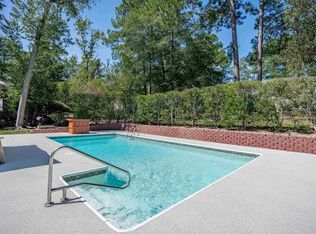
Beautifully remodeled 4BR/3BA all-brick home in the sought-after, gated Spring Valley community with 24-hour security! This spacious home features engineered hardwood and tile flooring, granite countertops, a kitchen island, double ovens and gas cooking. The primary suite offers dual walk-in closets and vanities, a separate shower and jetted tub. Enjoy a large sunroom, wood-burning fireplace with vaulted ceiling, and generous outdoor space with a large concrete patio and play area. Major improvements include the roof, HVAC, ductwork, two gas tankless water heaters, and extensive interior and exterior renovations. Additional features include a gas dryer, 400-amp electrical service, attached 2 car garage, and a large bonus/FROG offering flexible additional space. Move-in ready with extensive updates and room to enjoy! Disclaimer: CMLS has not reviewed and, therefore, does not endorse vendors who may appear in listings.
For sale
$534,900
21 Olde Springs Rd, Columbia, SC 29223
4beds
3,659sqft
Single Family Residence
Built in 1977
0.67 Acres Lot
$521,600 Zestimate®
$146/sqft
$96/mo HOA
What's special
Large sunroomKitchen islandGranite countertops
- 1 day
- 162
- 29
Zillow last checked:
Listing updated:
Listed by:
Isaac Badillo,
United Real Estate SC
Source: Consolidated MLS,MLS#: 643738
Facts & features
Interior
Bedrooms & bathrooms
- Bedrooms: 4
- Bathrooms: 3
- Full bathrooms: 3
- Main level bathrooms: 3
Rooms
- Room types: Bonus Room, FROG (No Closet), Sun Room
Primary bedroom
- Features: French Doors, Bath-Private, Walk-In Closet(s), Built-in Features, Ceiling Fan(s)
- Level: Main
Bedroom 2
- Features: Walk-In Closet(s), Ceiling Fan(s)
- Level: Main
Bedroom 3
- Features: Walk-In Closet(s), Ceiling Fan(s)
- Level: Main
Bedroom 4
- Features: Bath-Private, Ceiling Fan(s), Closet-Private
- Level: Main
Dining room
- Level: Main
Kitchen
- Features: Bay Window, Kitchen Island, Granite Counters, Floors-Tile, Backsplash-Tiled, Cabinets-Painted
- Level: Main
Living room
- Features: Ceiling Fan(s), Beams, Fireplace, French Doors, Wetbar, Ceiling-Vaulted, Ceilings-High (over 9 Ft), Ceiling Fan
- Level: Main
Heating
- Central
Cooling
- Central Air
Appliances
- Included: Built-In Range, Double Oven, Free-Standing Range, Gas Range, Dishwasher, Dryer, Gas Water Heater, Refrigerator, Tankless Water Heater, Washer
- Laundry: Electric, Gas, Mud Room, Main Level
Features
- Ceiling Fan(s), Wet Bar, Built-in Features
- Flooring: Engineered Hardwood, Tile
- Basement: Crawl Space
- Attic: Attic Access,Pull Down Stairs,Storage
- Number of fireplaces: 1
- Fireplace features: Wood Burning
Interior area
- Total structure area: 3,659
- Total interior livable area: 3,659 sqft
Property
Parking
- Total spaces: 8
- Parking features: Garage Door Opener
- Attached garage spaces: 2
Features
- Stories: 1.5
- Fencing: Chain Link,Rear Only Brick
Lot
- Size: 0.67 Acres
Details
- Parcel number: 200070422
Construction
Type & style
- Home type: SingleFamily
- Architectural style: Ranch
- Property subtype: Single Family Residence
Materials
- Brick-All Sides-AbvFound, Fiber Cement-Hardy Plank
Condition
- New construction: No
- Year built: 1977
Utilities & green energy
- Sewer: Public Sewer
- Water: Public
- Utilities for property: Electricity Connected
Community & HOA
Community
- Features: Gated, Golf
- Security: Security System Owned, Smoke Detector(s), Security Cameras
- Subdivision: SPRING VALLEY
HOA
- Has HOA: Yes
- Services included: Common Area Maintenance, Green Areas
- HOA fee: $287 quarterly
Location
- Region: Columbia
Financial & listing details
- Price per square foot: $146/sqft
- Tax assessed value: $295,000
- Annual tax amount: $3,090
- Date on market: 9/25/2026
- Listing agreement: Exclusive Right To Sell
- Road surface type: Paved
Estimated market value
$521,600
$496,000 - $548,000
$2,788/mo
Price history
| Date | Event | Price |
|---|---|---|
| 9/25/2026 | Listed for sale | $534,900+81.3%$146/sqft |
Source:  Consolidated MLS #643738 Report a problem Consolidated MLS #643738 Report a problem | ||
| 10/31/2019 | Sold | $295,000+2.1%$81/sqft |
Source: Public Record Report a problem | ||
| 8/22/2019 | Price change | $289,000-3.7%$79/sqft |
Source: CMM Realty, Inc. #462963 Report a problem | ||
| 1/17/2019 | Listed for sale | $300,000+185.7%$82/sqft |
Source: CMM Realty, Inc. #462963 Report a problem | ||
| 2/9/2017 | Sold | $105,000-8.7%$29/sqft |
Source: Public Record Report a problem | ||
| 1/16/2017 | Price change | $115,000-8%$31/sqft |
Source: CMM Realty, Inc. #405220 Report a problem | ||
| 12/15/2016 | Price change | $125,000-10.1%$34/sqft |
Source: CMM Realty, Inc. #405220 Report a problem | ||
| 11/9/2016 | Price change | $139,000-10.3%$38/sqft |
Source: CMM Realty, Inc. #405220 Report a problem | ||
| 10/11/2016 | Price change | $155,000-6%$42/sqft |
Source: CMM Realty, Inc. #405220 Report a problem | ||
| 9/14/2016 | Price change | $164,900-5.7%$45/sqft |
Source: CMM Realty, Inc. #405220 Report a problem | ||
| 8/28/2016 | Price change | $174,900-2.8%$48/sqft |
Source: CMM Realty, Inc. #405220 Report a problem | ||
| 8/10/2016 | Price change | $179,900-6.7%$49/sqft |
Source: CMM Realty, Inc. #405220 Report a problem | ||
| 7/21/2016 | Listed for sale | $192,900+221.5%$53/sqft |
Source: CMM Realty, Inc. #405220 Report a problem | ||
| 3/7/2016 | Sold | $60,000-78.2%$16/sqft |
Source: Public Record Report a problem | ||
| 10/14/2011 | Listing removed | $275,000$75/sqft |
Source: Exit Real Est Consultants #282264 Report a problem | ||
| 7/7/2011 | Price change | $275,000-3.5%$75/sqft |
Source: Exit Real Estate Consultants #282264 Report a problem | ||
| 3/24/2011 | Price change | $285,000-3.4%$78/sqft |
Source: Exit Real Estate Consultants #282264 Report a problem | ||
| 3/4/2011 | Price change | $295,000-2.6%$81/sqft |
Source: Exit Real Estate Consultants #282264 Report a problem | ||
| 1/16/2011 | Listed for sale | $303,000$83/sqft |
Source: Exit Real Estate Consultants #282264 Report a problem | ||
Public tax history
| Year | Property taxes | Tax assessment |
|---|---|---|
| 2022 | $3,090 -1.9% | $11,800 |
| 2021 | $3,149 -1.4% | $11,800 |
| 2020 | $3,193 -38.3% | $11,800 +43.9% |
| 2019 | $5,175 +26.7% | $8,200 +30.2% |
| 2018 | $4,085 | $6,300 -53.7% |
| 2017 | $4,085 -49.3% | $13,610 +50.1% |
| 2016 | $8,055 +222.5% | $9,070 |
| 2015 | $2,498 +0.4% | $9,070 -96% |
| 2014 | $2,488 +0.2% | $226,800 +2400.6% |
| 2013 | $2,484 | $9,070 -8.8% |
| 2012 | -- | $9,950 -33.4% |
| 2011 | -- | $14,950 |
| 2010 | -- | $14,950 |
| 2009 | -- | $14,950 +72.8% |
| 2008 | -- | $8,650 |
| 2007 | -- | $8,650 |
| 2006 | -- | $8,650 |
| 2005 | -- | $8,650 +15.5% |
| 2004 | -- | $7,490 |
| 2003 | -- | $7,490 |
| 2002 | -- | $7,490 |
| 2000 | -- | $7,490 |
Find assessor info on the county website
Monthly payment
Est. payment
Payment breakdown
Explore the cost of this home by adjusting the details. Changes won't be saved.Climate risks
Neighborhood: 29223
Nearby schools
Schools provided by the listing agent
- Elementary: Nelson
- Middle: Wright
- High: Richland Northeast
- District: Richland Two
Source: Consolidated MLS. This data may not be complete. We recommend contacting the local school district to confirm school assignments for this home.

Similar homes
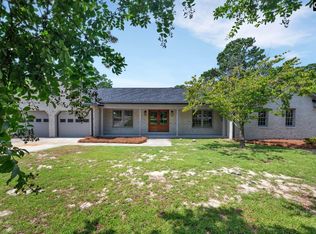
- $510,0005 bd3 ba3k sqft213 Brookspring Rd, Columbia, SC 29223For Sale
 MLS ID #642816, Jenifer M Miller. Consolidated MLS
 - $527,5005 bd3 ba3.4k sqft104 Park Shore Dr W, Columbia, SC 29223For Sale
 MLS ID #639175, Alex B Hopkins. Consolidated MLS
 - $585,0005 bd3 ba3k sqft108 Park Shore Dr W, Columbia, SC 29223For Sale
 MLS ID #641320, Randal Longo. Consolidated MLS
 - $527,5004 bd4 ba3.1k sqft228 Brookspring Rd, Columbia, SC 29223For Sale
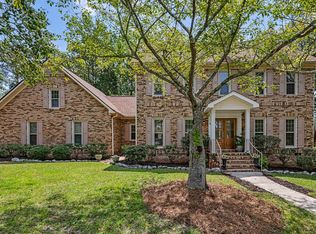 MLS ID #641908, Dino Teppara. Consolidated MLS
 - $335,0003 bd3 ba2.2k sqft205 Sheridan Dr, Columbia, SC 29223For Sale
 MLS ID #26026333, Harrison Boatwright. CTMLS
