Exceptional privacy and the pleasures of Lake Wentworth come together at 36 Point Breeze. Set at the end of a cul de sac, this three bedroom, 3 bathroom stand alone condominium offers an inviting year round retreat with the beach just a short walk away and your own dock for days on the water. Inside, a vaulted ceiling gives the living room an airy sense of space, while abundant windows welcome natural light. A fireplace anchors the room, creating a comfortable gathering place after a day on the lake or an afternoon exploring the changing seasons. The generous deck extends everyday living outdoors, with room to relax and entertain, while the screened porch offers a sheltered spot for morning coffee, a leisurely meal, or a quiet evening. Life at Point Breeze can be as active or as unhurried as you choose. Enjoy tennis and pickleball, walk to the beach for a swim, beautiful views from the boathouse deck with sunrises and sunsets, head out by boat to explore Lake Wentworth or take a short ride to downtown Wolfeboro to enjoy the quaint shops, restaurants and coffee shops. Return home to the privacy of a tucked-away setting and the comfort of a residence that stands entirely on its own. Equally appealing as a full-time home or a seasonal escape, 36 Point Breeze brings together space, privacy, and the enduring appeal of lake living in Wolfeboro. Open House Saturday Oct. 17, 10:30-12:30
Active
Listed by: BHHS Verani Wolfeboro • Sara Reineman • 603-569-6060
$1,199,000
36 Point Breeze Road, Wolfeboro, NH 03894
3beds
1,616sqft
Condominium
Built in 1985
-- sqft lot
$-- Zestimate®
$742/sqft
$-- HOA
What's special
Fireplace anchors the room
- 10 days
- 907
- 29
Zillow last checked:
Listing updated:
Listed by:
Sara Reineman,
BHHS Verani Wolfeboro Cell:781-708-5825
Source: PrimeMLS,MLS#: 5114007
Facts & features
Interior
Bedrooms & bathrooms
- Bedrooms: 3
- Bathrooms: 3
- Full bathrooms: 1
- 3/4 bathrooms: 1
- 1/2 bathrooms: 1
Heating
- Baseboard, Electric, Mini Split
Cooling
- Mini Split
Appliances
- Included: Dishwasher, Dryer, Microwave, Electric Range, Refrigerator, Washer, Induction Cooktop, Water Heater
- Laundry: 1st Floor Laundry
Features
- Living/Dining, Primary BR w/ BA, Indoor Storage
- Flooring: Carpet, Laminate, Tile
- Has basement: No
- Number of fireplaces: 1
- Fireplace features: Wood Burning, 1 Fireplace
Interior area
- Total structure area: 1,933
- Total interior livable area: 1,616 sqft
- Finished area above ground: 1,616
- Finished area below ground: 0
Property
Parking
- Total spaces: 1
- Parking features: Shared Driveway, Paved, Direct Entry, Driveway, Garage
- Garage spaces: 1
- Has uncovered spaces: Yes
Features
- Levels: One and One Half
- Stories: 1.5
- Patio & porch: Porch, Screened Porch
- Exterior features: Boat Slip/Dock, Dock, Trash, Deck, Tennis Court(s)
- Has view: Yes
- View description: Water
- Has water view: Yes
- Water view: Water
- Waterfront features: Beach Access
- Body of water: Wentworth Lake
Lot
- Features: Condo Development, Landscaped, Level, Views, Wooded, Near Country Club, Near Golf Course, Near Paths, Near Shopping, Near Skiing, Near Snowmobile Trails, Near Hospital, Near School(s)
Details
- Parcel number: WOLFM00236B000002L000018
- Zoning description: SOUTH CENTRAL IMPR
- Special conditions: Standard
Construction
Type & style
- Home type: Condo
- Architectural style: Cape
- Property subtype: Condominium
Materials
- Wood Frame
- Foundation: Concrete
- Roof: Asphalt Shingle
Condition
- New construction: No
- Year built: 1985
Utilities & green energy
- Electric: 200+ Amp Service, Circuit Breakers
- Sewer: Community
- Utilities for property: Cable Available, Fiber Optic Internt Avail
Community & HOA
HOA
- Amenities included: Maintenance Structure, Master Insurance, Landscaping, Beach Access, Beach Rights, Boat Slip/Dock, Common Acreage, Docks, Snow Removal, Tennis Court(s), Trash Removal
- Services included: Maintenance Grounds, Plowing, Sewer, Trash, Condo Association Fee
- Additional fee info: Fee: $800
Location
- Region: Wolfeboro
Financial & listing details
- Price per square foot: $742/sqft
- Tax assessed value: $414,400
- Annual tax amount: $6,851
- Date on market: 10/13/2026
Estimated market value
Not available
Estimated sales range
Not available
Not available
Price history
| Date | Event | Price |
|---|---|---|
| 10/13/2026 | Listed for sale | $1,199,000+152.4%$742/sqft |
Source:  PrimeMLS #5114007 Report a problem | ||
| 9/28/2016 | Sold | $475,000+8%$294/sqft |
Source: Public Record Report a problem | ||
| 9/29/2003 | Sold | $439,900$272/sqft |
Source: Public Record Report a problem | ||
Public tax history
| Year | Property taxes | Tax assessment |
|---|---|---|
| 2024 | $6,589 +8.2% | $414,400 |
| 2023 | $6,088 +11.1% | $414,400 |
| 2022 | $5,478 +1.6% | $414,400 |
| 2020 | $5,391 -12.4% | $414,400 +6.6% |
| 2019 | $6,155 +0.2% | $388,600 |
| 2018 | $6,140 +5.5% | $388,600 |
| 2017 | $5,821 +2.4% | $388,600 |
| 2016 | $5,685 +4.9% | $388,600 |
| 2015 | $5,421 +29.3% | $388,600 +20.5% |
| 2014 | $4,194 +1.4% | $322,400 |
| 2013 | $4,136 +1.5% | $322,400 |
| 2012 | $4,075 +3.6% | $322,400 |
| 2011 | $3,933 +10.5% | $322,400 |
| 2010 | $3,559 -16.4% | $322,400 -19.6% |
| 2009 | $4,257 -0.5% | $401,200 -0.4% |
| 2008 | $4,278 | $402,800 |
Find assessor info on the county website
Monthly payment
Est. payment
Payment breakdown
Explore the cost of this home by adjusting the details. Changes won't be saved.Climate risks
Neighborhood: 03894
Nearby schools
Schools provided by the listing agent
- Elementary: Carpenter Elementary
- Middle: Kingswood Regional Middle
- High: Kingswood Regional High School
- District: Governor Wentworth Regional
Source: PrimeMLS. This data may not be complete. We recommend contacting the local school district to confirm school assignments for this home.

Similar homes
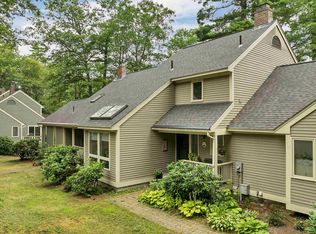
- $950,0003 bd3 ba1.9k sqft21 Pointe Sewall Road, Wolfeboro, NH 03894Active
 MLS ID #5111843, Susan McKenna. PrimeMLS
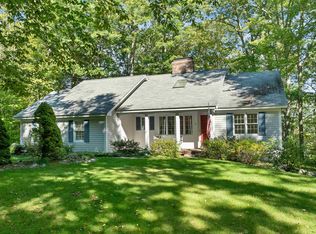
- $699,0003 bd4 ba2.2k sqft116 Middleton Road, Wolfeboro, NH 03894Active
 MLS ID #5113065, Candy Sharp. PrimeMLS
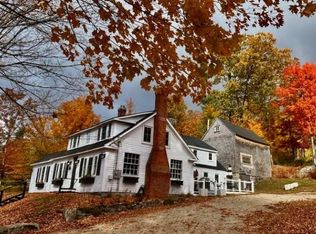
- $1,199,0003 bd2 ba2.3k sqft548 Rattlesnake Island, Alton, NH 03810Active
 MLS ID #5108459, Becky Fuller. PrimeMLS
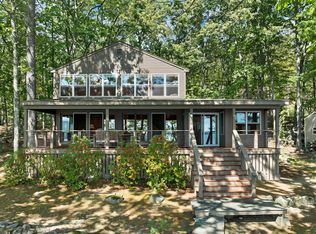
- $649,9002 bd2 ba1.7k sqft16 Canopache Road, Wolfeboro, NH 03894Active
 MLS ID #5112207, Adam Dow. PrimeMLS
