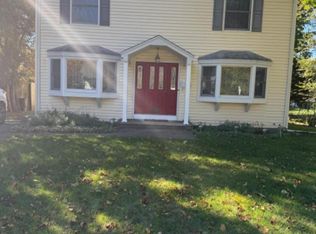
A spacious rear family room with soaring ceilings, skylights, and a wall of windows overlooking the deck and pool will make you love this home. Natural light fills the room, while sliding doors open to the two level deck, creating an easy connection between indoor gatherings and afternoons outside. The extra wide lot adds generous lawn space alongside the home, with room for gardening or outdoor activities.The home's split level design keeps everyday living spaces connected while giving bedrooms and living areas their own separation, all within close proximity. The main level features a separate living room with a bay window, hardwood floors and fireplace. The kitchen and dining area open directly into the rear family room with a full bathroom. On the second level, there are three bedrooms and a full bath, while the finished basement provides additional space for more enjoyment or a home office. Three full baths, ground level laundry, built in garage, central air, and plenty of storage areas add to the everyday practicality of this property.This home is located directly across from one of Nutley's beautiful parks and near Franklin Avenue shopping, schools, and public transportation to NYC. Come see the space this home offers inside and out!
Active
$749,000
21 Ravine Ave, Nutley Twp., NJ 07110
3beds
--sqft
Single Family Residence
Built in 1955
0.26 Acres Lot
$753,500 Zestimate®
$--/sqft
$-- HOA
What's special
- 20 days
- 2,718
- 264
Likely to sell faster than
Zillow last checked:
Listing updated:
Listed by:
Mary Ryder 973-783-7400,
Keller Williams - Nj Metro Group
Source: GSMLS,MLS#: 4058900
Facts & features
Interior
Bedrooms & bathrooms
- Bedrooms: 3
- Bathrooms: 3
- Full bathrooms: 3
Bedroom 1
- Level: Second
Bedroom 2
- Level: Second
Bedroom 3
- Level: Second
Dining room
- Level: First
Family room
- Level: First
Kitchen
- Features: Eat-in Kitchen
- Level: First
Living room
- Level: First
Basement
- Features: Rec Room, Utility Room
Heating
- 1 Unit, Baseboard - Hotwater, Radiators - Hot Water, Natural Gas
Cooling
- 1 Unit, Central Air
Appliances
- Included: Carbon Monoxide Detector, Dryer, Microwave, Range/Oven-Gas, Refrigerator, Washer
Features
- Flooring: Wood
- Basement: Yes,Finished,Full
- Number of fireplaces: 1
- Fireplace features: Living Room, Wood Burning
Property
Parking
- Total spaces: 6
- Parking features: 2 Car Width, Asphalt, Circular Driveway, Attached Garage
- Attached garage spaces: 2
- Uncovered spaces: 6
Features
- Levels: Multi/Split,Split Level
- Patio & porch: Deck
- Has private pool: Yes
- Pool features: Above Ground
- Fencing: Privacy
Lot
- Size: 0.26 Acres
- Dimensions: 89 x 128 IRR
Details
- Parcel number: 1616075000000000190000
Construction
Type & style
- Home type: SingleFamily
- Property subtype: Single Family Residence
Materials
- Brick, Vinyl Siding
- Roof: Asphalt Shingle
Condition
- Year built: 1955
Utilities & green energy
- Gas: Gas-Natural
- Sewer: Public Sewer
- Water: Public
- Utilities for property: Natural Gas Connected
Community & HOA
Community
- Security: Carbon Monoxide Detector
Location
- Region: Nutley
Financial & listing details
- Tax assessed value: $559,000
- Annual tax amount: $15,087
- Date on market: 10/17/2026
- Ownership type: Fee Simple
Estimated market value
$753,500
$716,000 - $791,000
$4,229/mo
Price history
| Date | Event | Price |
|---|---|---|
| 10/14/2026 | Listed for sale | $749,000-9.7% |
Source:  NJMLS #26039199 Report a problem | ||
| 8/24/2026 | Listing removed | $829,000 |
Source: NJMLS #26023957 Report a problem | ||
| 7/23/2026 | Price change | $829,000-6.8% |
Source:  GSMLS #4036975 Report a problem | ||
| 6/25/2026 | Listed for sale | $889,900 |
Source: NJMLS #26023957 Report a problem | ||
Public tax history
| Year | Property taxes | Tax assessment |
|---|---|---|
| 2025 | $15,087 +2.5% | $559,000 |
| 2024 | $14,713 +2.5% | $559,000 |
| 2023 | $14,360 +0.5% | $559,000 +47.8% |
| 2022 | $14,284 +4.5% | $378,100 |
| 2021 | $13,672 +2.1% | $378,100 |
| 2020 | $13,392 +2.3% | $378,100 |
| 2019 | $13,092 +1.1% | $378,100 -0.5% |
| 2018 | $12,947 +3.1% | $380,000 |
| 2017 | $12,556 +1.7% | $380,000 |
| 2016 | $12,351 +1.3% | $380,000 |
| 2015 | $12,191 +2.3% | $380,000 |
| 2014 | $11,921 +5.2% | $380,000 |
| 2013 | $11,336 +4.9% | $380,000 |
| 2012 | $10,804 +4.9% | $380,000 |
| 2011 | $10,303 +8.8% | $380,000 |
| 2010 | $9,473 +4.5% | $380,000 -6.9% |
| 2009 | $9,069 +4.9% | $408,000 |
| 2008 | $8,644 +8.1% | $408,000 +1.4% |
| 2007 | $7,997 | $402,300 +623.6% |
| 2006 | -- | $55,600 |
| 2005 | -- | $55,600 |
| 2004 | $7,629 | $55,600 |
| 2003 | -- | $55,600 |
| 2002 | -- | $55,600 |
| 2001 | -- | $55,600 |
Find assessor info on the county website
Monthly payment
Est. payment
Payment breakdown
Explore the cost of this home by adjusting the details. Changes won't be saved.Climate risks
Neighborhood: 07110
Nearby schools
Schools provided by the listing agent
- Elementary: Lincoln
- Middle: John H. Walker
- High: Nutley
Source: GSMLS. This data may not be complete. We recommend contacting the local school district to confirm school assignments for this home.
Similar homes
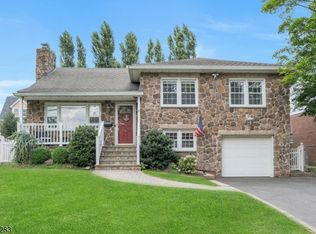
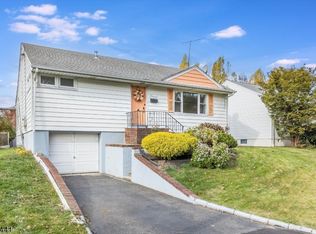
- $725,0003 bd3 ba2k sqft30 Burnett Pl, Nutley Twp., NJ 07110For Sale
 MLS ID #4059125, Michael Brulato, Coldwell Banker Realty. GSMLS
- $679,0003 bd2 ba-- sqft1578 Broad St, Bloomfield Twp., NJ 07003For Sale
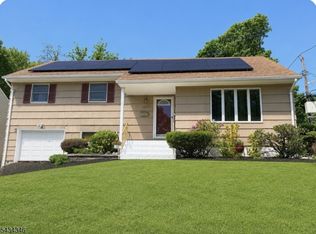 MLS ID #4032770, Dina Batista, Weichert Realtors. GSMLS
- $859,9004 bd3 ba-- sqft18 White Birch Ter, Caldwell Boro Twp., NJ 07006For Sale
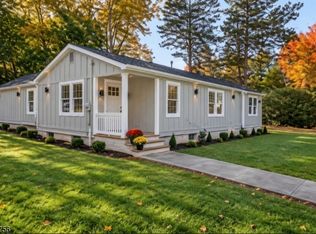 MLS ID #4061727, Jeffrey Lattimer Jr., Lattimer Realty. GSMLS
- $700,0003 bd3 ba-- sqft518 Lincoln Ave, Pompton Lakes Boro, NJ 07442For Sale
 MLS ID #4062051, Noel Miller, Howard Hanna Rand Realty. GSMLS
- $585,0003 bd2 ba-- sqft153 Smallwood Avenue, Belleville, NJ 07109For Sale
 MLS ID #26039311, Pedro Castro, More Homes Realty, LLC. NJMLS
- $745,0003 bd2 ba-- sqft521 Olympia Avenue, Cliffside Park, NJ 07010For SaleMLS ID #26036117, Iman Ibrahim, Keller Williams City Views Realty. NJMLS
- $739,0004 bd2 ba2.1k sqft284 Savoy Ave, Edison, NJ 08820For Sale
 MLS ID #2707121R, RAYMOND LEE. All Jersey MLS
