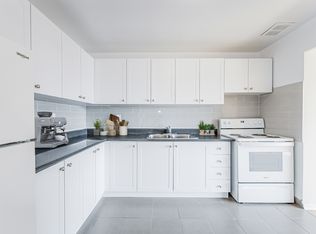
FULLY RENOVATED HOUSE. Welcome to Your Dream Home in North Etobicoke! This stunning 2 + 2 bedroom, 2-bathroom Semi-detached Bungalow in Etobicoke offers a perfect blend of modern luxury and functional design. Following extensive renovations in 2026, this turnkey residence features laminate flooring, matching baseboards, brand new bathrooms, and contemporary pot-lights. Kitchen equipped with premium quartz countertops, stainless steel appliances. Spacious living and dining areas designed for seamless flow and effortless hosting. Finished Basement with separate entrance and seperate laundry. Rent Out/Airbnb The Basement For Extra Income. live in luxury and let your tenant pay your mortgage. This beautiful bungalow is located close to humber college, hospital, schools, parks and shopping. Few pictures have been virtually staged.
For sale
C$859,000
21 Sanagan Rd, Toronto, ON M9V 1R7
4beds
2baths
Single Family Residence
Built in ----
3,716 Square Feet Lot
$-- Zestimate®
C$--/sqft
C$-- HOA
What's special
Laminate flooringMatching baseboardsBrand new bathroomsContemporary pot-lightsStainless steel appliances
- 4 days
- 24
- 0
Zillow last checked:
Listing updated:
Listed by:
HOMELIFE/MIRACLE REALTY LTD
Source: TRREB,MLS®#: W13746904 Originating MLS®#: Toronto Regional Real Estate Board
Originating MLS®#: Toronto Regional Real Estate BoardFacts & features
Interior
Bedrooms & bathrooms
- Bedrooms: 4
- Bathrooms: 2
Primary bedroom
- Level: Upper
- Dimensions: 3.67 x 2.8
Bedroom 2
- Level: Upper
- Dimensions: 3.67 x 2.8
Bedroom 3
- Level: In Between
- Dimensions: 3.59 x 2.83
Bedroom 4
- Level: In Between
- Dimensions: 3.59 x 2.43
Dining room
- Level: Main
- Dimensions: 6.67 x 3.55
Kitchen
- Level: Basement
- Dimensions: 3.59 x 2.5
Kitchen
- Level: Main
- Dimensions: 5.16 x 2.6
Living room
- Level: Main
- Dimensions: 6.67 x 3.55
Loft
- Level: Second
- Dimensions: 2.13 x 6.6
Heating
- Forced Air, Gas
Cooling
- Central Air
Features
- Flooring: Carpet Free
- Basement: Apartment,Separate Entrance
- Has fireplace: No
Interior area
- Living area range: 700-1100 null
Property
Parking
- Total spaces: 3
- Parking features: Private
Features
- Pool features: None
Lot
- Size: 3,716 Square Feet
Details
- Parcel number: 073500131
Construction
Type & style
- Home type: SingleFamily
- Property subtype: Single Family Residence
Materials
- Aluminum Siding, Brick
- Foundation: Concrete
- Roof: Asphalt Shingle
Utilities & green energy
- Sewer: Sewer
Community & HOA
Location
- Region: Toronto
Financial & listing details
- Annual tax amount: C$3,053
- Date on market: 9/4/2026
Price history
Price history is unavailable.
Public tax history
Tax history is unavailable.
Climate risks
Neighborhood: Thistletown
Nearby schools
GreatSchools rating
No schools nearby
We couldn't find any schools near this home.
Similar homes
- C$975,0005 bd3 ba-- sqft31 Monterrey Dr, Toronto, ON M9V 1S7For Sale
 MLS ID #W13756670, CENTURY 21 TITANS REALTY INC.. TRREB
 - C$929,0004 bd2 ba-- sqft5 Hallow Cres, Toronto, ON M9W 2V8For Sale
 MLS ID #W13750552, YOUR HOME SOLD GUARANTEED REALTY SPECIALISTS INC. TRREB
 - C$859,9004 bd2 ba-- sqft5 Valois Ct, Toronto, ON M9V 2Z4For Sale
 MLS ID #W13665382, RE/MAX PREMIER INC.. TRREB
 - C$749,9003 bd1 ba-- sqft22 Monterrey Dr, Toronto, ON M9V 1S8For Sale
 MLS ID #W13751278, RIGHT AT HOME REALTY INC.. TRREB
