Welcome Home! Bright & Spacious Bungalow Situated In A Mature, Quiet Neighbourhood. This Well-Maintained Home Features Generous Principal Rooms, An Eat-In Kitchen, And An Extended Living Area In The Basement With A 2nd Kitchen, Bedroom & Den. The Basement Also Offers A Large Unfinished Area With Excellent Potential For A Future Recreation Room. Enjoy A Large Lot With Convenient Access To Schools, Shopping, Transit & Other Everyday Amenities.
For sale
C$750,000
40 Barford Rd, Toronto, ON M9W 4H4
5beds
2baths
Single Family Residence
Built in ----
4,204 Square Feet Lot
$-- Zestimate®
C$--/sqft
C$-- HOA
What's special
Bright and spacious bungalowGenerous principal roomsEat-in kitchenLarge lot
- 1 day
- 29
- 1
Zillow last checked:
Listing updated:
Listed by:
LIVIO REAL ESTATE
Source: TRREB,MLS®#: W13750846 Originating MLS®#: Toronto Regional Real Estate Board
Originating MLS®#: Toronto Regional Real Estate BoardFacts & features
Interior
Bedrooms & bathrooms
- Bedrooms: 5
- Bathrooms: 2
Primary bedroom
- Description: Primary Bedroom
- Level: Main
- Area: 14.24 Square Meters
- Area source: Other
- Dimensions: 3.90 x 3.65
Bedroom 2
- Description: Bedroom 2
- Level: Main
- Area: 9.62 Square Meters
- Area source: Other
- Dimensions: 3.96 x 2.43
Bedroom 3
- Description: Bedroom 3
- Level: Main
- Area: 8.69 Square Meters
- Area source: Other
- Dimensions: 3.04 x 2.86
Bedroom 4
- Description: Bedroom 4
- Level: Basement
- Area: 10.62 Square Meters
- Area source: Other
- Dimensions: 3.47 x 3.06
Den
- Description: Den
- Level: Basement
- Area: 7.39 Square Meters
- Area source: Other
- Dimensions: 3.04 x 2.43
Dining room
- Description: Dining Room
- Level: Main
- Area: 30.18 Square Meters
- Area source: Other
- Dimensions: 7.62 x 3.96
Kitchen
- Description: Kitchen
- Level: Basement
- Area: 12.66 Square Meters
- Area source: Other
- Dimensions: 3.78 x 3.35
Kitchen
- Description: Kitchen
- Level: Main
- Area: 9.83 Square Meters
- Area source: Other
- Dimensions: 3.17 x 3.10
Living room
- Description: Living Room
- Level: Main
- Area: 30.18 Square Meters
- Area source: Other
- Dimensions: 7.62 x 3.96
Other
- Description: Other
- Level: Basement
- Area: 24.46 Square Meters
- Area source: Other
- Dimensions: 6.70 x 3.65
Utility room
- Description: Utility Room
- Level: Basement
- Area: 13.32 Square Meters
- Area source: Other
- Dimensions: 3.65 x 3.65
Heating
- Forced Air, Gas
Cooling
- Central Air
Features
- Other
- Basement: Partially Finished
- Has fireplace: No
Interior area
- Living area range: 700-1100 null
Property
Parking
- Total spaces: 2
- Parking features: Private
Features
- Pool features: None
Lot
- Size: 4,204 Square Feet
- Features: Irregular Lot
Details
- Parcel number: 073480112
Construction
Type & style
- Home type: SingleFamily
- Architectural style: Bungalow
- Property subtype: Single Family Residence
Materials
- Brick
- Foundation: Other
- Roof: Asphalt Shingle
Utilities & green energy
- Sewer: Sewer
Community & HOA
Location
- Region: Toronto
Financial & listing details
- Annual tax amount: C$3,890
- Date on market: 9/7/2026
Price history
Price history is unavailable.
Public tax history
Tax history is unavailable.
Climate risks
Neighborhood: Rexdale
Nearby schools
GreatSchools rating
No schools nearby
We couldn't find any schools near this home.


Similar homes
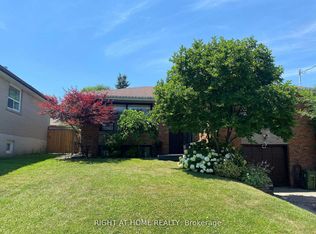
- C$749,9003 bd1 ba-- sqft22 Monterrey Dr, Toronto, ON M9V 1S8For Sale
 MLS ID #W13751278, RIGHT AT HOME REALTY INC.. TRREB
 - C$929,0004 bd2 ba-- sqft5 Hallow Cres, Toronto, ON M9W 2V8For Sale
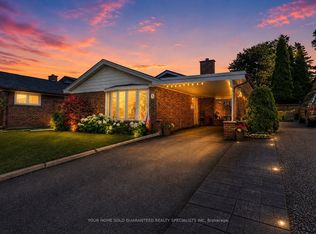 MLS ID #W13750552, YOUR HOME SOLD GUARANTEED REALTY SPECIALISTS INC. TRREB
 - C$859,0004 bd2 ba-- sqft21 Sanagan Rd, Toronto, ON M9V 1R7For Sale
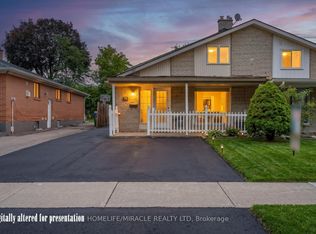 MLS ID #W13746904, HOMELIFE/MIRACLE REALTY LTD. TRREB
 - C$975,0006 bd2 ba1.2k sqft2610 Islington Ave, Toronto, ON M9V 2X3For Sale
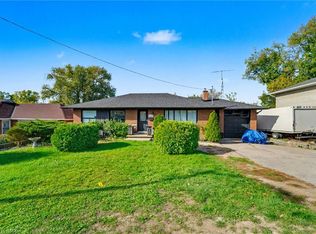 MLS ID #40826933, Bryan Jaskolka, Salesperson, CMI REAL ESTATE INC. ITSO
