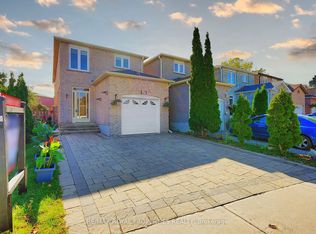
An excellent opportunity for first-time home buyers in the highly sought-after Middlefield community. This well-maintained home features a renovated kitchen with granite countertops and backsplash, enclosed front porch, and a finished basement (2026). Immaculately kept with updated bathroom (2019), eavestroughs (2025), direct garage access, and no sidewalk, allowing parking for two cars on the extended driveway. Linked only by the foundation wall for added privacy. Conveniently located within walking distance to TTC, schools, parks, shops, and more.
For sale
C$819,000
21 Spangler Rd, Markham, ON L3S 2G2
3beds
2baths
Single Family Residence
Built in ----
2,567 Square Feet Lot
$-- Zestimate®
C$--/sqft
C$-- HOA
What's special
- 2 days |
- 4 |
- 1 |
Zillow last checked:
Listing updated:
Listed by:
RE/MAX EXCEL REALTY LTD.
Source: TRREB,MLS®#: N13546426 Originating MLS®#: Toronto Regional Real Estate Board
Originating MLS®#: Toronto Regional Real Estate BoardFacts & features
Interior
Bedrooms & bathrooms
- Bedrooms: 3
- Bathrooms: 2
Primary bedroom
- Level: Second
- Dimensions: 4.3 x 2.9
Bedroom 2
- Level: Second
- Dimensions: 3.43 x 2.5
Bedroom 3
- Level: Second
- Dimensions: 2.8 x 2.7
Dining room
- Level: Ground
- Dimensions: 2.75 x 2
Kitchen
- Level: Ground
- Dimensions: 3.46 x 2.1
Living room
- Level: Ground
- Dimensions: 4.17 x 2.46
Recreation
- Level: Basement
- Dimensions: 5.82 x 2.91
Heating
- Forced Air, Gas
Cooling
- Central Air
Appliances
- Included: Water Heater
Features
- Flooring: Carpet Free
- Basement: Full,Finished
- Has fireplace: No
Interior area
- Living area range: 700-1100 null
Video & virtual tour
Property
Parking
- Total spaces: 3
- Parking features: Private
- Has garage: Yes
Features
- Stories: 2
- Pool features: None
Lot
- Size: 2,567 Square Feet
- Features: Golf, Library, Park, Place Of Worship, Public Transit, School, Rectangular Lot
Details
- Parcel number: 029430017
Construction
Type & style
- Home type: SingleFamily
- Property subtype: Single Family Residence
Materials
- Brick
- Foundation: Concrete
- Roof: Asphalt Shingle
Utilities & green energy
- Sewer: Sewer
Community & HOA
Location
- Region: Markham
Financial & listing details
- Annual tax amount: C$3,760
- Date on market: 7/9/2026
RE/MAX EXCEL REALTY LTD.
RE/MAX EXCEL REALTY LTD.
By pressing Contact Agent, you agree that the real estate professional identified above may call/text you about your search, which may involve use of automated means and pre-recorded/artificial voices. You don't need to consent as a condition of buying any property, goods, or services. Message/data rates may apply. You also agree to our Terms of Use. Zillow does not endorse any real estate professionals. We may share information about your recent and future site activity with your agent to help them understand what you're looking for in a home.
Price history
Price history is unavailable.
Public tax history
Tax history is unavailable.
Climate risks
Neighborhood: Armadale
Nearby schools
GreatSchools rating
No schools nearby
We couldn't find any schools near this home.
- C$--3 bd2 ba-- sqft57 Chloe Cres, Markham, ON L3S2H8Off Market
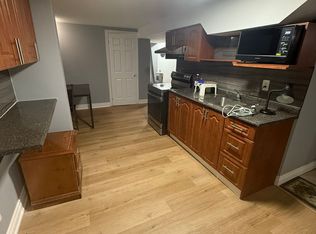
- C$1,4002 bd1 ba-- sqft51 William Honey Cres #BASEMENT, Markham, ON L3S2L3For Rent
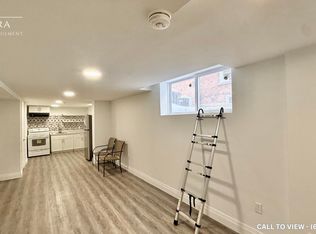
- C$--1 bd1 ba650 sqft76 William Honey Cres #2, Markham, ON L3S2M1Off Market
- C$799,9994 bd4 ba-- sqft103 Chloe Cres, Markham, ON L3S2H9For Sale

- C$599,0002 bd2 ba-- sqft2352 Middlefield Rd UNIT 205, Markham, ON L3S4T6For Sale
- C$--2 bd1 ba850 sqft27 Lavron Ct #1A, Markham, ON L3S2R4Off Market
- C$1,220,0006 bd5 ba2k sqft22 Lavron Ct, Markham, ON L3S2R3Sold
- C$4,1005 bd5 ba-- sqft71 Olivewood Dr, Markham, ON L3S3E2For Rent
Similar homes
- C$799,9004 bd3 ba-- sqft64 Dunbar Cres, Markham, ON L3R 6W6For Sale
 MLS ID #N13543964, RE/MAX REALTRON REALTY INC.. TRREB
 - C$840,0004 bd2 ba-- sqft26 Lighthall Cres, Toronto, ON M1B 1V3For Sale
 MLS ID #E13538788, RE/MAX EXCEL REALTY LTD.. TRREB
 - C$799,0003 bd2 ba-- sqft133 Laird Dr, Markham, ON L3S 3N7For Sale
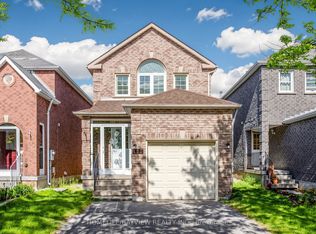 MLS ID #N13503470, HOMELIFE/BAYVIEW REALTY INC.. TRREB
 - C$749,9004 bd3 ba-- sqft22 James Park Sq, Toronto, ON M1V 2E6For Sale
 MLS ID #E13545258, RE/MAX ROUGE RIVER REALTY LTD.. TRREB
 - C$899,0004 bd3 ba-- sqft176 Goldhawk Trl, Toronto, ON M1V 1X2For SaleMLS ID #E13524296, RE/MAX EXCEL REALTY LTD.. TRREB
- C$774,9005 bd2 ba-- sqft17 Chancellor Dr, Toronto, ON M1G 2W4For SaleMLS ID #E13545692, RE/MAX REALTRON REALTY INC.. TRREB
- C$814,0005 bd2 ba-- sqft57 Copping Rd, Toronto, ON M1G 3J9For SaleMLS ID #E13517248, RE/MAX REALTRON REALTY INC.. TRREB
- C$798,0003 bd3 ba-- sqft54 National Pine Dr, Vaughan, ON L6A 3M3For SaleMLS ID #N13541342, RE/MAX ELITE REAL ESTATE. TRREB
- C$899,9993 bd3 ba-- sqft1563 Nipissing Ct, Pickering, ON L1V 6T9For SaleMLS ID #E13545112, RE/MAX ACE REALTY INC.. TRREB
- C$799,0004 bd4 ba-- sqft276 Currey Cres, Newmarket, ON L3Y 5M9For SaleMLS ID #N13547138, REMAX YOUR COMMUNITY REALTY. TRREB
- C$998,0005 bd4 ba-- sqft79 Upton Cres, Markham, ON L3R 3T3For SaleMLS ID #N13519040, HOME LEGEND REALTY INC.. TRREB
- C$799,0003 bd2 ba-- sqft41 Madelaine Ave, Toronto, ON M1L 2X6For SaleMLS ID #E13513382, T-ONE GROUP REALTY INC.,. TRREB
- C$899,0004 bd2 ba-- sqft484 Glenholme Ave, Toronto, ON M6E 3G2For SaleMLS ID #C13537162, HOMELIFE LANDMARK REALTY INC.. TRREB
- C$799,0006 bd3 ba-- sqft42 Nahanni Ter, Toronto, ON M1B 1B8For SaleMLS ID #E13442084, HOMELIFE/MIRACLE REALTY LTD. TRREB
- C$699,9003 bd3 ba-- sqft17 Sadlee Cove Cres, Toronto, ON M1V 1Y3For SaleMLS ID #E13507568, RE/MAX EXCEL REALTY LTD.. TRREB
- C$959,0003 bd2 ba-- sqft30 Forthbridge Cres, Toronto, ON M3M 2A1For SaleMLS ID #W13548698, RE/MAX PREMIER INC.. TRREB
- C$999,9993 bd3 ba-- sqft5 Hatton Garden Rd, Vaughan, ON L4H 3R1For SaleMLS ID #N13549626, RE/MAX PREMIER INC.. TRREB
- C$799,9993 bd3 ba-- sqft10 Greensborough Village Cir #22, Markham, ON L6E 1M4For SaleMLS ID #N13243552, REAL CITY REALTY INC.. TRREB
- C$899,9005 bd2 ba-- sqft91 Vauxhall Dr, Toronto, ON M1P 1R1For SaleMLS ID #E13491736, RE/MAX REALTRON REALTY INC.. TRREB
- C$1,080,0004 bd4 ba-- sqft22 Horstman St, Markham, ON L3S 4G7For SaleMLS ID #N13416510, RE/MAX EXCEL REALTY LTD.. TRREB
- Ontario
- York Regional Municipality
- Markham
- L3S 2G2
- Armadale
- 21 Spangler Rd
Nearby cities
Nearby neighborhoods
Nearby zip codes
Other Markham Topics
