Location!! Location!! Diamond District! Amazing Opportunity To Aquire This 10 Room, 5 Bedroom, 3 Full Bath Townhouse with Close to 3,000 sqft of Living Space Just Steps From Red Rock Park! Enjoy Ocean Breezes and Sparkling Water Views From Your 3 Season Sun Room! Exclusive Use Of The Deeded 2 Car Garage and Entire Driveway! The Main Level Features a Fireplaced Living Room with Ocean Views, Large Formal Dining Room, Enormous Eat-In Kitchen with Updated Cabinetry, Built-Ins and Stainless Steel Appliances. 2 Large Bedrooms and a Full Bath Complete The Layout. Original Hardwood Floors and High Ceilings Throughout! The 2nd Floor Offers 3 Bedrooms, In-Unit Stackable Laundry, a Library/Office and 2 Full Bathrooms! Enjoy a Private Moment on Your Balcony, Overlooking The Serene Back Yard. Plenty of Closet Space Throughout! Recent Updates Include Newer Roof, Freshly Painted Siding and Interior, New Bathroom and Plumbing Fixtures, New Water Heater and More! Conveniently Located Near Beaches, Restaurants, Parks and Schools!
For sale
$829,900
21 Wolcott Rd Unit 21, Lynn, MA 01902
5beds
2,870sqft
Condominium, Townhouse
Built in 1890
-- sqft lot
$812,100 Zestimate®
$289/sqft
$300/mo HOA
What's special
Newer roofOriginal hardwood floorsEntire drivewayIn-unit stackable laundryStainless steel appliancesSparkling water viewsLarge formal dining room
- 6 days
- 354
- 32
Zillow last checked:
Listing updated:
Listed by:
Colleen Toner 617-438-7878,
Toner Real Estate, LLC 781-780-9054,
Anna Budai-Louf 617-460-1197
Source: MLS PIN,MLS#: 73592079
Facts & features
Interior
Bedrooms & bathrooms
- Bedrooms: 5
- Bathrooms: 3
- Full bathrooms: 3
Primary bedroom
- Features: Closet, Flooring - Hardwood, Lighting - Overhead
- Level: Second
- Area: 240
- Dimensions: 16 x 15
Bedroom 2
- Features: Closet, Flooring - Hardwood
- Level: First
- Area: 156
- Dimensions: 13 x 12
Bedroom 3
- Features: Closet, Flooring - Hardwood, Lighting - Overhead
- Level: First
- Area: 156
- Dimensions: 13 x 12
Bedroom 4
- Features: Flooring - Hardwood, Lighting - Overhead
- Level: Second
- Area: 234
- Dimensions: 18 x 13
Bedroom 5
- Features: Closet, Flooring - Hardwood
- Level: Second
- Area: 156
- Dimensions: 13 x 12
Bathroom 1
- Features: Bathroom - Full, Bathroom - Tiled With Tub, Flooring - Stone/Ceramic Tile
- Level: First
- Area: 54
- Dimensions: 9 x 6
Bathroom 2
- Features: Bathroom - Full, Bathroom - Tiled With Tub, Closet
- Level: Second
- Area: 56
- Dimensions: 8 x 7
Bathroom 3
- Features: Bathroom - Full, Bathroom - Tiled With Tub, Closet
- Level: Second
- Area: 48
- Dimensions: 8 x 6
Dining room
- Features: Flooring - Hardwood, Lighting - Overhead
- Level: First
- Area: 195
- Dimensions: 15 x 13
Kitchen
- Features: Flooring - Hardwood, Countertops - Stone/Granite/Solid, Stainless Steel Appliances, Lighting - Overhead
- Level: First
- Area: 345
- Dimensions: 23 x 15
Living room
- Features: Flooring - Hardwood
- Level: First
- Area: 195
- Dimensions: 15 x 13
Heating
- Forced Air, Natural Gas
Cooling
- None
Appliances
- Included: Range, Dishwasher, Disposal, Microwave, Refrigerator
- Laundry: In Unit, Electric Dryer Hookup, Washer Hookup
Features
- Closet, Lighting - Overhead, Sun Room, Library, Internet Available - Broadband
- Flooring: Tile, Hardwood, Flooring - Hardwood
- Has basement: Yes
- Number of fireplaces: 1
- Fireplace features: Living Room
Interior area
- Total structure area: 2,870
- Total interior livable area: 2,870 sqft
- Finished area above ground: 2,870
- Finished area below ground: 345
Property
Parking
- Total spaces: 5
- Parking features: Detached, Off Street, Paved
- Garage spaces: 2
- Uncovered spaces: 3
Features
- Exterior features: Balcony, Rain Gutters
- Has view: Yes
- View description: Water, Ocean
- Has water view: Yes
- Water view: Ocean,Water
- Waterfront features: Ocean, 0 to 1/10 Mile To Beach, Beach Ownership(Public)
Details
- Parcel number: 4333735
- Zoning: R2
Construction
Type & style
- Home type: Townhouse
- Property subtype: Condominium, Townhouse
Materials
- Frame
- Roof: Shingle
Condition
- Year built: 1890
- Major remodel year: 2002
Utilities & green energy
- Electric: Circuit Breakers, 100 Amp Service
- Sewer: Public Sewer
- Water: Public
- Utilities for property: for Gas Range, for Gas Oven, for Electric Dryer, Washer Hookup
Community & HOA
Community
- Features: Public Transportation, Shopping, Park, Golf, Medical Facility, Laundromat, House of Worship, Marina, Public School, T-Station
HOA
- Services included: Insurance, Reserve Funds
- HOA fee: $300 monthly
Location
- Region: Lynn
Financial & listing details
- Price per square foot: $289/sqft
- Tax assessed value: $657,900
- Annual tax amount: $6,776
- Date on market: 10/17/2026
Estimated market value
$812,100
$771,000 - $853,000
$4,888/mo
Price history
| Date | Event | Price |
|---|---|---|
| 10/17/2026 | Listed for sale | $829,900+48.2%$289/sqft |
Source: MLS PIN #73592079 Report a problem | ||
| 2/22/2021 | Sold | $560,000+41.8%$195/sqft |
Source: Public Record Report a problem | ||
| 3/13/2003 | Sold | $395,000$138/sqft |
Source: Public Record Report a problem | ||
Public tax history
| Year | Property taxes | Tax assessment |
|---|---|---|
| 2025 | $6,761 +4.6% | $652,600 +6.3% |
| 2024 | $6,466 +2.6% | $614,100 +8.7% |
| 2023 | $6,302 | $565,200 |
| 2022 | $6,302 +0.9% | $565,200 +17.9% |
| 2021 | $6,245 +3.9% | $479,300 +6.8% |
| 2020 | $6,011 +0.7% | $448,600 +7.4% |
| 2019 | $5,970 -10.7% | $417,500 -5.4% |
| 2018 | $6,683 +8.3% | $441,100 +11.5% |
| 2017 | $6,170 +0.9% | $395,500 +4.7% |
| 2016 | $6,113 +9.9% | $377,800 +13.7% |
| 2015 | $5,564 +0.5% | $332,200 +2.8% |
| 2014 | $5,535 +1.2% | $323,100 |
| 2013 | $5,470 -2.2% | $323,100 -6% |
| 2012 | $5,594 +0.5% | $343,600 +0.1% |
| 2011 | $5,568 +0.1% | $343,300 -4.2% |
| 2010 | $5,563 +10.7% | $358,200 -9.2% |
| 2009 | $5,027 +4% | $394,600 -10.4% |
| 2008 | $4,833 +6.1% | $440,200 +0.5% |
| 2007 | $4,557 | $438,200 |
Find assessor info on the county website
Monthly payment
Est. payment
Payment breakdown
Explore the cost of this home by adjusting the details. Changes won't be saved.Climate risks
Neighborhood: 01902
Nearby schools
Schools provided by the listing agent
- Elementary: Lynn Public
- Middle: Lynn Public
- High: Lynn Public
Source: MLS PIN. This data may not be complete. We recommend contacting the local school district to confirm school assignments for this home.


Similar homes
- $819,9006 bd2 ba2.4k sqft5 Forest Hill Ave, Lynn, MA 01904For Sale
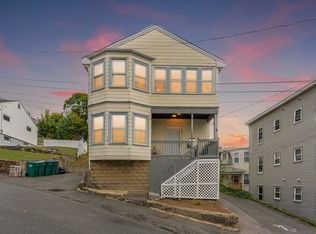 MLS ID #73587775, Edwin Romero, eXp Realty LLC. MLS PIN
- $850,0007 bd3 ba3.2k sqft99 Farragut Rd, Swampscott, MA 01907For Sale
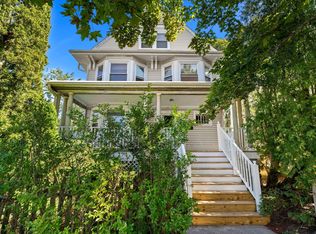 MLS ID #73579457, Paula Pickett, Coldwell Banker Realty - Marblehead. MLS PIN
- $795,0003 bd2 ba1.9k sqft56 Rockdale Ave, Lynn, MA 01904For Sale
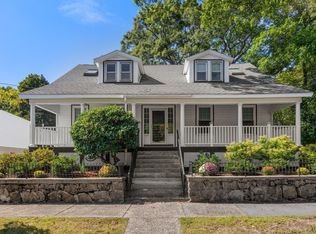 MLS ID #73585177, Debra Sordillo, Coldwell Banker Realty - Boston. MLS PIN
- $825,0005 bd2 ba2.1k sqft106 Lynnfield St, Peabody, MA 01960For Sale
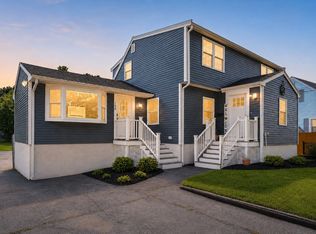 MLS ID #73568997, Scott E. Jones, Jr., RE/MAX Platinum. MLS PIN
