Welcome to 38 Sonning Rd in Beverly, Massachusetts. Built in 1967, this single-family residence offers 2,136 square feet of living space, providing comfortable and versatile living. This property represents an opportunity to experience a well-established home with the potential to suit your personal vision. The interior layout features three bedrooms, two full bathrooms, a sun drenched family room, updated kitchen, dining room and 2 bonus rooms. The residence is situated on a 10,176-square-foot corner lot, offering outdoor space that complements the indoor living area. This generous footprint provides the landscape necessary for gardening, outdoor recreation, or simply enjoying the privacy of your own surroundings. Some of the highlighted features include: Bladeless ceiling fans, Stainless Steel oil tank (2025), Water Tank (2025), Electric updated 2025 (will accommodate an electric car charger). Open Houses scheduled for Friday, October 23rd, 3pm to 5pm, Saturday, October 24th, Noon to 2pm and Sunday, October 25, 11am - 1pm.
Coming soon
$739,000
38 Sonning Rd, Beverly, MA 01915
3beds
2,136sqft
Single Family Residence
Built in 1967
10,176 Square Feet Lot
$683,500 Zestimate®
$346/sqft
$-- HOA
What's special
- 18 hours
- 329
- 59
Zillow last checked:
Listing updated:
Listed by:
Robin O'Donnell 978-979-1842,
Keller Williams Realty Evolution 978-927-8700
Source: MLS PIN,MLS#: 73592102
Facts & features
Interior
Bedrooms & bathrooms
- Bedrooms: 3
- Bathrooms: 2
- Full bathrooms: 2
Primary bedroom
- Features: Ceiling Fan(s), Closet, Flooring - Hardwood
- Level: Second
Bedroom 2
- Features: Ceiling Fan(s), Closet, Flooring - Hardwood
- Level: Second
Bedroom 3
- Features: Ceiling Fan(s), Closet, Flooring - Hardwood
- Level: Second
Primary bathroom
- Features: No
Bathroom 1
- Features: Bathroom - Tiled With Tub & Shower, Flooring - Stone/Ceramic Tile, Double Vanity, Pocket Door
- Level: Second
Bathroom 2
- Features: Bathroom - Tiled With Shower Stall, Closet - Linen, Flooring - Stone/Ceramic Tile
- Level: First
Dining room
- Features: Closet/Cabinets - Custom Built, Flooring - Hardwood, Window(s) - Bay/Bow/Box, Lighting - Overhead, Crown Molding
- Level: Second
Family room
- Features: Skylight, Cathedral Ceiling(s), Ceiling Fan(s), Flooring - Hardwood, Exterior Access
- Level: Second
Kitchen
- Features: Flooring - Hardwood, Countertops - Stone/Granite/Solid, French Doors, Breakfast Bar / Nook, Cabinets - Upgraded, Recessed Lighting, Remodeled, Stainless Steel Appliances, Lighting - Pendant
- Level: Second
Living room
- Features: Flooring - Vinyl, Open Floorplan, Recessed Lighting
- Level: First
Office
- Features: Flooring - Vinyl, Recessed Lighting
- Level: First
Heating
- Forced Air, Oil
Cooling
- Window Unit(s), Ductless
Appliances
- Included: Water Heater, Oven, Dishwasher, Disposal, Microwave, Range, Refrigerator, Washer, Dryer, Range Hood
- Laundry: Cabinets - Upgraded, Electric Dryer Hookup, Washer Hookup, Sink, First Floor
Features
- Recessed Lighting, Office
- Flooring: Tile, Vinyl, Hardwood, Flooring - Vinyl
- Doors: French Doors
- Has basement: No
- Number of fireplaces: 2
- Fireplace features: Dining Room, Living Room
Interior area
- Total structure area: 2,136
- Total interior livable area: 2,136 sqft
- Finished area above ground: 2,136
Property
Parking
- Total spaces: 4
- Parking features: Paved Drive, Off Street, Paved
- Uncovered spaces: 4
Features
- Patio & porch: Patio
- Exterior features: Patio, Storage
Lot
- Size: 10,176 Square Feet
- Features: Corner Lot, Level
Details
- Parcel number: 4188576
- Zoning: R10
Construction
Type & style
- Home type: SingleFamily
- Architectural style: Raised Ranch
- Property subtype: Single Family Residence
Materials
- Frame
- Foundation: Other
- Roof: Shingle
Condition
- Year built: 1967
Utilities & green energy
- Electric: Circuit Breakers
- Sewer: Public Sewer
- Water: Public
- Utilities for property: for Electric Range, for Electric Oven, for Electric Dryer, Washer Hookup
Community & HOA
Community
- Features: Shopping, Highway Access, House of Worship
HOA
- Has HOA: No
Location
- Region: Beverly
Financial & listing details
- Price per square foot: $346/sqft
- Tax assessed value: $649,000
- Annual tax amount: $7,023
- Date on market: 10/17/2026
- Road surface type: Paved
Estimated market value
$683,500
$629,000 - $731,000
$3,355/mo
Price history
Price history is unavailable.
Public tax history
| Year | Property taxes | Tax assessment |
|---|---|---|
| 2025 | $6,742 +4.3% | $613,500 +6.6% |
| 2024 | $6,461 +7.2% | $575,300 +7.5% |
| 2023 | $6,029 | $535,400 |
| 2022 | $6,029 +7.1% | $535,400 +20.7% |
| 2021 | $5,631 +2.5% | $443,400 +3.5% |
| 2020 | $5,494 +4.5% | $428,200 +7.6% |
| 2019 | $5,259 +6.6% | $398,100 +9.7% |
| 2018 | $4,934 +0.8% | $362,800 +5.9% |
| 2017 | $4,894 +5.1% | $342,700 +5.9% |
| 2016 | $4,658 +2% | $323,700 |
| 2015 | $4,567 +0.1% | $323,700 +0.5% |
| 2014 | $4,562 +3.8% | $322,200 |
| 2013 | $4,395 +2.7% | $322,200 -2.3% |
| 2012 | $4,278 +1.6% | $329,800 -2.8% |
| 2011 | $4,211 +3.5% | $339,300 -3% |
| 2010 | $4,067 +3.1% | $349,700 -3.7% |
| 2009 | $3,943 -0.9% | $363,100 -5.1% |
| 2008 | $3,980 -0.6% | $382,700 -3.1% |
| 2007 | $4,005 +8.2% | $395,000 +5.5% |
| 2006 | $3,700 +4.5% | $374,500 +6.2% |
| 2005 | $3,542 +12.4% | $352,800 +22.2% |
| 2004 | $3,152 +0.4% | $288,600 +6.7% |
| 2003 | $3,141 +11% | $270,500 +38.5% |
| 2001 | $2,830 +0.1% | $195,300 +0.1% |
| 2000 | $2,828 +31.5% | $195,200 +41% |
| 1995 | $2,150 | $138,410 |
Find assessor info on the county website
Monthly payment
Est. payment
Payment breakdown
Explore the cost of this home by adjusting the details. Changes won't be saved.Climate risks
Neighborhood: 01915
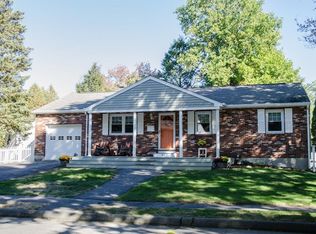
Similar homes
- $739,0003 bd2 ba1.9k sqft335 Essex Ave, Gloucester, MA 01930For Sale
 MLS ID #73587145, Lauren Burroughs, J. Barrett & Company. MLS PIN
 - $995,0004 bd2 ba2.1k sqft315 Hale St, Beverly, MA 01915For Sale
 MLS ID #73554190, Victor Paulino, Engel & Volkers By the Sea. MLS PIN
 - $739,9003 bd2 ba1.8k sqft3 Jennifer Dr, Saugus, MA 01906For Sale
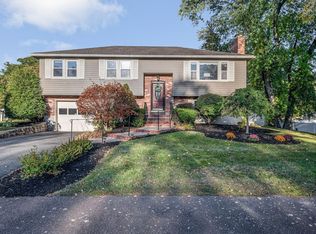 MLS ID #73588374, Stephen Conroy, Boardwalk Real Estate. MLS PIN
 - $743,9004 bd2 ba1.9k sqft107 Sylvan St, Danvers, MA 01923For Sale
 MLS ID #73568305, Angel Cordero, Elia Realty Group, Inc. MLS PIN
