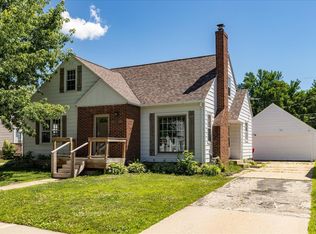
Welcome to 210 11th Ave NE, a charming move-in ready 3-bedroom, 2-bath home in a location that makes enjoying Rochester easy. Tucked into an established neighborhood just minutes from downtown, this home offers the convenience of city living with nearby parks, trails, dining, shopping, and everyday amenities all close by. The walkable and bike-friendly setting makes it easy to leave the car at home and enjoy more of the neighborhood and surrounding community. Inside, the home offers comfortable, inviting living spaces with the character and warmth that make a house feel like home. Three bedrooms and two bathrooms provide flexibility for everyday living, guests, a home office, or hobbies. Outside, the large fenced backyard is a standout feature, offering plenty of room for pets, gardening, entertaining, play, or simply relaxing outdoors. Whether you're enjoying a quiet evening at home, biking into downtown, or heading out to one of the nearby parks, this home puts so much of Rochester within easy reach. Charming, convenient, and ready for its next owner, schedule your showing today!
Active with contingency
Price cut: $18K (10/5)
$242,000
210 11th Ave NE, Rochester, MN 55906
3beds
1,620sqft
Single Family
Built in 1952
5,967 Square Feet Lot
$242,000 Zestimate®
$149/sqft
$-- HOA
What's special
- 50 days
- 1,157
- 119
Likely to sell faster than
Zillow last checked:
Listing updated:
Listed by:
Christine Lundin 507-649-2277,
Real Broker, LLC.
Source: NorthstarMLS as distributed by MLS GRID,MLS#: 7132239
Facts & features
Interior
Bedrooms & bathrooms
- Bedrooms: 3
- Bathrooms: 2
- Full bathrooms: 1
- 3/4 bathrooms: 1
Bedroom
- Area: 156 Square Feet
- Dimensions: 13x12
Bedroom 2
- Area: 121 Square Feet
- Dimensions: 11x11
Bedroom 3
- Area: 420 Square Feet
- Dimensions: 14x30
Family room
- Area: 264 Square Feet
- Dimensions: 22x12
Kitchen
- Area: 180 Square Feet
- Dimensions: 15x12
Living room
- Area: 225 Square Feet
- Dimensions: 15x15
Heating
- Forced Air
Cooling
- Central Air
Appliances
- Included: Dryer, Range, Refrigerator, Washer
Features
- Basement: Block,Drain Tiled,Finished,Full
- Has fireplace: No
Interior area
- Total structure area: 1,620
- Total interior livable area: 1,620 sqft
- Finished area above ground: 1,036
- Finished area below ground: 584
Video & virtual tour
Property
Parking
- Total spaces: 1
- Parking features: Detached Garage, Concrete, Garage Door Opener
- Garage spaces: 1
- Has uncovered spaces: Yes
- Details: Garage Dimensions (22x16)
Accessibility
- Accessibility features: None
Features
- Levels: One and One Half
- Stories: 1.5
- Fencing: Chain Link,Partial
Lot
- Size: 5,967 Square Feet
- Dimensions: 40 x 150 x 40 x 150
- Features: Tree Coverage - Light
Details
- Foundation area: 810
- Parcel number: 743642002856
- Zoning description: Residential-Single Family
Construction
Type & style
- Home type: SingleFamily
- Property subtype: Single Family
Materials
- Block, Frame
- Roof: Pitched
Condition
- New construction: No
- Year built: 1952
Utilities & green energy
- Gas: Electric, Natural Gas
- Sewer: City Sewer/Connected
- Water: City Water/Connected
Community & HOA
Community
- Subdivision: Carrolls Add
HOA
- Has HOA: No
Location
- Region: Rochester
Financial & listing details
- Price per square foot: $149/sqft
- Tax assessed value: $219,600
- Annual tax amount: $2,734
- Date on market: 9/3/2026
- Road surface type: Paved
Estimated market value
$242,000
$230,000 - $254,000
$2,031/mo
Price history
| Date | Event | Price |
|---|---|---|
| 10/5/2026 | Price change | $242,000-6.9%$149/sqft |
Source:  NorthstarMLS as distributed by MLS GRID #7132239 Report a problem NorthstarMLS as distributed by MLS GRID #7132239 Report a problem | ||
| 9/14/2026 | Price change | $260,000-2.6%$160/sqft |
Source: NorthstarMLS as distributed by MLS GRID #7132239 Report a problem | ||
| 9/4/2026 | Listed for sale | $267,000+6.8%$165/sqft |
Source: NorthstarMLS as distributed by MLS GRID #7132239 Report a problem | ||
| 1/27/2025 | Sold | $249,900$154/sqft |
Source: NorthstarMLS as distributed by MLS GRID #6632237 Report a problem | ||
| 1/15/2025 | Pending sale | $249,900$154/sqft |
Source: NorthstarMLS as distributed by MLS GRID #6632237 Report a problem | ||
| 12/7/2024 | Price change | $249,900-3.8%$154/sqft |
Source: NorthstarMLS as distributed by MLS GRID #6632237 Report a problem | ||
| 11/17/2024 | Listed for sale | $259,900+229%$160/sqft |
Source: NorthstarMLS as distributed by MLS GRID #6632237 Report a problem | ||
| 11/13/2014 | Sold | $79,000$49/sqft |
Source:  Lake Superior Area Realtors as distributed by MLS GRID #2243878 Report a problem Lake Superior Area Realtors as distributed by MLS GRID #2243878 Report a problem | ||
Public tax history
| Year | Property taxes | Tax assessment |
|---|---|---|
| 2025 | $2,432 +8% | $192,800 +14.4% |
| 2024 | $2,252 | $168,600 -4.2% |
| 2023 | -- | $176,000 +14.6% |
| 2022 | $1,726 +5.2% | $153,600 +25.8% |
| 2021 | $1,640 +2.1% | $122,100 +5.8% |
| 2020 | $1,606 +15.7% | $115,400 +24.1% |
| 2019 | $1,388 | $93,000 -16.5% |
| 2017 | $1,388 +11.8% | $111,400 +38.2% |
| 2016 | $1,242 | $80,600 +4.4% |
| 2015 | $1,242 +2.5% | $77,200 |
| 2014 | $1,212 +118.4% | $77,200 -1.3% |
| 2012 | $555 | $78,200 -19.7% |
| 2011 | -- | $97,400 -2.4% |
| 2010 | $992 -0.6% | $99,800 -0.1% |
| 2008 | $998 | $99,900 |
Find assessor info on the county website
Monthly payment
Est. payment
Payment breakdown
Explore the cost of this home by adjusting the details. Changes won't be saved.Climate risks
Neighborhood: East Side
Nearby schools
Schools provided by the listing agent
- Elementary: Jefferson
- Middle: Kellogg
- High: Century
Source: NorthstarMLS as distributed by MLS GRID. This data may not be complete. We recommend contacting the local school district to confirm school assignments for this home.
Similar homes
- $229,9003 bd1 ba1.3k sqft206 11th Ave NE, Rochester, MN 55906For Sale
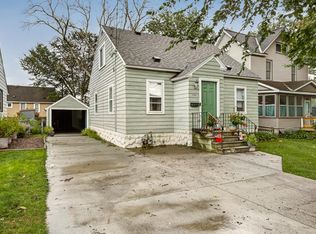
 MLS ID #7137221, Kati Dean, Pursuit Real Estate Group. NorthstarMLS as distributed by MLS GRID
 - $255,0003 bd1 ba1.4k sqft1205 9th St NE, Rochester, MN 55906For Sale
 MLS ID #7103630, Randy Hoffarth, Real Broker, LLC.. NorthstarMLS as distributed by MLS GRID
 - $255,0003 bd2 ba1.7k sqft124 11th Ave SE, Rochester, MN 55904For Sale
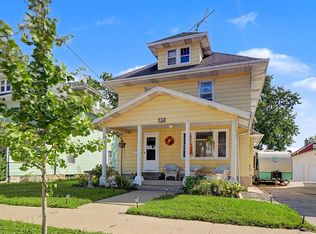 MLS ID #7145104, Randy Brock, Wightman-Brock Real Estate Advisors. NorthstarMLS as distributed by MLS GRID
 - $230,0005 bd3 ba2.1k sqft1108 12th Ave NE, Rochester, MN 55906For Sale
 MLS ID #7158045, Megan Moreau, Kris Lindahl Real Estate. NorthstarMLS as distributed by MLS GRID
 - $244,9002 bd2 ba1.3k sqft2505 E River Rd NE, Rochester, MN 55906For SaleMLS ID #7133718, Elizabeth Burch, Re/Max Results. NorthstarMLS as distributed by MLS GRID
- $260,0003 bd2 ba1.6k sqft120 11 1/2 St SE, Rochester, MN 55904For SaleMLS ID #7161030, Rory Ballard, Dwell Realty Group LLC. NorthstarMLS as distributed by MLS GRID
- $264,9003 bd2 ba1.5k sqft915-9 1/2 St SE, Rochester, MN 55904For SaleMLS ID #7153392, Karl Rogers, Dwell Realty Group LLC. NorthstarMLS as distributed by MLS GRID
- $239,9003 bd1 ba1.4k sqft934 7th Ave SE, Rochester, MN 55904For SaleMLS ID #7136923, David Edwards, Dwell Realty Group LLC. NorthstarMLS as distributed by MLS GRID
- $285,0003 bd2 ba2k sqft645 23rd St NE, Rochester, MN 55906For SaleMLS ID #7139532, Timothy Woolery, Real Broker, LLC. NorthstarMLS as distributed by MLS GRID
- $259,9004 bd2 ba1.9k sqft119 13th Ave SE, Rochester, MN 55904For SaleMLS ID #7085997, Karl Rogers, Dwell Realty Group LLC. NorthstarMLS as distributed by MLS GRID
- $214,9003 bd2 ba1.9k sqft125 8th Ave SE, Rochester, MN 55904For SaleMLS ID #7151455, Alex Mayer, eXp Realty. NorthstarMLS as distributed by MLS GRID
- $210,0002 bd2 ba1.1k sqft1431 1st St SE, Rochester, MN 55904For SaleMLS ID #7147764, Jesse R. Varela, eXp Realty. NorthstarMLS as distributed by MLS GRID
- $199,9002 bd1 ba1.2k sqft603 11th Ave NE, Rochester, MN 55906For SaleMLS ID #7130892, Izzy Hernandez, Edina Realty, Inc.. NorthstarMLS as distributed by MLS GRID
- $265,9003 bd2 ba1.3k sqft307 6th St NW, Rochester, MN 55901For SaleMLS ID #7154228, Jonathan Espy, Infinity Real Estate. NorthstarMLS as distributed by MLS GRID
- $244,9503 bd2 ba1.4k sqft2649 11th Ave NW, Rochester, MN 55901For SaleMLS ID #7080626, Daniel Pflugshaupt, Gallery of Homes. NorthstarMLS as distributed by MLS GRID
- $299,9005 bd2 ba2k sqft1007 11th Ave NE, Rochester, MN 55906For SaleMLS ID #7130325, David A Friedline, Edina Realty Rochester. NorthstarMLS as distributed by MLS GRID
- $229,9003 bd2 ba1.8k sqft103 13th St NW, Rochester, MN 55901For SaleMLS ID #7127298, Samir Nukic, Coldwell Banker Realty. NorthstarMLS as distributed by MLS GRID
- $270,0003 bd2 ba1.3k sqft1133 8th Ave SE, Rochester, MN 55904For SaleMLS ID #7140814, Daniel Kingsley, eXp Realty. NorthstarMLS as distributed by MLS GRID
- $305,0004 bd3 ba2k sqft359 Riverview Heights Dr NE, Rochester, MN 55906For SaleMLS ID #7140511, Luke Miller, Wayvora Realty. NorthstarMLS as distributed by MLS GRID
- $275,0003 bd2 ba1.6k sqft1604 9th Ave SE, Rochester, MN 55904For SaleMLS ID #7138424, Tiffany Carey, Re/Max Results. NorthstarMLS as distributed by MLS GRID
