Charming, inviting, and full of character, this home is ready to welcome its next owner! Beautiful hardwood floors add warmth throughout, while the thoughtful layout features a convenient main-floor bedroom and full bath, a formal dining room, and comfortable living spaces.
Step through the sliding glass doors to a private fenced backyard and deck, perfect for summer evenings, entertaining, pets, or simply enjoying your own outdoor retreat.
With great curb appeal, timeless hardwood floors, flexible main-floor living, and a backyard made to enjoy, this home offers a wonderful combination of character, comfort, and functionality.
Pre-Appraised and ready for you to come and see it for yourself!
Active
$229,900
206 11th Ave NE, Rochester, MN 55906
3beds
1,376sqft
Single Family
Built in 1937
5,967 Square Feet Lot
$-- Zestimate®
$167/sqft
$-- HOA
What's special
Sliding glass doorsFlexible main-floor livingGreat curb appealFormal dining roomComfortable living spacesBackyard made to enjoyConvenient main-floor bedroom
- 17 days
- 584
- 26
Zillow last checked:
Listing updated:
Listed by:
Kati Dean 507-358-4160,
Pursuit Real Estate Group
Source: NorthstarMLS as distributed by MLS GRID,MLS#: 7137221
Facts & features
Interior
Bedrooms & bathrooms
- Bedrooms: 3
- Bathrooms: 1
- Full bathrooms: 1
Bathroom
- Description: Main Floor Full Bath
Dining room
- Description: Separate/Formal Dining Room
Heating
- Forced Air
Cooling
- Central Air
Appliances
- Included: Dishwasher, Dryer, Range, Refrigerator, Washer
- Laundry: In Basement
Features
- Basement: Block
- Has fireplace: No
Interior area
- Total structure area: 2,052
- Total interior livable area: 1,376 sqft
- Finished area above ground: 1,376
- Finished area below ground: 0
Property
Parking
- Total spaces: 1
- Parking features: Detached Garage, Concrete
- Garage spaces: 1
- Details: Garage Dimensions (12' x 20')
Accessibility
- Accessibility features: Other
Features
- Levels: One and One Half
- Stories: 1.5
- Patio & porch: Deck
- Fencing: Chain Link
Lot
- Size: 5,967 Square Feet
- Dimensions: 40' x 150' x 40' x 150'
Details
- Foundation area: 676
- Parcel number: 743642002857
- Zoning description: Residential-Single Family
Construction
Type & style
- Home type: SingleFamily
- Property subtype: Single Family
Materials
- Frame
- Roof: Asphalt
Condition
- New construction: No
- Year built: 1937
Utilities & green energy
- Gas: Natural Gas
- Sewer: City Sewer/Connected
- Water: City Water/Connected
Community & HOA
Community
- Subdivision: Carrolls Add
HOA
- Has HOA: No
Location
- Region: Rochester
Financial & listing details
- Price per square foot: $167/sqft
- Tax assessed value: $179,100
- Annual tax amount: $2,476
- Date on market: 9/5/2026
Estimated market value
Not available
Estimated sales range
Not available
Not available
Price history
| Date | Event | Price |
|---|---|---|
| 9/5/2026 | Listed for sale | $229,900+43.2%$167/sqft |
Source:  NorthstarMLS as distributed by MLS GRID #7137221 Report a problem NorthstarMLS as distributed by MLS GRID #7137221 Report a problem | ||
| 12/31/2024 | Sold | $160,500+191.8%$117/sqft |
Source: Public Record Report a problem | ||
| 6/26/2022 | Listing removed | -- |
Source: Zillow Rental Network Premium Report a problem | ||
| 6/20/2022 | Listed for rent | $1,150+15.6%$1/sqft |
Source: Zillow Rental Network Premium Report a problem | ||
| 6/11/2019 | Listing removed | $995$1/sqft |
Source: Infinity Real Estate & Management Group Report a problem | ||
| 6/5/2019 | Listed for rent | $995+7.6%$1/sqft |
Source: Infinity Real Estate & Management Group Report a problem | ||
| 5/13/2017 | Listing removed | $925$1/sqft |
Source: Infinity Real Estate & Management Group Report a problem | ||
| 5/4/2017 | Listed for rent | $925+5.7%$1/sqft |
Source: Infinity Real Estate & Management Group Report a problem | ||
| 12/12/2014 | Listing removed | $875$1/sqft |
Source: Infinity Real Estate & Management Group Report a problem | ||
| 10/22/2014 | Price change | $875-2.2%$1/sqft |
Source: Infinity Real Estate & Management Group Report a problem | ||
| 9/15/2014 | Listed for rent | $895$1/sqft |
Source: Infinity Real Estate & Management Group Report a problem | ||
| 4/4/2008 | Sold | $55,000-47.9%$40/sqft |
Source:  Lake Superior Area Realtors as distributed by MLS GRID #1054437 Report a problem Lake Superior Area Realtors as distributed by MLS GRID #1054437 Report a problem | ||
| 10/5/2006 | Sold | $105,642$77/sqft |
Source: Public Record Report a problem | ||
Public tax history
| Year | Property taxes | Tax assessment |
|---|---|---|
| 2025 | $2,160 +12.3% | $179,100 +15.9% |
| 2024 | $1,924 | $154,500 +1.2% |
| 2023 | -- | $152,700 +5.3% |
| 2022 | $1,708 +5.3% | $145,000 +16.8% |
| 2021 | $1,622 +0.1% | $124,100 +5.4% |
| 2020 | $1,620 +13.3% | $117,700 +17.6% |
| 2019 | $1,430 | $100,100 +8.9% |
| 2017 | $1,430 +16.6% | $91,900 +9.4% |
| 2016 | $1,226 | $84,000 -2.2% |
| 2015 | $1,226 -4.4% | $85,900 |
| 2014 | $1,282 +10.7% | $85,900 +2.6% |
| 2012 | $1,158 | $83,700 +1% |
| 2011 | -- | $82,900 -2.2% |
| 2010 | $1,084 +28.8% | $84,800 -4.2% |
| 2008 | $842 | $88,500 |
Find assessor info on the county website
Monthly payment
Est. payment
Payment breakdown
Explore the cost of this home by adjusting the details. Changes won't be saved.Climate risks
Neighborhood: East Side
Nearby schools
Schools provided by the listing agent
- Elementary: Jefferson
- Middle: Kellogg
- High: Century
Source: NorthstarMLS as distributed by MLS GRID. This data may not be complete. We recommend contacting the local school district to confirm school assignments for this home.
Similar homes
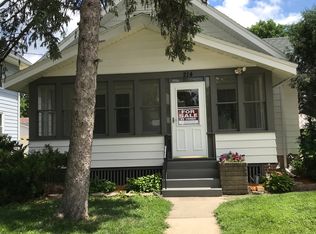
- $260,0003 bd2 ba1.6k sqft210 11th Ave NE, Rochester, MN 55906For Sale

 MLS ID #7132239, Christine Lundin, Real Broker, LLC.. NorthstarMLS as distributed by MLS GRID
 - $210,0002 bd2 ba1.1k sqft1431 1st St SE, Rochester, MN 55904For Sale
 MLS ID #7147764, Jesse R. Varela, eXp Realty. NorthstarMLS as distributed by MLS GRID
 - $255,0003 bd1 ba1.4k sqft1205 9th St NE, Rochester, MN 55906For Sale
 MLS ID #7103630, Randy Hoffarth, Real Broker, LLC.. NorthstarMLS as distributed by MLS GRID
 - $199,9002 bd1 ba1.2k sqft603 11th Ave NE, Rochester, MN 55906For Sale
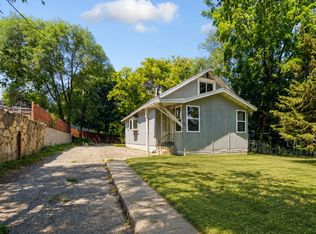 MLS ID #7130892, Izzy Hernandez, Edina Realty, Inc.. NorthstarMLS as distributed by MLS GRID
 - $219,9002 bd1 ba705 sqft1520 5th St NE, Rochester, MN 55906For SaleMLS ID #7127174, Kati Dean, Pursuit Real Estate Group. NorthstarMLS as distributed by MLS GRID
- $229,9003 bd2 ba1.8k sqft103 13th St NW, Rochester, MN 55901For SaleMLS ID #7127298, Samir Nukic, Coldwell Banker Realty. NorthstarMLS as distributed by MLS GRID
- $249,9003 bd1 ba1.4k sqft934 7th Ave SE, Rochester, MN 55904For SaleMLS ID #7136923, David Edwards, Dwell Realty Group LLC. NorthstarMLS as distributed by MLS GRID
- $250,0003 bd1 ba1.7k sqft837 11th Ave SE, Rochester, MN 55904For SaleMLS ID #7137045, Zach Thaler, Coldwell Banker Realty. NorthstarMLS as distributed by MLS GRID
- $249,9002 bd2 ba1.3k sqft2505 E River Rd NE, Rochester, MN 55906For SaleMLS ID #7133718, Elizabeth Burch, Re/Max Results. NorthstarMLS as distributed by MLS GRID
- $214,9003 bd2 ba1.9k sqft125 8th Ave SE, Rochester, MN 55904For SaleMLS ID #7128835, Alex Mayer, eXp Realty. NorthstarMLS as distributed by MLS GRID
- $259,9004 bd2 ba1.9k sqft119 13th Ave SE, Rochester, MN 55904For SaleMLS ID #7085997, Karl Rogers, Dwell Realty Group LLC. NorthstarMLS as distributed by MLS GRID
- $215,0003 bd1 ba960 sqft2034 24th St NW, Rochester, MN 55901For SaleMLS ID #7145320, Afton Zelinski-Schmitz, Edina Realty, Inc.. NorthstarMLS as distributed by MLS GRID
- $224,0002 bd2 ba1.2k sqft1619 10th Ave SE APT B, Rochester, MN 55904For SaleMLS ID #7146643, Radwan Wazwaz, RE/MAX Advantage Plus. NorthstarMLS as distributed by MLS GRID
- $244,9002 bd1 ba1.1k sqft1253 8th Ave SE, Rochester, MN 55904For SaleMLS ID #7114696, Brandon Kester, Loam Commercial Real Estate. NorthstarMLS as distributed by MLS GRID
- $179,9003 bd1 ba1k sqft215 18th St SE, Rochester, MN 55904For SaleMLS ID #7139740, Michael Grob, Re/Max Results. NorthstarMLS as distributed by MLS GRID
- $210,0002 bd2 ba966 sqft212-10 1/2 St SE, Rochester, MN 55904For SaleMLS ID #7081494, Tammy Schwert, Re/Max Results. NorthstarMLS as distributed by MLS GRID
- $235,0002 bd2 ba1.3k sqft3244 Marion Rd SE, Rochester, MN 55904For SaleMLS ID #7075346, Melissa Adams-Goihl, Keller Williams Premier Realty. NorthstarMLS as distributed by MLS GRID
- $310,0003 bd2 ba1.8k sqft1401 10th St NE, Rochester, MN 55906For SaleMLS ID #7100989, Domaille Real Estate, eXp Realty. NorthstarMLS as distributed by MLS GRID
- $244,9503 bd2 ba1.4k sqft2649 11th Ave NW, Rochester, MN 55901For SaleMLS ID #7080626, Daniel Pflugshaupt, Gallery of Homes. NorthstarMLS as distributed by MLS GRID
