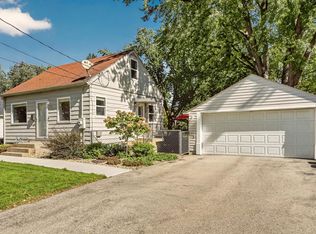
Welcome to 103 13th St NW, a charming home conveniently located near downtown Rochester! This property offers approximately 2,700 finished square feet with plenty of space and versatility throughout. The main level features a spacious bedroom, living room with a wood-burning fireplace, dining area, kitchen, and comfortable living spaces. The upper level offers an additional bedroom with a living room, while the finished lower level provides extra space for entertaining, relaxing, or creating a home office or recreation area.
Enjoy the convenience of central air, city utilities, and a detached 2-car garage. Outside, you'll find mature trees and a fenced-in yard. Situated on a manageable lot in an established neighborhood with convenient access to downtown Rochester, shopping, dining, parks, and everyday amenities, this home offers a great opportunity to make a well-located Rochester property your own!
Active
$229,900
103 13th St NW, Rochester, MN 55901
3beds
1,810sqft
Single Family
Built in 1941
6,400 Square Feet Lot
$-- Zestimate®
$127/sqft
$-- HOA
What's special
Fenced-in yardSpacious bedroomCentral airMature treesDining area
- 66 days
- 633
- 18
Likely to sell faster than
Zillow last checked:
Listing updated:
Listed by:
Samir Nukic 507-990-9152,
Coldwell Banker Realty
Source: NorthstarMLS as distributed by MLS GRID,MLS#: 7127298
Facts & features
Interior
Bedrooms & bathrooms
- Bedrooms: 3
- Bathrooms: 2
- Full bathrooms: 2
Heating
- Forced Air
Cooling
- Central Air
Features
- Basement: Block
- Number of fireplaces: 1
Interior area
- Total structure area: 1,810
- Total interior livable area: 1,810 sqft
- Finished area above ground: 905
- Finished area below ground: 905
Property
Parking
- Total spaces: 2
- Parking features: Detached Garage
- Garage spaces: 2
Accessibility
- Accessibility features: None
Features
- Levels: Two
- Stories: 2
Lot
- Size: 6,400 Square Feet
- Dimensions: 50 x 128
Details
- Foundation area: 905
- Parcel number: 742643015987
- Zoning description: Residential-Single Family
Construction
Type & style
- Home type: SingleFamily
- Property subtype: Single Family
Condition
- New construction: No
- Year built: 1941
Utilities & green energy
- Gas: Natural Gas
- Sewer: City Sewer/Connected
- Water: City Water/Connected
Community & HOA
Community
- Subdivision: Northern Add
HOA
- Has HOA: No
Location
- Region: Rochester
Financial & listing details
- Price per square foot: $127/sqft
- Tax assessed value: $225,900
- Annual tax amount: $2,652
- Date on market: 8/14/2026
- Cumulative days on market: 67 days
Estimated market value
Not available
Estimated sales range
Not available
Not available
Price history
| Date | Event | Price |
|---|---|---|
| 8/14/2026 | Listed for sale | $229,900+130.1%$127/sqft |
Source:  NorthstarMLS as distributed by MLS GRID #7127298 Report a problem NorthstarMLS as distributed by MLS GRID #7127298 Report a problem | ||
| 12/14/2013 | Sold | $99,900$55/sqft |
Source: NorthstarMLS as distributed by MLS GRID #5072295 Report a problem | ||
| 6/29/2012 | Listing removed | $99,900$55/sqft |
Source: Counselor Realty #SEMN4032448 Report a problem | ||
| 10/11/2011 | Price change | $99,900-4.8%$55/sqft |
Source: Coldwell Banker At Your Service Realty, Ltd. #4032448 Report a problem | ||
| 9/27/2011 | Listed for sale | $104,900$58/sqft |
Source: Coldwell Banker At Your Service Realty, Ltd. #4032448 Report a problem | ||
Public tax history
| Year | Property taxes | Tax assessment |
|---|---|---|
| 2025 | $2,652 +1.5% | $199,700 +8.2% |
| 2024 | $2,614 | $184,600 -10% |
| 2023 | -- | $205,100 +11.6% |
| 2022 | $2,134 +7.2% | $183,700 +20.8% |
| 2021 | $1,990 +6.2% | $152,100 +7.8% |
| 2020 | $1,874 +6.7% | $141,100 +18.5% |
| 2019 | $1,756 | $119,100 -4.9% |
| 2017 | $1,756 +41.8% | $125,200 +55.9% |
| 2016 | $1,238 | $80,300 +10.8% |
| 2015 | $1,238 +8.4% | $72,500 -1.1% |
| 2014 | $1,142 -19.8% | $73,300 -29.1% |
| 2012 | $1,424 | $103,400 +2.5% |
| 2011 | -- | $100,900 -2.5% |
| 2010 | $1,322 -18.3% | $103,500 -18% |
| 2008 | $1,618 | $126,200 |
Find assessor info on the county website
Monthly payment
Est. payment
Payment breakdown
Explore the cost of this home by adjusting the details. Changes won't be saved.Climate risks
Neighborhood: Lowertown
Nearby schools
Schools provided by the listing agent
- Elementary: Elton Hills
- Middle: John Adams
- High: John Marshall
Source: NorthstarMLS as distributed by MLS GRID. This data may not be complete. We recommend contacting the local school district to confirm school assignments for this home.
Similar homes
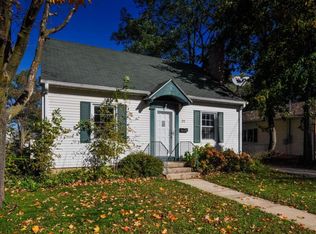
- $265,9003 bd2 ba1.3k sqft307 6th St NW, Rochester, MN 55901For Sale
 MLS ID #7154228, Jonathan Espy, Infinity Real Estate. NorthstarMLS as distributed by MLS GRID
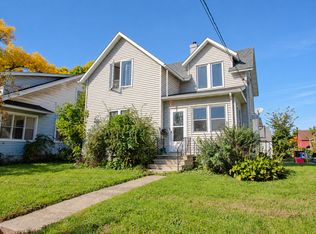
 - $230,0005 bd3 ba2.1k sqft1108 12th Ave NE, Rochester, MN 55906For Sale
 MLS ID #7158045, Megan Moreau, Kris Lindahl Real Estate. NorthstarMLS as distributed by MLS GRID
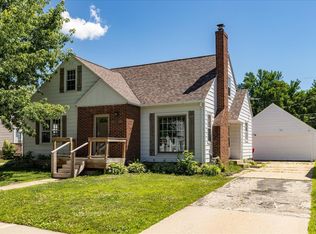
 - $199,9003 bd2 ba1.5k sqft23 6th St NW, Rochester, MN 55901For Sale
 MLS ID #7123831, David Birka, Coldwell Banker River Valley,. NorthstarMLS as distributed by MLS GRID
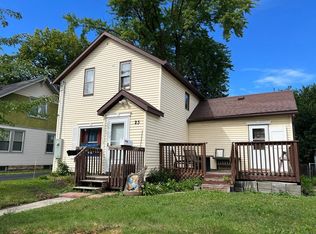
 - $260,0002 bd1 ba1.1k sqft1112 5th Ave NW, Rochester, MN 55901For Sale
 MLS ID #7152364, Jeffrey Coleman, Real Broker, LLC.. NorthstarMLS as distributed by MLS GRID
 - $229,9003 bd1 ba1.3k sqft206 11th Ave NE, Rochester, MN 55906For SaleMLS ID #7137221, Kati Dean, Pursuit Real Estate Group. NorthstarMLS as distributed by MLS GRID
- $244,9503 bd2 ba1.4k sqft2649 11th Ave NW, Rochester, MN 55901For SaleMLS ID #7080626, Daniel Pflugshaupt, Gallery of Homes. NorthstarMLS as distributed by MLS GRID
- $275,0003 bd2 ba1.4k sqft517 26th St NW, Rochester, MN 55901For SaleMLS ID #7153298, Shawn Buryska, Coldwell Banker Realty. NorthstarMLS as distributed by MLS GRID
- $242,0003 bd2 ba1.6k sqft210 11th Ave NE, Rochester, MN 55906For SaleMLS ID #7132239, Christine Lundin, Real Broker, LLC.. NorthstarMLS as distributed by MLS GRID
- $255,0003 bd2 ba1.7k sqft124 11th Ave SE, Rochester, MN 55904For SaleMLS ID #7145104, Randy Brock, Wightman-Brock Real Estate Advisors. NorthstarMLS as distributed by MLS GRID
- $214,9003 bd2 ba1.9k sqft125 8th Ave SE, Rochester, MN 55904For SaleMLS ID #7151455, Alex Mayer, eXp Realty. NorthstarMLS as distributed by MLS GRID
- $239,9003 bd1 ba1.4k sqft934 7th Ave SE, Rochester, MN 55904For SaleMLS ID #7136923, David Edwards, Dwell Realty Group LLC. NorthstarMLS as distributed by MLS GRID
- $279,0004 bd2 ba1.7k sqft2115 E River Rd NE, Rochester, MN 55906For SaleMLS ID #7154216, Jonathan Espy, Infinity Real Estate. NorthstarMLS as distributed by MLS GRID
- $280,0003 bd1 ba1.6k sqft1512 16 1/2 Ave NW, Rochester, MN 55901For SaleMLS ID #7143032, Brian Rossow, Property Brokers of Minnesota. NorthstarMLS as distributed by MLS GRID
- $330,0004 bd3 ba2.2k sqft1126 8th Ave NW, Rochester, MN 55901For SaleMLS ID #7133177, Jill Priggen, Dwell Realty Group LLC. NorthstarMLS as distributed by MLS GRID
- $264,9003 bd2 ba1.5k sqft915-9 1/2 St SE, Rochester, MN 55904For SaleMLS ID #7153392, Karl Rogers, Dwell Realty Group LLC. NorthstarMLS as distributed by MLS GRID
- $289,9003 bd3 ba2.3k sqft1806-17 1/2 St NW, Rochester, MN 55901For SaleMLS ID #7154839, Noelle Tripolino Roberts, Real Broker, LLC.. NorthstarMLS as distributed by MLS GRID
- $224,9002 bd2 ba1.6k sqft1930 26th Ave NW, Rochester, MN 55901For SaleMLS ID #7154627, Heidi Novak, Re/Max Results. NorthstarMLS as distributed by MLS GRID
- $285,5003 bd2 ba2.4k sqft1853 16 1/2 St NW, Rochester, MN 55901For SaleMLS ID #7118924, Adam Cole, Counselor Realty of Rochester. NorthstarMLS as distributed by MLS GRID
- $189,9002 bd2 ba1.1k sqft625 19th St NW APT 500, Rochester, MN 55901For SaleMLS ID #7157392, Tiffany Carey, Re/Max Results. NorthstarMLS as distributed by MLS GRID
