Welcome to 210 Bryans Rd! This updated ranch-style home offers the perfect blend of comfort, charm, and convenience, whether you’re looking to grow your family or enjoy the ease of one-floor living. Tucked away in a welcoming community, this cozy home has more to offer than meets the eye! As you enter, you’re greeted by a warm and inviting living room that flows into the family room, creating comfortable spaces to relax and gather. The centrally located kitchen connects the entryway, bedrooms, and dining area, with sliding glass doors leading to the deck—perfect for entertaining, enjoying summer evenings, or simply unwinding outdoors. The fenced-in backyard offers a wonderful opportunity to create your own private oasis, whether you envision a garden, outdoor entertaining space, or a peaceful retreat. The main bedroom area features three bedrooms and a full bathroom, while a fourth bedroom, conveniently located just off the living room, offers flexibility for guests, a home office, or additional living needs. With its inviting layout, outdoor potential, and convenient single-level design, 210 Bryans Rd is ready to welcome you home! *An offer deadline has been set for October 19th at 12:00pm
Accepting backups
$380,000
210 Bryans Rd, Norristown, PA 19401
4beds
1,645sqft
Single Family Residence
Built in 1954
0.32 Acres Lot
$-- Zestimate®
$231/sqft
$-- HOA
What's special
Centrally located kitchen
- 24 days
- 1,276
- 83
Zillow last checked:
Listing updated:
Listed by:
Shaina Pratte 610-656-4835,
Coldwell Banker Hearthside Realtors-Collegeville (610) 489-7700
Source: Bright MLS,MLS#: PAMC2197184
Facts & features
Interior
Bedrooms & bathrooms
- Bedrooms: 4
- Bathrooms: 1
- Full bathrooms: 1
- Main level bathrooms: 1
- Main level bedrooms: 4
Basement
- Area: 0
Heating
- Central, Electric
Cooling
- Central Air, Electric
Appliances
- Included: Electric Water Heater
Features
- Has basement: No
- Has fireplace: No
Interior area
- Total structure area: 1,645
- Total interior livable area: 1,645 sqft
- Finished area above ground: 1,645
- Finished area below ground: 0
Property
Parking
- Total spaces: 2
- Parking features: Driveway
- Uncovered spaces: 2
Accessibility
- Accessibility features: None
Features
- Levels: One
- Stories: 1
- Pool features: None
Lot
- Size: 0.32 Acres
Details
- Additional structures: Above Grade, Below Grade
- Parcel number: 330001027002
- Zoning: 1101 RES: 1 FAM
- Special conditions: Standard
Construction
Type & style
- Home type: SingleFamily
- Architectural style: Ranch/Rambler
- Property subtype: Single Family Residence
Materials
- Masonry
- Foundation: Slab
Condition
- New construction: No
- Year built: 1954
Utilities & green energy
- Sewer: Public Sewer
- Water: Public
Community & HOA
Community
- Subdivision: Penn Sq
HOA
- Has HOA: No
Location
- Region: Norristown
- Municipality: EAST NORRITON TWP
Financial & listing details
- Price per square foot: $231/sqft
- Tax assessed value: $117,270
- Annual tax amount: $5,730
- Date on market: 10/15/2026
- Listing agreement: Exclusive Right To Sell
- Listing terms: Cash,Conventional,FHA,VA Loan
- Inclusions: Washer, Dryer, Refrigerator
- Ownership: Fee Simple
Estimated market value
Not available
Estimated sales range
Not available
Not available
Price history
| Date | Event | Price |
|---|---|---|
| 10/23/2026 | Listed for sale | $380,000$231/sqft |
Source:  Bright MLS #PAMC2197184 Report a problem | ||
| 10/20/2026 | Contingent | $380,000$231/sqft |
Source: Bright MLS #PAMC2197184 Report a problem | ||
| 10/15/2026 | Listed for sale | $380,000+157.6%$231/sqft |
Source: Bright MLS #PAMC2197184 Report a problem | ||
| 7/20/2015 | Sold | $147,500-9.4%$90/sqft |
Source: Public Record Report a problem | ||
| 4/18/2015 | Listed for sale | $162,800-3.8%$99/sqft |
Source: Keller Williams Real Estate-Horsham #6555962 Report a problem | ||
| 1/1/2015 | Sold | $169,200-0.4%$103/sqft |
Source:  Long & Foster Broker Feed #PAMC115770_100 Report a problem | ||
| 4/23/2013 | Listing removed | $169,900$103/sqft |
Source: Coldwell Banker Preferred - Conshohocken Office #6138174 Report a problem | ||
| 3/24/2013 | Price change | $169,900-2.9%$103/sqft |
Source: Coldwell Banker Preferred - Conshohocken Office #6138174 Report a problem | ||
| 1/31/2013 | Price change | $174,900-7.9%$106/sqft |
Source: Coldwell Banker Preferred - Conshohocken Office #6138174 Report a problem | ||
| 11/27/2012 | Listed for sale | $189,900-19%$115/sqft |
Source: Coldwell Banker Preferred - Conshohocken Office #6138174 Report a problem | ||
| 9/3/2008 | Sold | $234,500-6.2%$143/sqft |
Source: Public Record Report a problem | ||
| 5/2/2008 | Listing removed | $249,900$152/sqft |
Source: Keller Williams Realty #5253101 Report a problem | ||
| 3/1/2008 | Price change | $249,900-2%$152/sqft |
Source: Keller Williams Realty #5253101 Report a problem | ||
| 1/30/2008 | Listed for sale | $254,900+50.7%$155/sqft |
Source: Number1Expert #5253101 Report a problem | ||
| 11/1/2007 | Sold | $169,200$103/sqft |
Source: Public Record Report a problem | ||
Public tax history
| Year | Property taxes | Tax assessment |
|---|---|---|
| 2025 | $5,524 +1.2% | $117,270 |
| 2024 | $5,460 | $117,270 |
| 2023 | $5,460 +0.7% | $117,270 |
| 2022 | $5,423 +0.6% | $117,270 |
| 2021 | $5,389 +3.2% | $117,270 |
| 2020 | $5,223 +2.4% | $117,270 |
| 2019 | $5,101 +6.2% | $117,270 |
| 2018 | $4,805 +1% | $117,270 |
| 2017 | $4,759 +3.1% | $117,270 |
| 2016 | $4,617 +2.4% | $117,270 |
| 2015 | $4,510 +2.2% | $117,270 |
| 2014 | $4,413 +2.3% | $117,270 |
| 2013 | $4,315 +1.7% | $117,270 |
| 2012 | $4,242 +3.2% | $117,270 |
| 2011 | $4,112 +4.9% | $117,270 |
| 2010 | $3,919 | $117,270 |
| 2009 | $3,919 +3.2% | $117,270 |
| 2008 | $3,796 +5.8% | -- |
| 2007 | $3,588 +2.8% | -- |
| 2006 | $3,490 +4% | -- |
| 2005 | $3,355 +5.7% | -- |
| 2004 | $3,175 +8.7% | -- |
| 2003 | $2,921 +9.1% | -- |
| 2002 | $2,678 +7.1% | -- |
| 2000 | $2,501 | -- |
| 1999 | $2,501 | -- |
Find assessor info on the county website
Monthly payment
Est. payment
Payment breakdown
Explore the cost of this home by adjusting the details. Changes won't be saved.Climate risks
Neighborhood: 19401
Nearby schools
Schools provided by the listing agent
- District: Norristown Area
Source: Bright MLS. This data may not be complete. We recommend contacting the local school district to confirm school assignments for this home.

Similar homes
- $385,0003 bd2 ba1.2k sqft3172 Sunset Ave, East Norriton, PA 19403For Sale
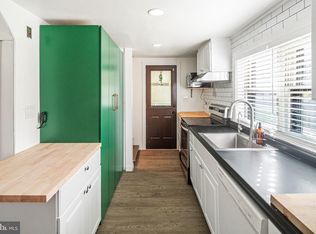
 MLS ID #PAMC2199298, Ian Perler, KW Empower. Bright MLS
- $415,0003 bd1 ba2.2k sqft325 E Mount Kirk Ave, Norristown, PA 19403For Sale
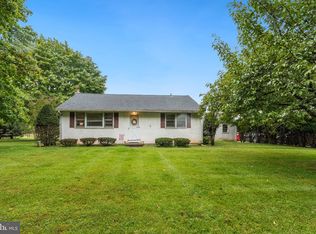 MLS ID #PAMC2195930, Victoria Sweitzer, RE/MAX Centre Realtors. Bright MLS
- $349,8003 bd2 ba1.6k sqft2484 Norrington Dr W, Norristown, PA 19403For Sale
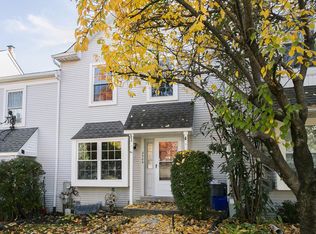 MLS ID #PAMC2198636, Mary Allen, EXP Realty, LLC. Bright MLS
- $400,0003 bd1 ba1.3k sqft755 Henry Ave, Warminster, PA 18974For Sale
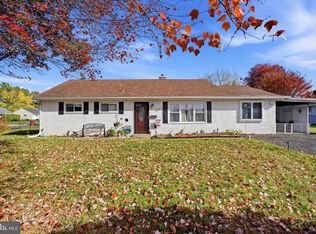 MLS ID #PABU2134836, Katrina Sullivan, Compass RE. Bright MLS
- $400,0003 bd2 ba1.8k sqft915 Lomond Ln, Philadelphia, PA 19128For SaleMLS ID #PAPH2685692, Brenda Beiser, Redfin Corporation. Bright MLS
- $417,0003 bd1 ba1.2k sqft3888 Krugel St, Hatboro, PA 19040For SaleMLS ID #PAMC2199244, David Spinosa, Keller Williams Real Estate-Horsham. Bright MLS
- $399,9003 bd1 ba1.1k sqft1058 Birch St, Lansdale, PA 19446For SaleMLS ID #PAMC2196338, Trey Farmer, Diversified Realty Solutions. Bright MLS
- $349,9003 bd2 ba1.2k sqft409 Vanderslice St, Phoenixville, PA 19460For SaleMLS ID #PACT2139160, Andrea Heskett, Chris James Hector Realty. Bright MLS
- $350,0002 bd1 ba864 sqft247 Pinetown Rd, Norristown, PA 19403For SaleMLS ID #PAMC2195546, Kevin Toll, KW Empower. Bright MLS
- $364,9003 bd1 ba1.3k sqft507 N Manoa Rd, Havertown, PA 19083For SaleMLS ID #PADE2126278, Erica Deuschle, Keller Williams Main Line. Bright MLS
- $379,9993 bd3 ba1.6k sqft233 Carriage Ct #233, Wayne, PA 19087For SaleMLS ID #PACT2139078, joanne sonn, BHHS Fox & Roach Wayne-Devon. Bright MLS
- $399,0003 bd2 ba1.6k sqft116 Andrea Rd, Cheltenham, PA 19012For SaleMLS ID #PAMC2191150, Damon Michels, KW Main Line - Narberth. Bright MLS
- $435,0003 bd2 ba1.6k sqft819 E Hancock St, Lansdale, PA 19446For SaleMLS ID #PAMC2190862, Kelly Buchmann, Keller Williams Real Estate-Horsham. Bright MLS
- $570,0004 bd2 ba1.8k sqft312 Lower Valley Rd, North Wales, PA 19454For SaleMLS ID #PAMC2197234, Maureen King, Keller Williams Real Estate-Montgomeryville. Bright MLS
- $449,0003 bd2 ba1.4k sqft3027 Crescent Ave, Lafayette Hill, PA 19444For SaleMLS ID #PAMC2193798, Lori-Nan Engler, Redfin Corporation. Bright MLS
- $475,0003 bd2 ba1.6k sqft615 N Hills Ave, Glenside, PA 19038For SaleMLS ID #PAMC2194258, Lydia Vessels, Coldwell Banker Hearthside Realtors. Bright MLS
- $400,0003 bd2 ba1.1k sqft475 Evergreen Ave, Philadelphia, PA 19128For SaleMLS ID #PAPH2661580, Cheryl Newton, HomeSmart Realty Advisors. Bright MLS
- $499,0003 bd2 ba1.7k sqft209 W Prospect Ave, North Wales, PA 19454For SaleMLS ID #PAMC2197890, Nick Raimo, Keller Williams Real Estate-Montgomeryville. Bright MLS
- $560,0004 bd2 ba1.9k sqft1130 Hunter Hill Dr, Lansdale, PA 19446For SaleMLS ID #PAMC2192612, Lesley Barbosa, BHHS Keystone Properties. Bright MLS
- $440,0003 bd3 ba1.9k sqft4 Dunkirk Ct, Norristown, PA 19403For SaleMLS ID #PAMC2191600, Joymarie DeFruscio, Keller Williams Realty Group. Bright MLS
