Luxury living at its finest, just a stone's throw from Rolling Hills! Every inch of this stunning 4-bedroom, 4-bathroom home is designed to impress, offering timeless design, exceptional craftsmanship, and luxurious finishes throughout. From the gorgeous flooring and classic plantation shutters to the showstopping gourmet kitchen, no detail has been overlooked! The spacious primary suite is a true retreat, featuring a spa-inspired bathroom and an incredible oversized walk-in closet. Upstairs, a generous bonus room with its own full bathroom offers endless possibilities as a home theater, private guest suite, or fabulous entertaining space. Car enthusiasts and golf lovers alike will appreciate the 2-car garage PLUS a dedicated golf cart bay, making it easy to head over to Rolling Hills for a round of golf! Outside, your own private oasis awaits with a beautifully fenced .41-acre yard and a lovely screened-in porch, perfect for relaxing on warm summer evenings. Sophisticated yet inviting, this extraordinary home truly has it all. The luxury lifestyle you've been dreaming of is calling—don't let this one slip away!
Contingent
$589,900
210 Forest Ridge Cv, Paducah, KY 42003
4beds
2,839sqft
Single Family Residence
Built in 2017
0.41 Acres Lot
$575,500 Zestimate®
$208/sqft
$25/mo HOA
What's special
Timeless designSpa-inspired bathroomExceptional craftsmanshipShowstopping gourmet kitchenPrivate oasisLovely screened-in porchClassic plantation shutters
- 2 days
- 499
- 34
Zillow last checked:
Listing updated:
Listed by:
Abigail Dority 859-361-4052,
Arnold Realty Group
Source: Imagine MLS,MLS#: 26031446
Facts & features
Interior
Bedrooms & bathrooms
- Bedrooms: 4
- Bathrooms: 4
- Full bathrooms: 4
Primary bedroom
- Level: First
Kitchen
- Level: First
Heating
- Natural Gas
Cooling
- Central Air
Appliances
- Included: Disposal, Dishwasher, Gas Range, Microwave, Refrigerator
- Laundry: Electric Dryer Hookup, Lower Level
Features
- Breakfast Bar, Eat-in Kitchen, Walk-In Closet(s), Ceiling Fan(s)
- Flooring: Tile, Wood
- Has basement: No
- Has fireplace: No
Interior area
- Total structure area: 2,839
- Total interior livable area: 2,839 sqft
- Finished area above ground: 2,839
- Finished area below ground: 0
Property
Parking
- Total spaces: 2.5
- Parking features: Attached Garage
- Garage spaces: 2.5
Features
- Levels: One and One Half
- Fencing: Privacy
Lot
- Size: 0.41 Acres
Details
- Parcel number: 0973000231
Construction
Type & style
- Home type: SingleFamily
- Property subtype: Single Family Residence
Materials
- Brick
- Foundation: Block
- Roof: Dimensional Style,Shingle
Condition
- Year built: 2017
Utilities & green energy
- Sewer: Public Sewer
- Water: Public
- Utilities for property: Electricity Available, Natural Gas Available, Sewer Available, Water Available
Community & HOA
Community
- Subdivision: Lake Forest
HOA
- Has HOA: Yes
- Amenities included: None
- Services included: Other
- HOA fee: $300 annually
Location
- Region: Paducah
Financial & listing details
- Price per square foot: $208/sqft
- Tax assessed value: $541,000
- Annual tax amount: $5,270
- Date on market: 11/16/2026
Estimated market value
$575,500
$547,000 - $604,000
$1,857/mo
Price history
| Date | Event | Price |
|---|---|---|
| 11/18/2026 | Contingent | $589,900$208/sqft |
Source:  Imagine MLS #26031446 Report a problem | ||
| 11/16/2026 | Listed for sale | $589,900+9%$208/sqft |
Source: Imagine MLS #26031446 Report a problem | ||
| 7/31/2023 | Sold | $541,000+36.3%$191/sqft |
Source: Imagine MLS #W123389 Report a problem | ||
| 3/24/2021 | Listing removed | -- |
Source: Owner Report a problem | ||
| 7/27/2018 | Listing removed | $397,000$140/sqft |
Source: Owner Report a problem | ||
| 7/27/2018 | Listed for sale | $397,000$140/sqft |
Source: Owner Report a problem | ||
| 5/9/2018 | Pending sale | $397,000$140/sqft |
Source: Owner Report a problem | ||
| 3/16/2018 | Listed for sale | $397,000+621.8%$140/sqft |
Source: Owner Report a problem | ||
| 6/30/2016 | Sold | $55,000$19/sqft |
Source: Agent Provided Report a problem | ||
Public tax history
| Year | Property taxes | Tax assessment |
|---|---|---|
| 2025 | $5,270 -1% | $541,000 |
| 2024 | $5,322 +40.6% | $541,000 +39.8% |
| 2023 | $3,786 -1.6% | $387,000 |
| 2022 | $3,848 +0.1% | $387,000 |
| 2021 | $3,844 -0.1% | $387,000 |
| 2020 | $3,848 | $387,000 |
| 2019 | $3,848 +8.4% | $387,000 +6.4% |
| 2018 | $3,551 | $363,700 +561.3% |
| 2017 | $3,551 | $55,000 |
| 2016 | -- | $55,000 +5.8% |
| 2015 | -- | $52,000 |
| 2013 | -- | $52,000 |
Find assessor info on the county website
Monthly payment
Est. payment
Payment breakdown
Explore the cost of this home by adjusting the details. Changes won't be saved.Climate risks
Neighborhood: Hendron
Nearby schools
Schools provided by the listing agent
- Elementary: Hendron - Lone Oak
- Middle: Lone Oak
- High: McCracken Co
Source: Imagine MLS. This data may not be complete. We recommend contacting the local school district to confirm school assignments for this home.

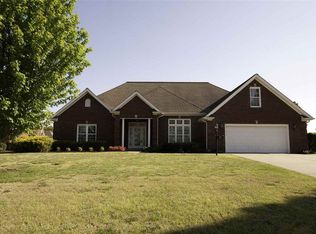
Similar homes
- $625,0004 bd3 ba2.5k sqft6460 Houser Rd, Paducah, KY 42003For Sale

 MLS ID #26031245, Abigail Dority, Arnold Realty Group. Imagine MLS
- $645,0003 bd3 ba3.2k sqft275 Jeano Cir, Paducah, KY 42003For Sale
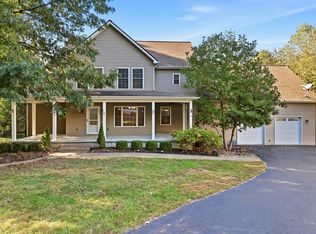 MLS ID #26029881, Melinda Watson, Keller Williams Experience - Paducah. Imagine MLS
- $--3 bd2 ba1.7k sqft1900 Krebs Station Rd, Paducah, KY 42003Auction
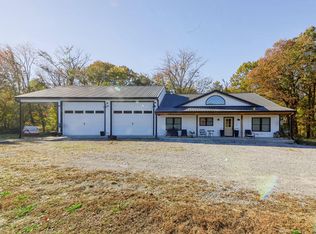 MLS ID #26030064, Michael Harris, Harris Real Estate & Auction. Imagine MLS
- $414,9006 bd3 ba3k sqft1165 Bleich Rd, Paducah, KY 42003For Sale
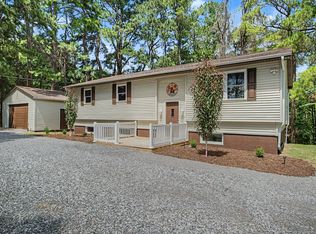
 MLS ID #3598741, Haylee Hamby. RealTracs MLS as distributed by MLS GRID
- $574,9005 bd3 ba3.9k sqft320 Cascade Dr, Paducah, KY 42003For SaleMLS ID #26022487, Jaime Abell, Arnold Realty Group. Imagine MLS
- $499,9004 bd4 ba4.2k sqft4401 Westchester Ln, Paducah, KY 42003For SaleMLS ID #26025549, Vince Carter, Carter Realty Group. Imagine MLS
- $465,0005 bd3 ba3.4k sqft855 Starr Hill Rd, Paducah, KY 42003For SaleMLS ID #26027765, Kelly Hack, HRE Advisors. Imagine MLS
- $525,0005 bd4 ba3.4k sqft140 Pinebrook Dr, Paducah, KY 42001For SaleMLS ID #26030572, Toni Stricklin, Housman Partners Real Estate. Imagine MLS
- $409,0004 bd3 ba3k sqft8230 Houser Rd, Boaz, KY 42027For SaleMLS ID #26031603, Chance Futrell, Housman Partners Real Estate. Imagine MLS
- $400,0004 bd3 ba2.4k sqft585 Krebs Station Rd, Paducah, KY 42003For SaleMLS ID #26024395, Jaime Abell, Arnold Realty Group. Imagine MLS
- $295,0004 bd2 ba2.9k sqft1601 Harrison St, Paducah, KY 42001For SaleMLS ID #26031645, Jennifer Fisk, Housman Partners - Lake Area. Imagine MLS
- $460,0004 bd3 ba3.5k sqft101 Willowcreek Rd, Paducah, KY 42003For SaleMLS ID #26022131, Rachel Yates, Keller Williams Experience - Murray. Imagine MLS
- $525,0005 bd3 ba3.5k sqft185 Meadow Ridge Dr, Paducah, KY 42003For SaleMLS ID #26026994, Joelle Bright, eXp Realty, LLC. Imagine MLS
- $480,0004 bd3 ba3.5k sqft6625 Old Hinkleville Rd, Paducah, KY 42001For SaleMLS ID #26029988, Sara Gipson, eXp Realty, LLC - Paducah. Imagine MLS
- $499,9005 bd3 ba3.2k sqft7070 Us Highway 45 S, Paducah, KY 42003For SaleMLS ID #26025439, Nancy Black, RE/MAX Realty Group. Imagine MLS
- $454,9003 bd3 ba2.8k sqft350 Ashcreek Rd, Paducah, KY 42001For SaleMLS ID #26030665, Amy Brock, Keller Williams Experience - Paducah. Imagine MLS
- $540,0004 bd4 ba4k sqft6745 Benton Rd, Paducah, KY 42003For SaleMLS ID #26017974, LaDonna Umstead, Elite Realty. Imagine MLS
- $624,9005 bd3 ba2.8k sqft1031 Southwind Dr, Paducah, KY 42001For SaleMLS ID #26019675, Tracy Mayhew, Benchmark Realty, LLC- Paducah. Imagine MLS
- $344,7503 bd3 ba2k sqft3944 Old Us Highway 45 S, Paducah, KY 42003For SaleMLS ID #26029411, Jessica Housman, Housman Partners Real Estate. Imagine MLS
- $549,5004 bd4 ba3.1k sqft192 Deer Path Ln, Paducah, KY 42001For SaleMLS ID #26016905, Susan Gilland, Better Homes and Gardens Fern Leaf Group. Imagine MLS
