Investor-ready coastal retreat in the gated Villages of Crystal Beach! This fully furnished, turnkey 5-bedroom, 4-bath home offers over 2,760 square feet across three stories, with one of the community's largest floor plans. Two covered balconies overlook the lagoon-style pool, making it easy to enjoy the resort atmosphere just steps from your door.
Guests can unwind by the waterfalls, wade in the beach-style pool entry, relax in the hot tub, or gather at the tiki bar and grill. And when it's time for the beach, hop in the golf cart for a quick ride to the Emerald Coast's sugar-white sand.
With generous space, sought-after community amenities, and furnishings already in place, this home is ready to welcome family, friends, and vacation guests. A standout opportunity for investors seeking a coastal getaway with
For sale
$1,170,000
210 Grand Key Loop, Destin, FL 32541
5beds
2,769sqft
Townhouse
Built in 2007
871 Square Feet Lot
$-- Zestimate®
$423/sqft
$-- HOA
What's special
Hot tubTiki bar and grillGenerous spaceBeach-style pool entryFurnishings already in place
- 22 hours
- 50
- 0
Zillow last checked:
Listing updated:
Listed by:
Jeremy P McGlynn 704-467-4159,
Realty ONE Group Emerald Coast
Source: ECAOR,MLS#: 1015029
Facts & features
Interior
Bedrooms & bathrooms
- Bedrooms: 5
- Bathrooms: 4
- Full bathrooms: 4
Primary bedroom
- Level: Second
- Area: 216 Square Feet
- Dimensions: 16 x 13.5
Bedroom
- Level: First
- Area: 132 Square Feet
- Dimensions: 12 x 11
Bedroom
- Level: Second
- Area: 150 Square Feet
- Dimensions: 12.5 x 12
Bedroom
- Level: Third
- Area: 132 Square Feet
- Dimensions: 12 x 11
Bedroom
- Level: Third
- Area: 138.6 Square Feet
- Dimensions: 12.6 x 11
Primary bathroom
- Level: Second
- Area: 187.5 Square Feet
- Dimensions: 15 x 12.5
Bathroom
- Level: First
- Area: 76.5 Square Feet
- Dimensions: 9 x 8.5
Bathroom
- Level: Second
- Area: 48 Square Feet
- Dimensions: 8 x 6
Bathroom
- Level: Third
- Area: 60 Square Feet
- Dimensions: 10 x 6
Dining area
- Level: First
- Area: 135 Square Feet
- Dimensions: 13.5 x 10
Kitchen
- Level: First
- Area: 99 Square Feet
- Dimensions: 11 x 9
Laundry
- Level: First
- Area: 58.48 Square Feet
- Dimensions: 8.6 x 6.8
Living room
- Level: First
- Area: 196 Square Feet
- Dimensions: 14 x 14
Living room
- Level: Third
- Area: 232.5 Square Feet
- Dimensions: 15.5 x 15
Heating
- Central
Cooling
- Central Air, Ceiling Fan(s)
Appliances
- Included: Dishwasher, Disposal, Dryer, Microwave, Refrigerator, Washer, Electric Water Heater
- Laundry: Washer/Dryer Hookup
Features
- Breakfast Bar, Crown Molding, Owner's Closet, Wet Bar
- Flooring: Laminate, Tile
- Windows: Window Treatments
- Furnished: Yes
Interior area
- Total structure area: 2,769
- Total interior livable area: 2,769 sqft
Property
Parking
- Total spaces: 4
Features
- Stories: 3
- Patio & porch: Porch
- Exterior features: Balcony
Lot
- Size: 871 Square Feet
- Dimensions: 26 x 45 x 26 x 45
- Features: Level, Sidewalk
Details
- Parcel number: 002S22112500000360
- Zoning description: Resid Single Family
Construction
Type & style
- Home type: Townhouse
- Architectural style: Colonial
- Property subtype: Townhouse
Materials
- Shake Siding, Siding CmntFbrHrdBrd
- Roof: Metal
Condition
- Construction Complete
- New construction: No
- Year built: 2007
Utilities & green energy
- Water: Public
Community & HOA
Community
- Features: Gated, Pool, Whirlpool
- Subdivision: VILLAGES OF CRYSTAL BEACH
HOA
- Has HOA: Yes
Location
- Region: Destin
Financial & listing details
- Price per square foot: $423/sqft
- Annual tax amount: $11,218
- Date on market: 11/6/2026
- Road surface type: Paved
Estimated market value
Not available
Estimated sales range
Not available
Not available
Price history
| Date | Event | Price |
|---|---|---|
| 11/6/2026 | Listed for sale | $1,170,000$423/sqft |
Source:  ECAOR #1015029 Report a problem | ||
Public tax history
Tax history is unavailable.
Monthly payment
Est. payment
Payment breakdown
Explore the cost of this home by adjusting the details. Changes won't be saved.Climate risks
Neighborhood: 32541
Nearby schools
Schools provided by the listing agent
- Elementary: Destin
- Middle: Destin
- High: Fort Walton Beach
Source: ECAOR. This data may not be complete. We recommend contacting the local school district to confirm school assignments for this home.
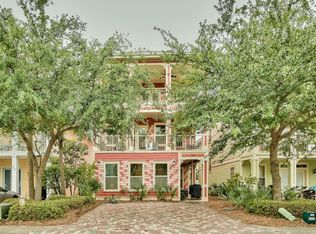

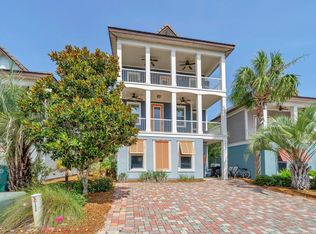
Similar homes
- $1,100,0003 bd3 ba1.8k sqft4453 Clipper Cv, Destin, FL 32541For Sale

 MLS ID #1015073, Jeremy P McGlynn, Realty ONE Group Emerald Coast. ECAOR
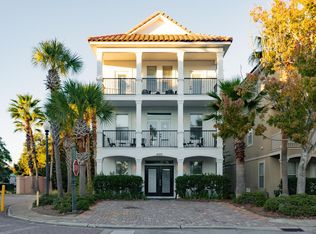
- $1,150,0006 bd4 ba2.6k sqft4555 Village Way, Destin, FL 32541For Sale
 MLS ID #1011931, Steven R Strano, The Premier Property Group. ECAOR
- $1,200,0005 bd4 ba3k sqft64 Terra Cotta Way, Destin, FL 32541For Sale
 MLS ID #1014286, Sarah Timmons, Scenic Sotheby's International Realty. ECAOR
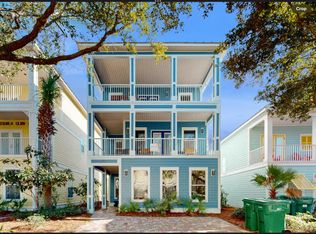
- $1,039,0005 bd4 ba2.7k sqft209 Grand Key Loop, Destin, FL 32541For Sale
 MLS ID #1010596, Michael Tomlin, Coldwell Banker Realty. ECAOR
- $1,200,0004 bd3 ba2.9k sqft4367 Bahia Ln, Destin, FL 32541For SaleMLS ID #1009389, Rachel S Kolosky, Keller Williams Realty SRB. ECAOR
- $1,100,0006 bd4 ba2.6k sqft226 Grand Key Loop, Destin, FL 32541For SaleMLS ID #966779, Justin J Elliott, WHS Real Estate. ECAOR
- $1,149,0004 bd3 ba1.7k sqft4491 Ocean View Dr, Destin, FL 32541For SaleMLS ID #1013821, Mark A DeSalvo, Newman Dailey Resort Properties. ECAOR
- $1,170,0004 bd4 ba2.8k sqft35 Tranquility Ln, Destin, FL 32541For SaleMLS ID #999713, Spears Group, Compass. ECAOR
- $950,0005 bd4 ba2.8k sqft4551 Grand Key Loop, Destin, FL 32541For SaleMLS ID #1003805, Louann Schultz, Coldwell Banker Realty. ECAOR
- $1,339,0006 bd4 ba2.6k sqft230 Kono Way, Destin, FL 32541For SaleMLS ID #999357, Cora J Rasmussen, Realty ONE Group Emerald Coast. ECAOR
- $949,0006 bd4 ba2.6k sqft219 Grand Key Loop, Destin, FL 32541For SaleMLS ID #1005280, Carli S Harman, EXP Realty LLC. ECAOR
- $949,0006 bd4 ba2.6k sqft223 Grand Key Loop E, Destin, FL 32541For SaleMLS ID #1005276, Carli S Harman, EXP Realty LLC. ECAOR
- $1,250,0003 bd3 ba2.3k sqft4765 Papaya Park, Destin, FL 32541For SaleMLS ID #1013677, Renda J Fisher, Destin Vacation Company LLC. ECAOR
- $1,090,0004 bd4 ba3.1k sqft25 Garnet Pl, Destin, FL 32541For SaleMLS ID #1008884, Damir Simovic, Scenic Sotheby's International Realty. ECAOR
- $1,099,5003 bd3 ba2.3k sqft130 Cayman Cv, Destin, FL 32541For SaleMLS ID #1001569, Renda J Fisher, Destin Vacation Company LLC. ECAOR
- $1,350,0004 bd4 ba2.2k sqft4430 Ocean View Dr, Destin, FL 32541For Sale
 MLS ID #991736, Justin A Endsley, Gulf Realty 30A LLC. Navarre Area BOR
- $1,395,0005 bd4 ba2.4k sqft83 Sunfish St, Destin, FL 32541For SaleMLS ID #999119, Jennifer Bond, Compass. ECAOR
- $1,299,5004 bd4 ba3.2k sqft284 Champion Ct, Destin, FL 32541For SaleMLS ID #1013233, Caroline on the Coast, Berkshire Hathaway HomeServices. ECAOR
- $1,499,0004 bd4 ba3.5k sqft392 Terrapin Trce, Destin, FL 32541For SaleMLS ID #1014664, Elizabeth R Nicolucci, Coldwell Banker Realty. ECAOR
