As featured on the Magnolia Network, HBO Max, and across multiple social media platforms 2100 Little Gold Road is the private designer historic home with quite a story to tell! Renovated from top to bottom in 2023 this historic 1916, three bed, three full bath 3,170 square feet home found new life and a new location on this private oasis in Concord NC minutes from historic downtown, and city amenities.
Truly a one of a kind property filled with unique designer finishes and updated features throughout. The 2023 complete renovation boast new foundation, new covered oversized front porch, new sunroom addition, new roof, gutter system, new septic, new well, new hvac system, all electric and plumbing updated throughout, three all new bathroom renovations, full kitchen renovation with old world charm. The kitchen boast 36" classic fridge from Big Chill, 48" Paolo Electric range with double oven by Forno, exposed beams, farmhouse sink, new countertops, and all new cabinetry and fixtures and expanded foot print with butler's pantry. Custom newly built artist designed staircase in sealed natural finish gives the impression it was always part of this historic farmhouse.
The bathrooms are show stoppers! The downstairs full bathroom off of the office includes gorgeous moody tiled walk in "shower cave," the upstairs full hallway bathroom has stand alone soaker tub, upstairs laundry room with historic wash sink and stackable electric front loading washer/dryer with steam features. The primary bedroom features historically salvaged french doors that welcome you into the primary full ensuite bathroom with double sink vanity, beautiful walk in shower, and oversized freestanding soaker tub. Oversized designer lighting curated and placed throughout.
Hardwood floors throughout with tile floors in bathrooms and laundry and brick flooring in the sunroom that overlooks the lovely fenced in backyard and brick patio with market lights. The home features salvaged historical treasures throughout with thoughtful details and charm.
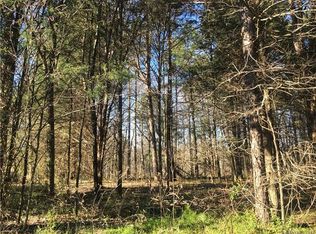
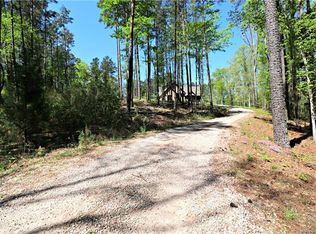
Located off of a private quiet wooded drive, showings by appointment only.
Active
$750,000
2100 Little Gold Rd, Concord, NC 28025
3beds
3,170sqft
Single Family Residence
Built in 1916
2 Acres Lot
$-- Zestimate®
$237/sqft
$-- HOA
What's special
New countertopsHardwood floors throughoutHistorically salvaged french doorsBeautiful walk in showerNew sunroom additionUpdated features throughoutFarmhouse sink
- 17 days
- 6,194
- 497
Likely to sell faster than
Zillow last checked:
Listing updated:
Listed by:
Tess Ward tessward@stalwartandwise.com,
Stalwart & Wise Real Estate Group
Source: Canopy MLS as distributed by MLS GRID,MLS#: 4419524
Facts & features
Interior
Bedrooms & bathrooms
- Bedrooms: 3
- Bathrooms: 3
- Full bathrooms: 3
Primary bedroom
- Features: En Suite Bathroom, Walk-In Closet(s)
- Level: Upper
Bedroom s
- Level: Upper
Bedroom s
- Level: Upper
Bathroom full
- Features: Garden Tub
- Level: Upper
Bathroom full
- Features: Garden Tub
Bathroom full
- Level: Main
Den
- Level: Main
Dining room
- Features: Storage
- Level: Main
Flex space
- Features: Storage, See Remarks
- Level: Main
Kitchen
- Features: Storage
- Level: Main
Laundry
- Level: Upper
Living room
- Level: Main
Office
- Features: Storage
- Level: Main
Sunroom
- Level: Main
Heating
- Central, Electric
Cooling
- Central Air, Electric
Appliances
- Included: Convection Oven, Double Oven, Electric Oven, Electric Range, Exhaust Fan, Exhaust Hood, Refrigerator, Washer
- Laundry: Laundry Room, Sink, Upper Level
Features
- Attic Other
- Flooring: Tile, Wood, Other
- Doors: French Doors
- Has basement: No
- Attic: Other
- Fireplace features: Other - See Remarks
Interior area
- Total structure area: 3,170
- Total interior livable area: 3,170 sqft
- Finished area above ground: 3,170
- Finished area below ground: 0
Property
Parking
- Total spaces: 4
- Parking features: Driveway
- Uncovered spaces: 4
- Details: gravel driveway leads to house with gravel parking pad in front of home
Features
- Levels: Two
- Stories: 2
- Patio & porch: Covered, Front Porch, Patio
- Fencing: Back Yard,Wood
Lot
- Size: 2 Acres
- Features: Green Area, Private, Wooded
Details
- Additional structures: Shed(s)
- Parcel number: 56430059780000
- Zoning: AO
- Special conditions: Standard
Construction
Type & style
- Home type: SingleFamily
- Architectural style: Farmhouse,Old World,Traditional
- Property subtype: Single Family Residence
Materials
- Wood
- Foundation: Crawl Space
Condition
- New construction: No
- Year built: 1916
Utilities & green energy
- Sewer: Septic Installed
- Water: Well
- Utilities for property: Electricity Connected, Fiber Optics
Community & HOA
Community
- Subdivision: none
Location
- Region: Concord
Financial & listing details
- Price per square foot: $237/sqft
- Tax assessed value: $564,960
- Annual tax amount: $3,819
- Date on market: 8/29/2026
- Cumulative days on market: 17 days
- Listing terms: Cash,Conventional,FHA,USDA Loan,VA Loan
- Exclusions: chandelier in dining room does not convey
- Electric utility on property: Yes
- Road surface type: Gravel
Estimated market value
Not available
Estimated sales range
Not available
Not available
Price history
| Date | Event | Price |
|---|---|---|
| 8/29/2026 | Listed for sale | $750,000+50%$237/sqft |
Source:  Canopy MLS as distributed by MLS GRID #4419524 Report a problem Canopy MLS as distributed by MLS GRID #4419524 Report a problem | ||
| 10/11/2023 | Sold | $500,000+1566.7%$158/sqft |
Source: Public Record Report a problem | ||
| 3/22/2023 | Sold | $30,000$9/sqft |
Source: Public Record Report a problem | ||
Public tax history
| Year | Property taxes | Tax assessment |
|---|---|---|
| 2025 | $3,819 | $564,960 |
| 2024 | $3,819 | $564,960 |
Find assessor info on the county website
Monthly payment
Est. payment
Payment breakdown
Explore the cost of this home by adjusting the details. Changes won't be saved.Climate risks
Neighborhood: 28025
Similar homes
- $814,9004 bd4 ba3.6k sqft624 Springbrook Ave NE, Concord, NC 28025For Sale

 MLS ID #4413210, Chris Wagner, COMPASS. Canopy MLS as distributed by MLS GRID
 - $754,0004 bd3 ba3.1k sqft135 Beech St NW, Concord, NC 28025For Sale
 MLS ID #4390447, Tess Ward, Stalwart & Wise Real Estate Group. Canopy MLS as distributed by MLS GRID
 - $635,0403 bd3 ba3k sqft227 Dileen Dr, Concord, NC 28025For Sale
 MLS ID #4396779, Suzanne Coddington, Dickens Mitchener & Associates Inc. Canopy MLS as distributed by MLS GRID
 - $585,0004 bd3 ba3k sqft1051 Michael Ave, Concord, NC 28025For Sale
 MLS ID #4304116, Marcia Liedle, Howard Hanna Allen Tate Mooresville/LKN. Canopy MLS as distributed by MLS GRID
 - $595,0003 bd2 ba2.7k sqft185 Hillcrest Ave SE, Concord, NC 28025For SaleMLS ID #4396702, Joe Hartsell, Keller Williams South Park. Canopy MLS as distributed by MLS GRID
- $598,5003 bd3 ba2.9k sqft3250 Mount Pleasant Rd S, Concord, NC 28025For SaleMLS ID #4383508, Brenda Farmer, Country Home Real Estate. Canopy MLS as distributed by MLS GRID
- $748,5003 bd3 ba2.9k sqft2976 Walter Dr NW, Concord, NC 28027For SaleMLS ID #4412569, Demetrius Colombero, Highgarden Real Estate. Canopy MLS as distributed by MLS GRID
- $895,0003 bd4 ba2.3k sqft7175 John Furr Rd, Concord, NC 28025For SaleMLS ID #4423510, Brock Zevan, Real Broker, LLC. Canopy MLS as distributed by MLS GRID
- $649,0004 bd3 ba4.4k sqft441 Claymont St SE, Concord, NC 28025For SaleMLS ID #4381482, Jenny Dabbs, Southern Homes of the Carolinas, Inc. Canopy MLS as distributed by MLS GRID
- $565,0004 bd3 ba2.4k sqft173 Hillcrest Ave SE, Concord, NC 28025For SaleMLS ID #4404613, John Bolos, Keller Williams South Park. Canopy MLS as distributed by MLS GRID
- $574,9004 bd4 ba2.8k sqft1179 Aspen Way, Concord, NC 28027For SaleMLS ID #4423909, Frank Cantadore, DM Properties & Associates. Canopy MLS as distributed by MLS GRID
- $415,0003 bd2 ba1.8k sqft29 Tribune Ave SW, Concord, NC 28025For SaleMLS ID #4423326, Michael Wolkow, DASH Carolina. Canopy MLS as distributed by MLS GRID
- $819,9004 bd4 ba4.1k sqft715 Orphanage Rd, Concord, NC 28027For SaleMLS ID #4378948, Heather Littrell, EXP Realty LLC. Canopy MLS as distributed by MLS GRID
- $615,0004 bd2 ba2.5k sqft355 Union St S, Concord, NC 28025For SaleMLS ID #4389819, Renda Powell, CARTER GROUP REALTORS®. Canopy MLS as distributed by MLS GRID
- $799,9005 bd5 ba3.6k sqft3466 Brighton Ct NW, Concord, NC 28027For SaleMLS ID #4405347, Brenda Cline, RE/MAX Executive. Canopy MLS as distributed by MLS GRID
- $825,0004 bd4 ba3.5k sqft742 Lyerly Ridge Rd NW, Concord, NC 28027For SaleMLS ID #4405878, Sheila Richard-Moye, Call It Closed International Inc. Canopy MLS as distributed by MLS GRID
- $840,0004 bd4 ba3.4k sqft4122 Amarillo Dr SW, Concord, NC 28027For SaleMLS ID #4404191, Judy Robertson, Howard Hanna Allen Tate Lake Norman. Canopy MLS as distributed by MLS GRID
- $625,0003 bd3 ba3.4k sqft3985 Mount Hope Church Rd, Salisbury, NC 28146For SaleMLS ID #4414944, Allyson Burns, Howard Hanna Allen Tate Mooresville/LKN. Canopy MLS as distributed by MLS GRID
- $690,0004 bd3 ba3.1k sqft4020 Glen Haven Dr SW, Concord, NC 28027For SaleMLS ID #4389147, Liana Matheney, Berkshire Hathaway HomeServices Carolinas Realty. Canopy MLS as distributed by MLS GRID
- $696,0004 bd3 ba3.4k sqft215 Bethel Dr, Salisbury, NC 28144For SaleMLS ID #4419558, Jenny Dabbs, Southern Homes of the Carolinas, Inc. Canopy MLS as distributed by MLS GRID
