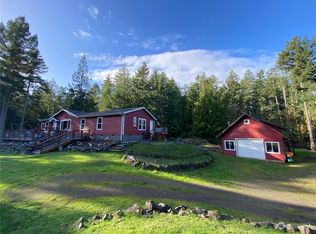
A private, meandering driveway whisks you away to this custom-built island home on 5 plus acres , surrounded by peaceful natural beauty. This 2-bedroom plus loft, 3-bath home offers wonderful flexibility, with the loft easily serving as an additional sleeping space, office, or guest area. Skylights and large windows fill the home with natural light, while a wood-burning fireplace and propane stove create a warm and cozy atmosphere. Thoughtfully designed throughout, the home offers generous closet and storage space. Outside, enjoy towering trees, easy access to your owna private beach cove, and a mooring buoy—an idyllic island retreat offering privacy, quiet, and a true connection to the water and surrounding landscape. A special place you may never want to leave. This custom home was built by Con Russell.
Active
Listed by: COMPASS • Kevin Ranker
$2,100,000
2101 Dolphin Bay Road, Orcas Island, WA 98280
2beds
2,063sqft
Single Family Residence
Built in 2015
5.21 Acres Lot
$1,952,800 Zestimate®
$1,018/sqft
$-- HOA
What's special
Wood-burning fireplacePrivate meandering drivewayTowering treesMooring buoy
- --
- on Zillow
- 213
- views
- 31
- saves
Likely to sell faster than
Zillow last checked:
Listing updated:
Listed by:
Kevin Ranker,
COMPASS,
Wallace Gudgell Jr.,
COMPASS
Source: NWMLS as distributed by MLS GRID,MLS#: 2573123
Facts & features
Interior
Bedrooms & bathrooms
- Bedrooms: 2
- Bathrooms: 3
- Full bathrooms: 2
- 3/4 bathrooms: 1
- Main level bathrooms: 2
- Main level bedrooms: 1
Primary bedroom
- Level: Main
Bedroom
- Level: Second
Bathroom full
- Level: Second
Bathroom full
- Level: Main
Bathroom three quarter
- Level: Main
Bonus room
- Level: Second
Dining room
- Level: Main
Entry hall
- Level: Main
Family room
- Level: Main
Kitchen with eating space
- Level: Main
Living room
- Level: Main
Heating
- Fireplace, Heat Pump, Electric, Propane
Cooling
- Heat Pump
Appliances
- Included: Dishwasher, Disposal, Double Oven, Dryer, Microwave, Refrigerator, Stove(s)/Range(s), Tankless Water Heater, Trash Compactor, Washer, Dishwasher(s), Dryer(s), Garbage Disposal, Microwave(s), Refrigerator(s), Washer(s), Water Heater: Electric
Features
- Bath Off Primary, Ceiling Fan(s), Dining Room, Loft, Pantry
- Flooring: Hardwood, Vinyl, Carpet
- Windows: Dbl Pane/Storm Window, Skylight(s)
- Basement: Unfinished
- Number of fireplaces: 2
- Fireplace features: Gas, Wood Burning, Main Level: 2, Fireplace
Interior area
- Total structure area: 2,063
- Total interior livable area: 2,063 sqft
Property
Parking
- Parking features: Driveway
Features
- Levels: One and One Half
- Stories: 1
- Entry location: Main
- Patio & porch: Bath Off Primary, Ceiling Fan(s), Dbl Pane/Storm Window, Dining Room, Fireplace, Jetted Tub, Loft, Pantry, Skylight(s), Vaulted Ceiling(s), Water Heater
- Spa features: Bath
- Has view: Yes
- View description: Bay
- Has water view: Yes
- Water view: Bay
- Waterfront features: High Bank
- Frontage length: Waterfront Ft: 491
Lot
- Size: 5.21 Acres
- Features: Gated Entry, High Speed Internet
- Topography: Partial Slope
- Residential vegetation: Wooded
Details
- Parcel number: 273544002000
- Zoning description: Jurisdiction: County
- Special conditions: Standard
Construction
Type & style
- Home type: SingleFamily
- Architectural style: Contemporary,1 1/2 Story
- Property subtype: Single Family Residence
Materials
- Stone, Wood Siding
- Foundation: Poured Concrete
- Roof: Composition
Condition
- Very Good
- Year built: 2015
- Major remodel year: 2015
Utilities & green energy
- Electric: Company: OPALCO
- Sewer: Septic Tank, Company: Septic
- Water: Individual Well, Company: Indivual Well
- Utilities for property: Rock Island, Rock Island
Community & HOA
Community
- Subdivision: Eastsound
Location
- Region: Orcas
Financial & listing details
- Price per square foot: $1,018/sqft
- Annual tax amount: $12,948
- Date on market: 8/27/2026
- Listing terms: Conventional,FHA,VA Loan
- Inclusions: Dishwasher(s), Double Oven, Dryer(s), Garbage Disposal, Microwave(s), Refrigerator(s), Stove(s)/Range(s), Trash Compactor, Washer(s)
Estimated market value
$1,952,800
$1.86M - $2.05M
$4,083/mo
Price history
| Date | Event | Price |
|---|---|---|
| 8/27/2026 | Listed for sale | $2,100,000$1,018/sqft |
Source:  NWMLS as distributed by MLS GRID #2573123 Report a problem NWMLS as distributed by MLS GRID #2573123 Report a problem | ||
Public tax history
Tax history is unavailable.
Monthly payment
Est. payment
Payment breakdown
Explore the cost of this home by adjusting the details. Changes won't be saved.Climate risks
Neighborhood: 98280
Similar homes
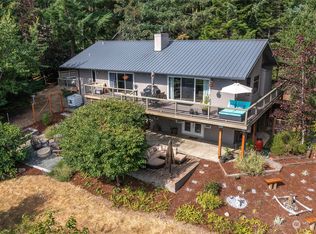
- $1,560,0002 bd3 ba2.1k sqft85 Moki Road, Orcas Island, WA 98280Active
 MLS ID #2547123, Lisa Wolford. NWMLS as distributed by MLS GRID

 - $1,950,0003 bd2 ba2.4k sqft86 Shag Rock Lane, Orcas Island, WA 98245Active
 MLS ID #2508275, Wallace Gudgell Jr.. NWMLS as distributed by MLS GRID
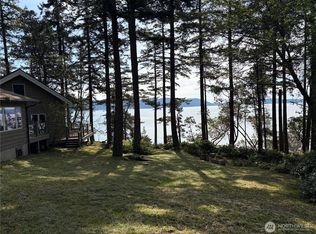
 - $2,375,0002 bd2 ba1.7k sqft512 Broken Point Road, Shaw Island, WA 98286Active
 MLS ID #2493374, Curman Baier. NWMLS as distributed by MLS GRID
 - $2,400,0003 bd3 ba2.4k sqftSpring Point, Orcas Island, WA 98243Active
 MLS ID #2567881, Lisa Wolford. NWMLS as distributed by MLS GRID
