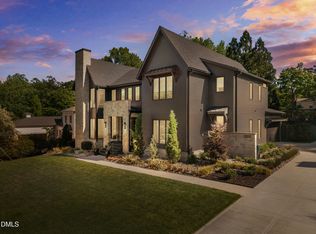
Experience this remarkable new residence, meticulously crafted by noted local contractor Tuscany Construction. The home is an impressive blend of a timeless traditional exterior and a sophisticated modern interior. Designed for both everyday living and elegant entertaining, the open floor plan is enhanced by soaring ten to twelve-foot ceilings and an abundance of windows that fill the home with natural light.
The thoughtfully designed layout features a luxurious first-floor primary suite, an exquisite private office, and exceptional entertaining spaces including a dedicated wine room and a beautifully appointed scullery. At the heart of the home is a chef's dream kitchen, complemented by finely crafted custom woodwork throughout. The home is loaded with extras such as custom lighting, bath tiles, herring-bone hardwood flooring, decorative vertical wood accents, beamed ceilings and shiplap accent walls.
Folding accordion doors from the family room to the screen porch merge indoor and outdoor living effortlessly. Phantom retractable screens and a gas fireplace provide outdoor year-round comfort and enjoyment.
Pending
$2,795,000
2101 Manuel St, Raleigh, NC 27612
4beds
4,689sqft
Single Family Residence
Built in 2026
0.36 Acres Lot
$2,684,200 Zestimate®
$596/sqft
$-- HOA
What's special
Beautifully appointed sculleryCustom lightingExquisite private officeBeamed ceilingsSophisticated modern interiorHerring-bone hardwood flooringTimeless traditional exterior
- 151 days
- 820
- 50
Zillow last checked:
Listing updated:
Listed by:
Gilliam Kittrell 919-880-0283,
Hodge & Kittrell Sotheby's Int,
Joseph L Hodge 919-818-2071,
Hodge & Kittrell Sotheby's Int
Source: Doorify MLS,MLS#: 10168493
Facts & features
Interior
Bedrooms & bathrooms
- Bedrooms: 4
- Bathrooms: 5
- Full bathrooms: 4
- 1/2 bathrooms: 1
- Main level bathrooms: 2
- Main level bedrooms: 2
Primary bedroom
- Level: Main
- Area: 273 Square Feet
- Dimensions: 18.2 x 15
Bedroom 2
- Level: Main
- Area: 217.6 Square Feet
- Dimensions: 16 x 13.6
Bedroom 3
- Level: Second
- Area: 197.6 Square Feet
- Dimensions: 15.2 x 13
Bedroom 4
- Level: Second
- Area: 195.6 Square Feet
- Dimensions: 16.3 x 12
Bonus room
- Level: Second
- Area: 366 Square Feet
- Dimensions: 20 x 18.3
Breakfast room
- Level: Main
- Area: 208.8 Square Feet
- Dimensions: 17.4 x 12
Other
- Level: Main
- Area: 93.6 Square Feet
- Dimensions: 11.7 x 8
Family room
- Level: Main
- Area: 333 Square Feet
- Dimensions: 18 x 18.5
Kitchen
- Level: Main
- Area: 300 Square Feet
- Dimensions: 15 x 20
Mud room
- Level: Main
- Area: 91 Square Feet
- Dimensions: 13 x 7
Other
- Description: Wine Room
- Level: Main
- Area: 105.49 Square Feet
- Dimensions: 13.7 x 7.7
Other
- Description: Scullery
- Level: Main
- Area: 119.2 Square Feet
- Dimensions: 14.9 x 8
Heating
- Forced Air, Natural Gas, Zoned
Cooling
- Central Air, Dual, Electric
Appliances
- Included: Disposal, Dishwasher, Gas Range, Microwave, Refrigerator, Range Hood
- Laundry: Laundry Room, Main Level, Multiple Locations, Upper Level
Features
- Beamed Ceilings, Built-in Features, Double Vanity, Entrance Foyer, High Ceilings, Kitchen Island, Open Floorplan, Primary Downstairs, Soaking Tub, Walk-In Closet(s), Walk-In Shower, Quartz Counters
- Flooring: Carpet, Ceramic Tile, Hardwood
- Windows: Insulated Windows
- Number of fireplaces: 2
- Fireplace features: Family Room, Gas, Outside
Interior area
- Total structure area: 4,689
- Total interior livable area: 4,689 sqft
- Finished area above ground: 4,689
- Finished area below ground: 0
Property
Parking
- Total spaces: 2
- Parking features: Garage Faces Side, Garage
- Garage spaces: 2
Features
- Levels: Two
- Stories: 2
- Patio & porch: Rear Porch
Lot
- Size: 0.36 Acres
- Dimensions: 100 x 150
- Features: Landscaped
Details
- Parcel number: 079511678254000 0074496
- Zoning: R-4
- Special conditions: Standard
- Other equipment: Irrigation Equipment
Construction
Type & style
- Home type: SingleFamily
- Architectural style: Traditional,Transitional
- Property subtype: Single Family Residence
Materials
- Brick Veneer, Fiber Cement
- Foundation: Crawlspace
- Roof: Shingle
Condition
- New construction: Yes
- Year built: 2026
- Major remodel year: 2026
Utilities & green energy
- Sewer: Public Sewer
- Water: Public
- Utilities for property: Electricity Connected, Natural Gas Connected, Sewer Connected, Water Connected
Community & HOA
Community
- Subdivision: Beckana
HOA
- Has HOA: No
Location
- Region: Raleigh
Financial & listing details
- Price per square foot: $596/sqft
- Tax assessed value: $631,735
- Annual tax amount: $5,529
- Date on market: 5/20/2026
- Listing agreement: Exclusive Right To Sell
- Listing terms: Cash,Conventional
Estimated market value
$2,684,200
$2.55M - $2.82M
$5,109/mo
Price history
| Date | Event | Price |
|---|---|---|
| 10/2/2026 | Pending sale | $2,795,000$596/sqft |
Source:  Doorify MLS #10168493 Report a problem Doorify MLS #10168493 Report a problem | ||
| 5/20/2026 | Listed for sale | $2,795,000+314.1%$596/sqft |
Source: Doorify MLS #10168493 Report a problem | ||
| 4/17/2025 | Sold | $675,000$144/sqft |
Source: Public Record Report a problem | ||
Public tax history
| Year | Property taxes | Tax assessment |
|---|---|---|
| 2025 | $5,529 +0.4% | $631,735 |
| 2024 | $5,507 +23.2% | $631,735 +54.8% |
| 2023 | $4,468 +7.6% | $408,098 |
| 2022 | $4,152 +4% | $408,098 |
| 2021 | $3,991 +1.9% | $408,098 |
| 2020 | $3,918 -7.1% | $408,098 +12.7% |
| 2019 | $4,217 | $362,164 |
| 2018 | $4,217 +11.3% | $362,164 |
| 2017 | $3,788 | $362,164 |
| 2016 | -- | $362,164 -3.1% |
| 2015 | -- | $373,755 |
| 2014 | -- | $373,755 |
| 2013 | -- | $373,755 |
| 2012 | -- | $373,755 |
| 2011 | -- | $373,755 |
| 2010 | -- | $373,755 |
| 2009 | -- | $373,755 |
| 2008 | -- | -- |
| 2007 | -- | -- |
| 2006 | -- | -- |
| 2005 | -- | -- |
| 2004 | -- | -- |
| 2003 | -- | -- |
| 2002 | -- | -- |
| 2001 | -- | -- |
Find assessor info on the county website
Monthly payment
Est. payment
Payment breakdown
Explore the cost of this home by adjusting the details. Changes won't be saved.Climate risks
Neighborhood: Glenwood
Nearby schools
Schools provided by the listing agent
- Elementary: Wake - Lacy Elementary
- Middle: Wake - Oberlin Middle
- High: Wake - Needham Broughton High
Source: Doorify MLS. This data may not be complete. We recommend contacting the local school district to confirm school assignments for this home.
Similar homes
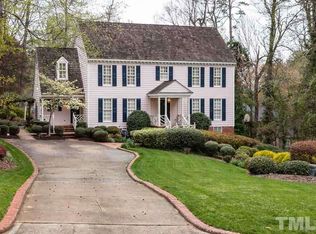
- $2,349,0004 bd5 ba4.5k sqft1201 Glendale Dr, Raleigh, NC 27612For Sale

 MLS ID #10170693, Steve Wall. Doorify MLS
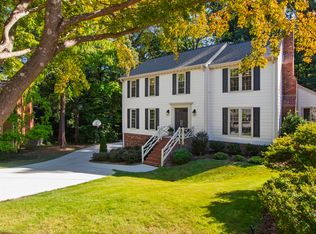
 - $1,695,0004 bd4 ba3.9k sqft3516 Ranlo Dr, Raleigh, NC 27612For Sale
 MLS ID #10195538, Anna Ball Hodge. Doorify MLS
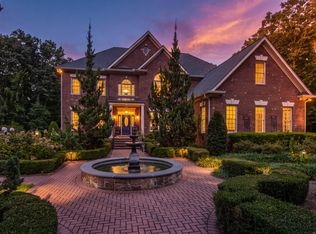
 - $2,795,0004 bd5 ba5.5k sqft1625 Morning Mountain Rd, Raleigh, NC 27614For Sale
 MLS ID #10196841, Sheri Hagerty. Doorify MLS
 - $2,777,0004 bd5 ba5.5k sqft2424 Heartley Dr, Raleigh, NC 27615For Sale
 MLS ID #10195289, Marti Hampton. Doorify MLS
 - $3,250,0004 bd6 ba5.3k sqft906 Lake Boone Trl, Raleigh, NC 27607For SaleMLS ID #10192912, Tiffany Clark. Doorify MLS
- $2,299,9004 bd5 ba5.3k sqft1530 Brooks Ave, Raleigh, NC 27607For SaleMLS ID #10182788, Stacey Jacobs. Doorify MLS
- $2,925,0005 bd6 ba5.5k sqft806 Tyrrell Rd, Raleigh, NC 27609New ConstructionMLS ID #10195866, Johnny Chappell. Doorify MLS
- $2,019,0005 bd6 ba4.2k sqft3416 Makers Cir, Raleigh, NC 27612New ConstructionDoorify MLS
- $1,625,0004 bd5 ba3.8k sqft3418 Edgemont Dr, Raleigh, NC 27612For SaleMLS ID #10186101, Marshall Rich. Doorify MLS
- $2,295,0004 bd4 ba3.9k sqft2751 Toxey Dr, Raleigh, NC 27609For SaleMLS ID #10173143, Melanie Jones. Doorify MLS
- $1,600,0004 bd5 ba4.7k sqft4005 George V Strong Wynd, Raleigh, NC 27612For SaleMLS ID #10173973, Travis Groome. Doorify MLS
- $2,999,9004 bd7 ba5.1k sqft5141 Avalaire Oaks Dr, Raleigh, NC 27614For SaleMLS ID #10167828, Gilliam Kittrell. Doorify MLS
- $2,875,0005 bd6 ba6.2k sqft6701 Foxfire Pl, Raleigh, NC 27615For SaleMLS ID #10196418, Steve Wall. Doorify MLS
- $3,100,0005 bd6 ba5.6k sqft5042 Langley Cir, Raleigh, NC 27609New ConstructionMLS ID #10195636, Jim Allen. Doorify MLS
- $2,995,0005 bd5 ba5.3k sqft2101 Gresham Lake Rd, Raleigh, NC 27615For SaleMLS ID #10178625, Mollie Owen. Doorify MLS
- $2,499,9996 bd7 ba5.3k sqft814 Tyrrell Rd, Raleigh, NC 27609For SaleMLS ID #10191474, Courtney LaMotte. Doorify MLS
- $2,298,0004 bd5 ba3.6k sqft2011 Stone St, Raleigh, NC 27608For SaleMLS ID #10189020, Craig Tribus. Doorify MLS
- $2,525,0004 bd6 ba6.8k sqft6025 Over Hadden Ct, Raleigh, NC 27614For SaleMLS ID #10190404, Sheri Hagerty. Doorify MLS
- $1,399,0005 bd4 ba3.6k sqft5021 Sandlewood Dr, Raleigh, NC 27612For SaleMLS ID #10180245, Gretchen Coley. Doorify MLS
