This beautiful home sitting on 6.45 +/- acres with approximately 615 feet of road frontage has so much to offer! Outside, enjoy a great front and back covered porch, fenced backyard, stocked pond, double attached garage, and a 1,500 SF double detached garage/shop with water and electricity. Inside, this 4 bedroom/2 bathroom home offers 3 bedrooms and 2 baths on the first floor, one bedroom on the second floor, and a walk-in attic space where additional living space could be added. Featuring a large living room flowing into the dining area and large kitchen with tons of cabinet and countertop space, this home has tons of room to entertain and live! The Master Suite features an oversized bedroom, lots of closet space, and a nice bathroom! The 2 additional downstairs bedrooms share a full bathroom. Located just under 10 minutes to Pickwick Dam, this property is the perfect retreat to call home and enjoy all the nearby lake activities.
Pending
$325,000
250 Kimberly Lane, Counce, TN 38326
4beds
2,493sqft
Single Family Residence
Built in 2002
6.45 Acres Lot
$312,100 Zestimate®
$130/sqft
$-- HOA
What's special
- 22 days
- 3,633
- 402
Likely to sell faster than
Zillow last checked:
Listing updated:
Listed by:
Bret Carroll,
Coldwell Banker Southern R/E 662-620-2232
Source: MAAR,MLS#: 10232498
Facts & features
Interior
Bedrooms & bathrooms
- Bedrooms: 4
- Bathrooms: 2
- Full bathrooms: 2
Rooms
- Room types: Bonus Room, Internal Expansion Area, Attic
Primary bedroom
- Features: Sitting Area, Carpet
- Level: First
- Area: 256
- Dimensions: 16 x 16
Bedroom 2
- Features: Shared Bath, Carpet
- Level: First
- Area: 156
- Dimensions: 12 x 13
Bedroom 3
- Features: Shared Bath, Carpet
- Level: First
- Area: 156
- Dimensions: 12 x 13
Bedroom 4
- Features: Shared Bath, Carpet
- Level: Second
- Area: 224
- Dimensions: 14 x 16
Dining room
- Area: 168
- Dimensions: 12 x 14
Kitchen
- Area: 144
- Dimensions: 12 x 12
Living room
- Features: LR/DR Combination
- Area: 414
- Dimensions: 18 x 23
Bonus room
- Area: 308
- Dimensions: 14 x 22
Den
- Width: 0
Heating
- Central, Electric
Cooling
- Central Air
Appliances
- Included: Electric Water Heater, Range/Oven, Dishwasher, Microwave, Refrigerator
Features
- 1 or More BR Down, Primary Down, Split Bedroom Plan, Square Feet Source: iguide
- Flooring: Part Hardwood, Part Carpet
- Basement: Crawl Space
- Attic: Walk-In
- Has fireplace: No
Interior area
- Total interior livable area: 2,493 sqft
Video & virtual tour
Property
Parking
- Total spaces: 4
- Parking features: Driveway/Pad, More than 3 Coverd Spaces, Garage Faces Front
- Has garage: Yes
- Covered spaces: 4
- Has uncovered spaces: Yes
Features
- Stories: 2
- Patio & porch: Porch
- Pool features: None
- Fencing: Chain Fence
- Waterfront features: Lake/Pond on Property
Lot
- Size: 6.45 Acres
- Dimensions: 6.45
- Features: Some Trees, Level
Details
- Additional structures: Workshop
- Parcel number: 157H A 006.00 // 157H A 005.00 // 157H A 004.00 // 157H A 003.00
Construction
Type & style
- Home type: SingleFamily
- Architectural style: Traditional
- Property subtype: Single Family Residence
Materials
- Vinyl Siding
- Roof: Composition Shingles
Condition
- New construction: No
- Year built: 2002
Utilities & green energy
- Sewer: Septic Tank
Community & HOA
Community
- Subdivision: Garza Cove
Location
- Region: Counce
Financial & listing details
- Price per square foot: $130/sqft
- Annual tax amount: $1,350
- Price range: $325K - $325K
- Date on market: 10/15/2026
- Cumulative days on market: 22 days
Estimated market value
$312,100
$296,000 - $328,000
$2,317/mo
Price history
| Date | Event | Price |
|---|---|---|
| 10/28/2026 | Pending sale | $325,000$130/sqft |
Source:  MAAR #10232498 Report a problem | ||
| 10/15/2026 | Listed for sale | $325,000$130/sqft |
Source:  NMMLS #26-3858 Report a problem | ||
Public tax history
Tax history is unavailable.
Monthly payment
Est. payment
Payment breakdown
Explore the cost of this home by adjusting the details. Changes won't be saved.Climate risks
Neighborhood: 38326
Similar homes
- $299,9995 bd3 ba2.2k sqft105 Fiesta Cv, Counce, TN 38326For Sale
 MLS ID #10215365, Samantha L Sagely, UC River City Realty. MAAR
- $342,0003 bd3 ba1.7k sqft30 Jorlee Ln, Counce, TN 38326For Sale
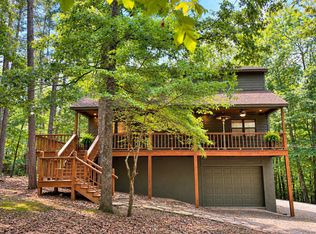 MLS ID #10233805, Jessica Ennis, Renshaw Company, REALTORS. MAAR
- $315,0003 bd2 ba1.3k sqft180 Rolling Hills Ln, Counce, TN 38326For Sale
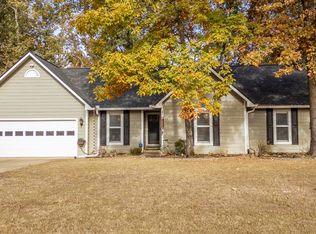 MLS ID #10233626, Lindsey F Gray, Weichert, REALTORS - Crunk Rea. MAAR
- $339,9003 bd3 ba1.8k sqft65 L Sealy Cv, Counce, TN 38326For Sale
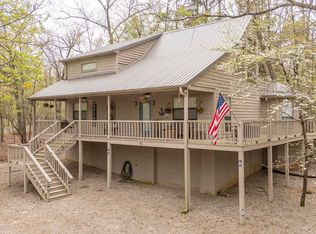
 MLS ID #3166913, Justin Johnson. RealTracs MLS as distributed by MLS GRID
- $399,9004 bd3 ba1.8k sqft610 Muscatel Ln, Counce, TN 38326For Sale
 MLS ID #26-4077, Justin Johnson, Justin Johnson Realty. NMMLS
- $299,9003 bd2 ba1.4k sqft325 Murray Ln, Counce, TN 38326For SaleMLS ID #3178919, Justin Johnson. RealTracs MLS as distributed by MLS GRID
- $359,0003 bd3 ba2.4k sqft185 Holiday Hills Ln, Counce, TN 38326For SaleMLS ID #26-2683, Karen Barnett, Crye-Leike Pickwick Lake. NMMLS
- $250,0003 bd2 ba1.7k sqft120 Blade Bay, Counce, TN 38326For SaleMLS ID #26-3844, Debra Kay, Property Pros. NMMLS
