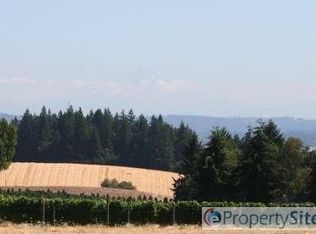
SHORT SALE, STILL SHOWING, BRING OFFERS FOR LENDER REVIEW. Experience the Pacific NW at its best on this extraordinary 19.9-acre private estate. Set behind a stately wrought-iron gate and accessed by a vineyard-lined drive, the property showcases a rare blend of elegance, recreation, and multi-generational living. This custom craftsman home is designed for both grand entertaining and everyday comfort, featuring expansive living spaces, vaulted ceilings, abundant natural light, multiple fireplaces, Brazilian Cherry floors, professional-grade appliances, and sweeping countryside views from every level. The luxurious primary suite serves as a private retreat, featuring its own foyer, coffee station, fireplace, balcony, spa-inspired bath with marble floors, a soaking tub, and an oversized walk-in closet. The walk-out lower level is dedicated to recreation and wellness, offering a large family room, media and game area, exercise room, professional-grade cedar sauna, wine cellar, and flexible space currently used as a recording studio. Outdoor living centers around a spectacular 40,000-gallon Neptune pool, covered deck areas, and panoramic views. A thoughtfully designed flexible or multi-generational living wing provides approximately 2,000 Sq. Ft. of additional living space with 3 bedrooms, 2 baths, office, full kitchen, living room, private entrances, attached garage, and its own outdoor deck, overlooking the pool and forested views. The estate grounds are a destination unto themselves, showcasing a dramatic koi pond with cascading water features and oversized boulders, a custom greenhouse with water and power, a circular drive, extensive exterior lighting, and a 19-zone irrigation system. Modern conveniences include 3 heat pumps, 5 climate-controlled zones, an Aquatherm heat exchanger, and a high-flow well. This exceptional offering combines privacy, luxury, and comfort on nearly 20 acres in the Chehalem Mountain AVA of Oregon Wine Country.
Short sale pending
Price cut: $455K (8/26)
$2,399,000
21029 SW Lebeau Rd, Sherwood, OR 97140
7beds
10,070sqft
Residential, Single Family Residence
Built in 1998
19.98 Acres Lot
$-- Zestimate®
$238/sqft
$-- HOA
What's special
Multiple fireplacesExpansive living spacesWine cellarPanoramic viewsProfessional-grade cedar saunaVineyard-lined drivePrivate retreat
- 127 days
- 163
- 4
Zillow last checked:
Listing updated:
Listed by:
Anita Borgaes 503-550-8050,
eXp Realty, LLC,
Linda Lindsay 503-720-1805,
eXp Realty, LLC
Source: RMLS (OR),MLS#: 384943534
Facts & features
Interior
Bedrooms & bathrooms
- Bedrooms: 7
- Bathrooms: 7
- Full bathrooms: 6
- Partial bathrooms: 1
- Main level bathrooms: 3
Rooms
- Room types: Sauna, Wine Cellar, Office, Bedroom 4, Laundry, Bedroom 2, Bedroom 3, Dining Room, Family Room, Kitchen, Living Room, Primary Bedroom
Primary bedroom
- Features: Deck, Fireplace, French Doors, Double Sinks, Ensuite, High Ceilings, Marble, Shower, Soaking Tub, Vaulted Ceiling, Walkin Closet, Wallto Wall Carpet
- Level: Upper
- Area: 380
- Dimensions: 19 x 20
Bedroom 2
- Features: Bathroom, Bathtub With Shower, High Ceilings, Walkin Closet, Wallto Wall Carpet
- Level: Upper
- Area: 165
- Dimensions: 11 x 15
Bedroom 3
- Features: Bathroom, High Ceilings, Shower, Walkin Closet, Wallto Wall Carpet
- Level: Upper
- Area: 221
- Dimensions: 13 x 17
Bedroom 4
- Features: Sliding Doors, High Ceilings, Wallto Wall Carpet
- Level: Lower
- Area: 380
- Dimensions: 19 x 20
Dining room
- Features: Bay Window, Butlers Pantry, High Ceilings, Wallto Wall Carpet
- Level: Main
- Area: 255
- Dimensions: 17 x 15
Family room
- Features: Daylight, Exterior Entry, L Shaped, Patio, Sliding Doors, Closet, High Ceilings, Wallto Wall Carpet
- Level: Lower
- Area: 777
- Dimensions: 21 x 37
Kitchen
- Features: Builtin Range, Builtin Refrigerator, Dishwasher, Disposal, Eat Bar, Gas Appliances, Island, Microwave, Pantry, Butlers Pantry, Convection Oven, Granite
- Level: Main
- Area: 117
- Dimensions: 22 x 13
Living room
- Features: Deck, Fireplace, French Doors, Sliding Doors, High Ceilings
- Level: Main
- Area: 494
- Dimensions: 26 x 19
Office
- Features: Deck, Fireplace, French Doors, High Ceilings, Wallto Wall Carpet
- Level: Upper
- Area: 374
- Dimensions: 22 x 17
Heating
- Heat Exchanger, Heat Pump, Fireplace(s)
Cooling
- Central Air, Heat Pump
Appliances
- Included: Built In Oven, Built-In Refrigerator, Dishwasher, Disposal, Free-Standing Gas Range, Free-Standing Refrigerator, Gas Appliances, Instant Hot Water, Microwave, Plumbed For Ice Maker, Range Hood, Stainless Steel Appliance(s), Washer/Dryer, Water Softener, Built-In Range, Convection Oven, Electric Water Heater, Tank Water Heater
- Laundry: Laundry Room
Features
- Floor 3rd, Ceiling Fan(s), Granite, High Ceilings, High Speed Internet, Soaking Tub, Vaulted Ceiling(s), Wainscoting, Bathroom, Sink, Bathtub With Shower, Walk-In Closet(s), Shower, Butlers Pantry, LShaped, Closet, Eat Bar, Kitchen Island, Pantry, Double Vanity, Marble
- Flooring: Hardwood, Laminate, Vinyl, Wall to Wall Carpet, Wood
- Doors: Sliding Doors, French Doors
- Windows: Double Pane Windows, Wood Frames, Bay Window(s), Daylight
- Basement: Daylight,Exterior Entry,Finished
- Number of fireplaces: 4
- Fireplace features: Propane, Wood Burning
- Furnished: Yes
Interior area
- Total structure area: 10,070
- Total interior livable area: 10,070 sqft
Video & virtual tour
Property
Parking
- Total spaces: 7
- Parking features: Driveway, RV Access/Parking, Garage Door Opener, Attached, Detached
- Attached garage spaces: 7
- Has uncovered spaces: Yes
Accessibility
- Accessibility features: Accessible Entrance, Accessible Hallway, Caregiver Quarters, Garage On Main, Main Floor Bedroom Bath, Parking, Accessibility
Features
- Stories: 3
- Patio & porch: Covered Deck, Covered Patio, Patio, Deck
- Exterior features: Gas Hookup, Raised Beds, Sauna, Water Feature, Yard, Exterior Entry
- Has private pool: Yes
- Has spa: Yes
- Spa features: Bath
- Fencing: Fenced
- Has view: Yes
- View description: Territorial, Trees/Woods
Lot
- Size: 19.98 Acres
- Features: Gated, Gentle Sloping, Level, Private, Acres 10 to 20
Details
- Additional structures: GasHookup, GuestQuarters, RVParking, SecondGarage, Workshop, Furnished, HomeTheater, SeparateLivingQuartersApartmentAuxLivingUnit
- Parcel number: R571376
- Zoning: AF-20
- Other equipment: Home Theater, Irrigation Equipment
Construction
Type & style
- Home type: SingleFamily
- Architectural style: Craftsman,Custom Style
- Property subtype: Residential, Single Family Residence
Materials
- Cement Siding, Shake Siding, Stone
- Foundation: Concrete Perimeter, Stem Wall
- Roof: Composition
Condition
- Resale
- New construction: No
- Year built: 1998
Utilities & green energy
- Gas: Gas Hookup, Propane
- Sewer: Septic Tank
- Water: Private, Well
Community & HOA
Community
- Security: Security Gate, Security Lights, Security System
HOA
- Has HOA: No
Location
- Region: Sherwood
Financial & listing details
- Price per square foot: $238/sqft
- Tax assessed value: $17,650
- Annual tax amount: $19,008
- Date on market: 6/17/2026
- Listing terms: Cash,Conventional
- Road surface type: Gravel, Paved
Estimated market value
Not available
Estimated sales range
Not available
Not available
Price history
| Date | Event | Price |
|---|---|---|
| 9/14/2026 | Contingent | $2,399,000$238/sqft |
Source:  RMLS (OR) #384943534 Report a problem RMLS (OR) #384943534 Report a problem | ||
| 8/26/2026 | Price change | $2,399,000-15.9%$238/sqft |
Source: eXp Realty #384943534 Report a problem | ||
| 6/17/2026 | Listed for sale | $2,854,000+55.1%$283/sqft |
Source: RMLS (OR) #384943534 Report a problem | ||
| 9/10/2020 | Sold | $1,840,000-8%$183/sqft |
Source: RMLS (OR) #19079610 Report a problem | ||
| 7/9/2020 | Pending sale | $1,999,999$199/sqft |
Source: Knipe Realty ERA Powered #19079610 Report a problem | ||
| 2/7/2020 | Price change | $1,999,999+0%$199/sqft |
Source: Knipe Realty ERA Powered #19079610 Report a problem | ||
| 1/17/2020 | Price change | $1,999,9980%$199/sqft |
Source: Knipe Realty ERA Powered #19079610 Report a problem | ||
| 9/17/2019 | Price change | $1,999,999-7%$199/sqft |
Source: Knipe Realty ERA Powered #19079610 Report a problem | ||
| 8/6/2019 | Price change | $2,150,000-10.4%$214/sqft |
Source: Knipe Realty ERA Powered #19079610 Report a problem | ||
| 4/27/2019 | Listed for sale | $2,400,000$238/sqft |
Source: Knipe Realty ERA Powered #19177250 Report a problem | ||
Public tax history
| Year | Property taxes | Tax assessment |
|---|---|---|
| 2025 | -- | -- |
| 2024 | -- | -- |
| 2023 | -- | -- |
| 2022 | -- | -- |
Find assessor info on the county website
Monthly payment
Est. payment
Payment breakdown
Explore the cost of this home by adjusting the details. Changes won't be saved.Climate risks
Neighborhood: 97140
Nearby schools
Schools provided by the listing agent
- Elementary: Ridges
- Middle: Sherwood
- High: Sherwood
Source: RMLS (OR). This data may not be complete. We recommend contacting the local school district to confirm school assignments for this home.
- $1,032,9002 bd1 ba1k sqft18270 SW Belton Rd, Sherwood, OR 97140Off Market
- $1,105,6405 bd7 ba10k sqft18270 SW Belton Rd, Sherwood, OR 97140Off Market
- $616,9403 bd2 ba3.2k sqft21030 SW Scholls Sherwood Rd, Sherwood, OR 97140Off Market
- $1,089,9903 bd2 ba-- sqft21133 SW Lebeau Rd, Sherwood, OR 97140Off Market
Similar homes
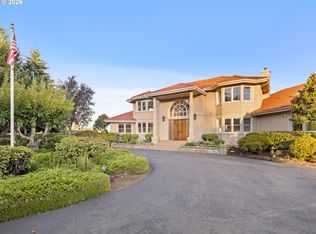
- $2,249,0006 bd5 ba5.8k sqft13680 SW Morgan Rd, Sherwood, OR 97140Active
 MLS ID #385340947, Joy Dickover, Premiere Property Group, LLC. RMLS (OR)
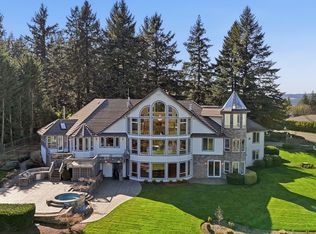
 - $2,095,0007 bd7 ba9.1k sqft16700 SW Parrett Mountain Rd, Sherwood, OR 97140Active
 MLS ID #584723010, Chelsea Ausland, Metro West Realty. RMLS (OR)
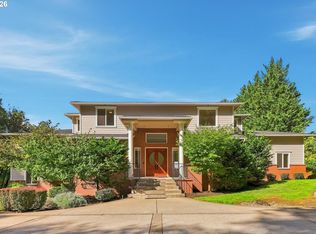
 - $1,795,0005 bd4 ba5.7k sqft18243 SW Salmonberry Dr, Sherwood, OR 97140Active
 MLS ID #765001856, Ron Hale, Works Real Estate. RMLS (OR)
 - $1,995,0004 bd6 ba5.8k sqft30475 SW Buckhaven Rd, Hillsboro, OR 97123Active
 MLS ID #755193232, Jennifer Johnston, eXp Realty, LLC. RMLS (OR)
 - $2,490,0005 bd6 ba6.8k sqft9523 SW Stonecreek Dr, Beaverton, OR 97007ActiveMLS ID #569647875, Amber Krisky, Skye Group Real Estate. RMLS (OR)
- $2,500,0004 bd3 ba7.4k sqft16031 SE River Rd, Milwaukie, OR 97267ActiveMLS ID #734365865, Emily Hetrick, Keller Williams PDX Central. RMLS (OR)
- $2,700,0005 bd5 ba5.9k sqft16225 NE Wilkerson Way, Newberg, OR 97132ActiveMLS ID #578546221, Rita Wolff, LUXE Forbes Global Properties. RMLS (OR)
- $2,295,0005 bd6 ba6.5k sqft16155 NE Wilkerson Way, Newberg, OR 97132ActiveMLS ID #289850901, Cindy Scott, Taylor & Taylor Realty Co.. RMLS (OR)
- $2,500,0005 bd6 ba12k sqft9838 NW Wind Ridge Dr, Portland, OR 97229ActiveMLS ID #360923577, Yonette Fine, Living Room Realty. RMLS (OR)
- $2,250,0006 bd5 ba5.3k sqft18885 NE Buena Vista Dr, Dundee, OR 97115ActiveMLS ID #503575323, Carrie Casey, Willcuts Company Real Estate. RMLS (OR)
- $2,300,0006 bd8 ba9.9k sqft9325 NE Worden Hill Rd, Dundee, OR 97115ActiveMLS ID #211773079, Matthew Tackett, Premiere Property Group, LLC. RMLS (OR)
- $2,600,0006 bd6 ba5.8k sqft23781 NW Grossen Dr, Hillsboro, OR 97124ActiveMLS ID #755492823, Clint Currin, RE/MAX Equity Group. RMLS (OR)
- $2,550,0005 bd4 ba6.3k sqft26500 SW Petes Mountain Rd, West Linn, OR 97068ActiveMLS ID #637287823, Emily Allen, 503 Properties Inc. RMLS (OR)
- $2,500,0004 bd5 ba5.9k sqft35720 NE Wilsonville Rd, Newberg, OR 97132ActiveMLS ID #274236085, Rick Brainard, Premiere Property Group, LLC. RMLS (OR)
- $3,325,0005 bd7 ba8.4k sqft34160 SW Peaks View Dr, Hillsboro, OR 97123ActiveMLS ID #579576403, Jacob Goldberg, Innovate Real Estate LLC. RMLS (OR)
- $1,749,9007 bd6 ba5.7k sqft18485 NE Smith Rd, Newberg, OR 97132ActiveMLS ID #538230093, Tara Gault, Keller Williams Realty Portland Premiere. RMLS (OR)
- $1,900,0005 bd5 ba6.6k sqft20420 SW Leonardo Ln, Beaverton, OR 97007ActiveMLS ID #133401954, Steve Nassar, Premiere Property Group, LLC. RMLS (OR)
- $2,199,9005 bd6 ba6.3k sqft24400 SW Valley View Rd, West Linn, OR 97068ActiveMLS ID #677789706, Gene Moreland, The Agency Portland. RMLS (OR)
- $2,150,0004 bd5 ba6.4k sqft21077 SW Wyndham Hill Ct, Tualatin, OR 97062ActiveMLS ID #649095831, Connie Knittel, All County Real Estate. RMLS (OR)
- $2,495,0006 bd5 ba5.3k sqft7330 SW Dogwood Pl, Portland, OR 97225ActiveMLS ID #706767386, Erika George, Living Room Realty. RMLS (OR)
