Come take a look at this beautifully updated, move-in ready 4 bedroom, 2 bath contemporary home nestled in the scenic, amenity-filled community of The Glen at Tamiment. This light-filled home offers an open concept layout with vaulted ceilings and many recent high-end updates and upgrades. The kitchen features quartz countertops, an island, and additional cabinetry for a coffee bar. Cozy up to the beautiful new floor-to-ceiling stone propane fireplace, which warms the entire home and can help lower electric costs. New energy-efficient heat pump mini splits have been installed, along with a new window and sliding glass door that leads to the bright, sun-filled sunroom. A gorgeous new front entry door with storm door adds curb appeal. The first floor offers 2 good-sized bedrooms, an updated full bath, and first-floor laundry. Upstairs you'll find the huge primary bedroom with a large ensuite bath and walk-in closet, an additional bedroom, and an oversized loft ideal for an office or family room. Enjoy the deck, corner lot, and 1-car garage. Community amenities include a non-motorized lake for kayaking, canoeing, and fishing, pool, clubhouse with fitness center, tennis and basketball courts, playground, and walking trails, all close to Bushkill Falls, Shawnee Mountain, and the Delaware Water Gap.
For sale
$329,000
2103 Wilderland Rd, Tamiment, PA 18371
4beds
2,186sqft
Single Family Residence
Built in 1998
0.45 Acres Lot
$-- Zestimate®
$151/sqft
$147/mo HOA
What's special
- 2 days
- 324
- 63
Likely to sell faster than
Zillow last checked:
Listing updated:
Listed by:
Nicole Monahan 570-470-9006,
Realty Executives Exceptional Hawley 570-390-7380
Source: PWAR as distributed by MLS GRID,MLS#: PW263662
Facts & features
Interior
Bedrooms & bathrooms
- Bedrooms: 4
- Bathrooms: 2
- Full bathrooms: 2
Primary bedroom
- Area: 299
- Dimensions: 13 x 23
Bedroom 2
- Area: 156
- Dimensions: 13 x 12
Bedroom 3
- Area: 156
- Dimensions: 13 x 12
Bedroom 4
- Area: 132
- Dimensions: 12 x 11
Primary bathroom
- Area: 100
- Dimensions: 10 x 10
Bathroom 2
- Area: 50
- Dimensions: 10 x 5
Bonus room
- Area: 110
- Dimensions: 11 x 10
Dining room
- Area: 240
- Dimensions: 20 x 12
Family room
- Description: family room/loft
- Area: 475
- Dimensions: 19 x 25
Kitchen
- Area: 132
- Dimensions: 12 x 11
Living room
- Area: 320
- Dimensions: 20 x 16
Heating
- Electric, Propane, Fireplace Insert
Cooling
- Multi Units
Appliances
- Included: Dishwasher, Washer/Dryer, Gas Oven, Stainless Steel Appliance(s), Refrigerator
Features
- Beamed Ceilings, Walk-In Closet(s), Soaking Tub, Open Floorplan, Kitchen Island, Cathedral Ceiling(s)
- Flooring: Hardwood, Tile
- Has basement: No
- Has fireplace: Yes
- Fireplace features: Living Room, Stone, Propane
Interior area
- Total structure area: 2,186
- Total interior livable area: 2,186 sqft
- Finished area above ground: 2,186
- Finished area below ground: 0
Property
Parking
- Parking features: Garage
- Has garage: Yes
Features
- Levels: Two
- Stories: 2
- Patio & porch: Deck
- Pool features: Community, Association
- Has view: Yes
- View description: Trees/Woods
- Body of water: Tamiment Lakes
Lot
- Size: 0.45 Acres
- Features: Corner Lot, Landscaped
Details
- Parcel number: 188.010245 104366
Construction
Type & style
- Home type: SingleFamily
- Architectural style: Contemporary
- Property subtype: Single Family Residence
Condition
- Updated/Remodeled
- New construction: No
- Year built: 1998
Utilities & green energy
- Sewer: Public Sewer
- Water: Comm Central
Community & HOA
Community
- Security: Gated Community
- Subdivision: The Glen@tamiment
HOA
- Has HOA: Yes
- Amenities included: Beach Access, Snow Removal, Security, Recreation Facilities, Pool, Playground, Picnic Area, Fitness Center, Clubhouse
- HOA fee: $1,764 annually
- Second HOA fee: $1,764 one time
Location
- Region: Tamiment
Financial & listing details
- Price per square foot: $151/sqft
- Tax assessed value: $30,120
- Annual tax amount: $5,319
- Date on market: 10/21/2026
- Cumulative days on market: 5 days
- Listing terms: Cash,VA Loan,FHA,Conventional
Estimated market value
Not available
Estimated sales range
Not available
Not available
Price history
| Date | Event | Price |
|---|---|---|
| 10/21/2026 | Listed for sale | $329,000+20.5%$151/sqft |
Source:  PWAR as distributed by MLS GRID #PW263662 Report a problem | ||
| 9/26/2024 | Sold | $273,000-0.7%$125/sqft |
Source: PWAR as distributed by MLS GRID #PW243122 Report a problem | ||
| 8/9/2024 | Price change | $274,900-8.3%$126/sqft |
Source: PMAR #PM-115714 Report a problem | ||
| 7/20/2024 | Price change | $299,900-4.8%$137/sqft |
Source: PMAR #PM-115714 Report a problem | ||
| 6/3/2024 | Listed for sale | $314,900+11.3%$144/sqft |
Source: PMAR #PM-115714 Report a problem | ||
| 12/29/2023 | Sold | $283,000+1.8%$129/sqft |
Source: PWAR as distributed by MLS GRID #PW235486 Report a problem | ||
| 12/6/2023 | Listed for sale | $278,000+6.9%$127/sqft |
Source: PMAR #PM-111417 Report a problem | ||
| 3/22/2021 | Sold | $260,000+0%$119/sqft |
Source: Public Record Report a problem | ||
| 1/29/2021 | Listed for sale | $259,900+333.2%$119/sqft |
Source: Redstone Run Realty, LLC - Stroudsburg #PM-84609 Report a problem | ||
| 10/9/2020 | Sold | $60,000-39.4%$27/sqft |
Source: Public Record Report a problem | ||
| 11/1/2016 | Sold | $99,000+5205.5%$45/sqft |
Source: Public Record Report a problem | ||
| 4/8/2016 | Sold | $1,866$1/sqft |
Source: Public Record Report a problem | ||
Public tax history
| Year | Property taxes | Tax assessment |
|---|---|---|
| 2025 | $4,941 +1.6% | $30,120 |
| 2024 | $4,865 +1.5% | $30,120 |
| 2023 | $4,791 +3.2% | $30,120 |
| 2022 | $4,642 +0.9% | $30,120 |
| 2021 | $4,600 | $30,120 |
| 2020 | $4,600 +1.3% | $30,120 |
| 2019 | $4,540 +0.5% | $30,120 |
| 2018 | $4,517 | $30,120 |
| 2017 | -- | $30,120 |
| 2016 | -- | $30,120 |
| 2015 | -- | $30,120 |
| 2014 | -- | $30,120 |
| 2013 | -- | $30,120 |
| 2012 | -- | $30,120 |
| 2011 | -- | $30,120 |
| 2010 | -- | $30,120 |
Find assessor info on the county website
Monthly payment
Est. payment
Payment breakdown
Explore the cost of this home by adjusting the details. Changes won't be saved.Climate risks
Neighborhood: 18371

Similar homes
- $375,0003 bd2 ba2.6k sqft401 Underhill Dr, Tamiment, PA 18371For Sale
 MLS ID #786803, Joseph J. Salerno, Iron Valley R E - Mountainside. GLVR
- $325,0004 bd3 ba2.4k sqft503 Carrock Way, Tamiment, PA 18371For Sale
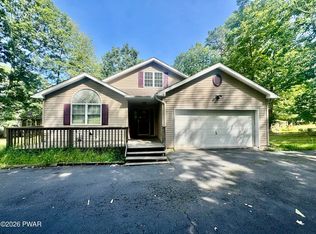
 MLS ID #PW263175, Janine Guarriello, NON-MEMBER OFFICE. PWAR as distributed by MLS GRID
- $359,0003 bd3 ba2.6k sqft425 Underhill Dr, Tamiment, PA 18371For Sale
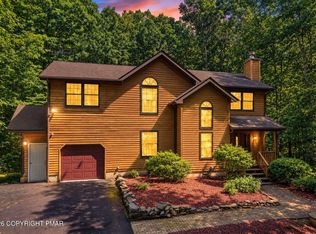 MLS ID #PM-145410, Jaime Goulet, MORE Modern Real Estate LLC. PMAR
- $345,0003 bd3 ba2.2k sqft518 Gandolf Rd, Tamiment, PA 18371For Sale
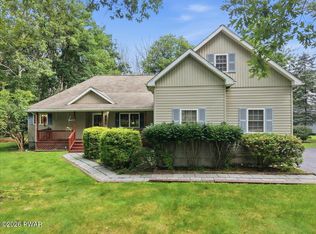 MLS ID #PW263069, Beth D Germann, Century 21 Geba Realty. PWAR as distributed by MLS GRID
- $415,0003 bd2 ba1.6k sqft1008 Long Lake Rd, Tamiment, PA 18371For SaleMLS ID #PW263206, Tamara Lee Chant, Davis R. Chant - Milford. PWAR as distributed by MLS GRID
- $325,0003 bd3 ba1.9k sqft160 Hummingbird Trl, Bushkill, PA 18324For SaleMLS ID #PW263625, Jessica Sheppard, Berkshire Hathaway HomeServices Pocono Real Estate Milford. PWAR as distributed by MLS GRID
- $336,0003 bd2 ba1.6k sqft123 Banbury Dr, Bushkill, PA 18324For Sale
 MLS ID #SC265027, Melissa Gonzalez, PIKE/WAYNE ASSOCIATION. GSBR as distributed by MLS GRID
- $450,0005 bd3 ba2.7k sqft156 Spruce Run Dr, Dingmans Ferry, PA 18328For SaleMLS ID #PW263682, Katherine Bennett, NON-MEMBER OFFICE. PWAR as distributed by MLS GRID
