Welcome to 29851 Beach Air Landing Rd #81! This beautifully maintained end-unit townhome is completely turnkey and feels brand new inside. Featuring three spacious levels, an abundance of natural light, plenty of storage, and a desirable location at the end of a quiet cul-de-sac with extra parking. Enjoy the best of both worlds with a peaceful, picturesque country setting while still being close to the beach. The vibrant resort town of Bethany Beach is just under 12 miles away, offering easy access to beautiful beaches, dining, shopping, and entertainment. Move-in ready and ideally located—this is coastal living at its best!
For sale
$349,900
29851 Beach Air Landing Rd #81, Dagsboro, DE 19939
4beds
1,998sqft
Townhouse
Built in 2007
-- sqft lot
$-- Zestimate®
$175/sqft
$300/mo HOA
What's special
Extra parkingEnd-unit townhomeThree spacious levelsPeaceful picturesque country settingAbundance of natural lightPlenty of storage
- 3 days |
- 178 |
- 13 |
Likely to sell faster than
Zillow last checked:
Listing updated:
Listed by:
Kevin E Decker 443-235-6552,
Coastal Life Realty Group LLC (443) 235-8382
Source: Bright MLS,MLS#: DESU2117902
Facts & features
Interior
Bedrooms & bathrooms
- Bedrooms: 4
- Bathrooms: 4
- Full bathrooms: 2
- 1/2 bathrooms: 2
- Main level bathrooms: 1
Rooms
- Room types: Living Room, Dining Room, Primary Bedroom, Bedroom 2, Bedroom 3, Bedroom 4, Kitchen, Foyer
Primary bedroom
- Features: Flooring - Carpet, Attached Bathroom, Ceiling Fan(s), Walk-In Closet(s)
- Level: Upper
- Area: 156 Square Feet
- Dimensions: 12 X 13
Bedroom 2
- Features: Flooring - Carpet
- Level: Upper
- Area: 140 Square Feet
- Dimensions: 10 X 14
Bedroom 3
- Features: Flooring - Carpet
- Level: Upper
- Area: 80 Square Feet
- Dimensions: 8 X 10
Bedroom 4
- Features: Flooring - Luxury Vinyl Plank, Attached Bathroom, Wet Bar
- Level: Lower
- Area: 247 Square Feet
- Dimensions: 13 X 19
Dining room
- Features: Flooring - Luxury Vinyl Plank
- Level: Main
- Area: 150 Square Feet
- Dimensions: 10 X 15
Foyer
- Features: Flooring - Luxury Vinyl Plank
- Level: Lower
- Area: 160 Square Feet
- Dimensions: 8 X 20
Kitchen
- Features: Countertop(s) - Solid Surface, Kitchen - Electric Cooking, Pantry, Breakfast Bar, Flooring - Luxury Vinyl Plank
- Level: Main
- Area: 187 Square Feet
- Dimensions: 11 X 17
Living room
- Features: Ceiling Fan(s), Flooring - Luxury Vinyl Plank, Fireplace - Gas, Balcony Access
- Level: Main
- Area: 247 Square Feet
- Dimensions: 13 X 19
Heating
- Heat Pump, Forced Air, Propane, Electric
Cooling
- Central Air, Ceiling Fan(s), Electric
Appliances
- Included: Microwave, Dishwasher, Disposal, Dryer, Exhaust Fan, Freezer, Oven/Range - Electric, Refrigerator, Washer, Water Heater, Electric Water Heater
- Laundry: Upper Level
Features
- Built-in Features, Ceiling Fan(s), Combination Dining/Living, Combination Kitchen/Dining, Combination Kitchen/Living, Dining Area, Entry Level Bedroom, Open Floorplan, Kitchen - Gourmet, Primary Bath(s), Pantry, Recessed Lighting, Bathroom - Tub Shower, Upgraded Countertops, Walk-In Closet(s), 9'+ Ceilings, Dry Wall
- Flooring: Luxury Vinyl, Carpet
- Doors: Atrium, Insulated, Six Panel
- Windows: Double Pane Windows, Screens, Vinyl Clad
- Has basement: No
- Has fireplace: No
Interior area
- Total structure area: 1,998
- Total interior livable area: 1,998 sqft
- Finished area above ground: 1,998
- Finished area below ground: 0
Property
Parking
- Total spaces: 2
- Parking features: Garage Faces Front, Garage Door Opener, Inside Entrance, Driveway, Attached
- Attached garage spaces: 1
- Uncovered spaces: 1
Accessibility
- Accessibility features: Other
Features
- Levels: Three
- Stories: 3
- Exterior features: Street Lights, Balcony
- Pool features: Community
- Has spa: Yes
- Spa features: Bath
- Has view: Yes
- View description: Garden, Panoramic, Pasture
Lot
- Features: Backs - Open Common Area, Front Yard, Rear Yard, SideYard(s)
Details
- Additional structures: Above Grade, Below Grade
- Parcel number: 23311.00246.0081
- Zoning: RESIDENTIAL
- Special conditions: Standard
Construction
Type & style
- Home type: Townhouse
- Property subtype: Townhouse
Materials
- Vinyl Siding, Frame, Stick Built
- Foundation: Slab
- Roof: Architectural Shingle,Pitched
Condition
- New construction: No
- Year built: 2007
Utilities & green energy
- Sewer: Public Sewer
- Water: Public
Community & HOA
Community
- Features: Pool
- Security: Main Entrance Lock, Smoke Detector(s)
- Condo and coop fee: $231 one time
- Subdivision: Chapel Crossing
HOA
- Has HOA: Yes
- Amenities included: Pool
- Services included: Pool(s), Common Area Maintenance, Insurance, Maintenance Grounds, Management, Snow Removal
- HOA fee: $900 quarterly
- HOA name: CHAPEL CROSSING
Location
- Region: Dagsboro
Financial & listing details
- Price per square foot: $175/sqft
- Annual tax amount: $1,187
- Date on market: 8/12/2026
- Listing agreement: Exclusive Right To Sell
- Ownership: Condominium
Estimated market value
Not available
Estimated sales range
Not available
Not available
Price history
| Date | Event | Price |
|---|---|---|
| 8/12/2026 | Listed for sale | $349,900+12.9%$175/sqft |
Source:  Bright MLS #DESU2117902 Report a problem Bright MLS #DESU2117902 Report a problem | ||
| 4/26/2024 | Sold | $310,000-1.6%$155/sqft |
Source: Bright MLS #DESU2055488 Report a problem | ||
| 3/27/2024 | Contingent | $315,000$158/sqft |
Source: Bright MLS #DESU2055488 Report a problem | ||
| 2/20/2024 | Price change | $315,000-1.6%$158/sqft |
Source: Bright MLS #DESU2055488 Report a problem | ||
| 2/17/2024 | Price change | $320,000-1.5%$160/sqft |
Source: Bright MLS #DESU2055488 Report a problem | ||
| 2/8/2024 | Listed for sale | $325,000+75.8%$163/sqft |
Source: Bright MLS #DESU2055488 Report a problem | ||
| 1/18/2017 | Listing removed | $184,900$93/sqft |
Source: VICKIE YORK AT THE BEACH REALTY #712600 Report a problem | ||
| 1/16/2017 | Price change | $184,900-1.6%$93/sqft |
Source: VICKIE YORK AT THE BEACH REALTY #712600 Report a problem | ||
| 10/2/2016 | Price change | $187,900-1.1%$94/sqft |
Source: VICKIE YORK AT THE BEACH REALTY #712600 Report a problem | ||
| 8/8/2016 | Listed for sale | $189,900+2.6%$95/sqft |
Source: VICKIE YORK AT THE BEACH REALTY #712600 Report a problem | ||
| 8/14/2015 | Listing removed | $185,000$93/sqft |
Source: Resort Quest Real Estate #618145 Report a problem | ||
| 6/13/2015 | Price change | $185,000-6.1%$93/sqft |
Source: Resort Quest Real Estate #618145 Report a problem | ||
| 11/3/2014 | Listed for sale | $197,000$99/sqft |
Source: Resortquest Delaware Marketplace #618145 Report a problem | ||
Public tax history
Tax history is unavailable.
Monthly payment
Est. payment
Payment breakdown
Explore the cost of this home by adjusting the details. Changes won't be saved.Climate risks
Neighborhood: 19939
Nearby schools
GreatSchools rating
- 6/10Clayton (John M.) Elementary SchoolGrades: K-5Distance: 1.1 mi
- 7/10Selbyville Middle SchoolGrades: 6-8Distance: 6.1 mi
- 6/10Indian River High SchoolGrades: 9-12Distance: 1.3 mi
Schools provided by the listing agent
- High: Indian River
- District: Indian River
Source: Bright MLS. This data may not be complete. We recommend contacting the local school district to confirm school assignments for this home.
- $323,9004 bd2 ba2k sqft29845 Beach Air Landing Rd, Dagsboro, DE 19939Off Market
- $330,8003 bd4 ba2k sqft29543 Phoenix Ave, Dagsboro, DE 19939Off Market
- $320,0003 bd-- ba1.5k sqft29506 Phoenix Ave, Dagsboro, DE 19939Sold
- $289,7004 bd-- ba1.5k sqft29547 Phoenix Ave, Dagsboro, DE 19939Off Market
- $285,8004 bd3 ba1.5k sqft29553 Phoenix Ave, Dagsboro, DE 19939Off Market
- $384,7003 bd4 ba2k sqft29555 Phoenix Ave, Dagsboro, DE 19939Off Market
- $289,2004 bd-- ba1.5k sqft29549 Phoenix Ave, Dagsboro, DE 19939Off Market
- $317,3003 bd4 ba2k sqft29551 Phoenix Ave, Dagsboro, DE 19939Off Market
A local agent can set up tours, give advice and negotiate with sellers.
Similar homes
- $339,0004 bd2 ba1.4k sqftNone Available, Dagsboro, DE 19939For Sale

 MLS ID #DESU2117976, William Certeza, LPT Realty, LLC. Bright MLS
 - $374,0004 bd2 ba1.7k sqftNone Available, Dagsboro, DE 19939For Sale
 MLS ID #DESU2113952, Sally Fricke, RE/MAX Solutions. Bright MLS
 - $330,0003 bd3 ba1.6k sqft118 Nicoles Ct, Millsboro, DE 19966For Sale By Owner
- $445,9993 bd3 ba1.7k sqftNone Available, Dagsboro, DE 19939For Sale
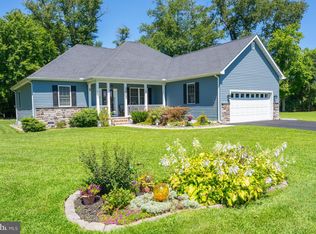 MLS ID #DESU2118004, MATT BRITTINGHAM, Patterson-Schwartz-Rehoboth. Bright MLS
 - $389,9903 bd2 ba1.5k sqft31887 W Pepper Dr, Dagsboro, DE 19939New ConstructionRyan Homes
- $499,9003 bd3 ba2.2k sqftNone Available, Dagsboro, DE 19939For SaleMLS ID #DESU2117004, CHRISTINA ANTONIOLI, Long & Foster Real Estate, Inc.. Bright MLS
- $359,9003 bd2 ba1k sqftNone Available, Dagsboro, DE 19939For SaleMLS ID #DESU2111724, Brian Hadley, Patterson-Schwartz-Hockessin. Bright MLS
- from $349,9903 bd2 ba1.3k sqftGrand Bahama Plan, Highlands of Peppers Creek, Dagsboro, DE 19939New ConstructionRyan Homes
- from $369,9903 bd2 ba1.5k sqftGrand Cayman Plan, Highlands of Peppers Creek, Dagsboro, DE 19939New ConstructionRyan Homes
- $341,6002 bd2 ba1.1k sqft31805 Dagsworthy Blvd, Dagsboro, DE 19939Off Market
- from $389,9903 bd2 ba1.6k sqftDominica Spring Plan, Highlands of Peppers Creek, Dagsboro, DE 19939New ConstructionRyan Homes
- $225,0002 bd2 ba1.1k sqftNone Available, Dagsboro, DE 19939For SaleMLS ID #DESU2109022, Todd Vickers, Long & Foster Real Estate, Inc.. Bright MLS
- $285,0003 bd3 ba1.2k sqftNone Available, Dagsboro, DE 19939For SaleMLS ID #DESU2110510, Scott Swahl, Redfin Corp. Bright MLS
- from $374,9903 bd3 ba2.4k sqftMadison Plan, Plantation Lakes : South Shore Villas, Millsboro, DE 19966New ConstructionLennar Homes
- $335,0003 bd2 ba1.6k sqftNone Available, Frankford, DE 19945For SaleMLS ID #DESU2116364, Shawn McDonnell, Jack Lingo - Lewes. Bright MLS
- $319,9902 bd2 ba1.1k sqft31854 Dagsworthy Blvd, Dagsboro, DE 19939New ConstructionRyan Homes
- from $329,9902 bd2 ba1.1k sqftAruba Bay Plan, Highlands of Peppers Creek, Dagsboro, DE 19939New ConstructionRyan Homes
- $350,0003 bd3 ba2.5k sqftNone Available, Millsboro, DE 19966For SaleMLS ID #DESU2110604, Russell Griffin, Keller Williams Realty. Bright MLS
- $297,0002 bd2 ba1k sqftNone Available, Millsboro, DE 19966For SaleMLS ID #DESU2116472, Tammy Nichols, RE/MAX Advantage Realty. Bright MLS
- $449,0003 bd2 ba1.5k sqftNone Available, Dagsboro, DE 19939For SaleMLS ID #DESU2112110, Andrea Douds, Weichert, Realtors - Beach Bound. Bright MLS
