Let's talk about great location! Located across the street from Dollywood, walking distance to Dollywood Splash Country, and 3 miles to The Island in Pigeon Forge. And there's more..... it's within 5 miles of loads of entertainment including restaurants, shopping, shows, and more in Pigeon Forge, and less than 10 miles to Gatlinburg and the Great Smoky Mountain National Park. This property is a proven money maker ready to start working for you. Rental Projections up to $83,000 in documents. As you approach the property you are immediately met with a covered front porch that leads to an additional large open deck. Inside you will find the cozy living room complete with beautiful flooring and tongue and groove finishes. The eat-in kitchen has plenty of cabinets and beautiful wood countertops. From the kitchen you can head out through the sliding glass doors to the screen enclosed back deck to sit and relax, or take a dip in the hot tub. Additionally, on the main level there are three spacious bedrooms, and a full bathroom. Downstairs you will find the game room and more space to rest and relax with a good book or watch a movie. There is also an additional full bathroom on the lower level. There is also a single car garage that could easily be closed in to provide additional living space on the lower level. There's lots of space to park your vehicles too. This property is being offered fully furnished and turnkey. With its proven short-term rental history, you don't want to miss the opportunity to add it to your rental portfolio, or make it your first.
*Upgrades that have already been completed include new flooring, tongue-and-groove finishes, fresh interior paint, solid-core interior doors, new trim throughout, and fully remodeled bathrooms on both levels. The kitchen updates include new appliances, new tile backsplash, and new sliding glass door.
Active
Price cut: $4.9K (9/10)
$495,000
2106 Hickory Manor Rd, Pigeon Forge, TN 37862
3beds
1,920sqft
Single Family Residence, Residential
Built in 1980
9,147 Square Feet Lot
$-- Zestimate®
$258/sqft
$-- HOA
What's special
Covered front porchFresh interior paintSingle car garagePlenty of cabinetsEat-in kitchenThree spacious bedroomsGame room
- 97 days
- 178
- 10
Zillow last checked:
Listing updated:
Listed by:
Rick Cochran 813-477-3842,
Keller Williams 865-977-0770,
Karen Cochran,
Keller Williams
Source: RealTracs MLS as distributed by MLS GRID,MLS#: 3261473
Facts & features
Interior
Bedrooms & bathrooms
- Bedrooms: 3
- Bathrooms: 2
- Full bathrooms: 2
Kitchen
- Features: Eat-in Kitchen
- Level: Eat-in Kitchen
Heating
- Central, Electric
Cooling
- Central Air, Ceiling Fan(s)
Appliances
- Included: Dishwasher, Range, Refrigerator
- Laundry: Washer Hookup, Electric Dryer Hookup
Features
- Ceiling Fan(s)
- Flooring: Carpet, Laminate, Vinyl
- Basement: Finished
- Number of fireplaces: 1
- Fireplace features: Electric
Interior area
- Total structure area: 1,920
- Total interior livable area: 1,920 sqft
- Finished area above ground: 960
- Finished area below ground: 960
Video & virtual tour
Property
Parking
- Total spaces: 1
- Parking features: Garage Faces Side
- Garage spaces: 1
Features
- Levels: Two
- Patio & porch: Deck, Porch, Covered
- Exterior features: Balcony
Lot
- Size: 9,147 Square Feet
- Dimensions: 78.40 x 73.50 IRR
- Features: Private, Wooded, Rolling Slope
- Topography: Private,Wooded,Rolling Slope
Details
- Parcel number: 084G A 01600 000
- Special conditions: Standard
Construction
Type & style
- Home type: SingleFamily
- Architectural style: Cottage
- Property subtype: Single Family Residence, Residential
Materials
- Frame, Stone, Other
Condition
- New construction: No
- Year built: 1980
Utilities & green energy
- Sewer: Public Sewer
- Water: Public
- Utilities for property: Electricity Available, Water Available
Green energy
- Energy efficient items: Windows
Community & HOA
Community
- Subdivision: Hickory Manor
Location
- Region: Pigeon Forge
Financial & listing details
- Price per square foot: $258/sqft
- Tax assessed value: $103,000
- Annual tax amount: $678
- Date on market: 7/9/2026
- Electric utility on property: Yes
Estimated market value
Not available
Estimated sales range
Not available
Not available
Price history
| Date | Event | Price |
|---|---|---|
| 9/10/2026 | Price change | $495,000-1%$258/sqft |
Source:  East Tennessee Realtors #1347187 Report a problem East Tennessee Realtors #1347187 Report a problem | ||
| 7/9/2026 | Listed for sale | $499,900-2%$260/sqft |
Source: East Tennessee Realtors #1347187 Report a problem | ||
| 7/1/2026 | Listing removed | $510,000$266/sqft |
Source: East Tennessee Realtors #1324827 Report a problem | ||
| 6/18/2026 | Price change | $510,000-5.6%$266/sqft |
Source: East Tennessee Realtors #1324827 Report a problem | ||
| 4/1/2026 | Price change | $540,000-1.8%$281/sqft |
Source: East Tennessee Realtors #1324827 Report a problem | ||
| 2/27/2026 | Price change | $550,000-4.3%$286/sqft |
Source: East Tennessee Realtors #1324827 Report a problem | ||
| 1/13/2026 | Price change | $575,000-3.4%$299/sqft |
Source: East Tennessee Realtors #1324827 Report a problem | ||
| 12/23/2025 | Listed for sale | $595,000+41.7%$310/sqft |
Source: East Tennessee Realtors #1324827 Report a problem | ||
| 2/4/2022 | Sold | $420,000-2.3%$219/sqft |
Source:  RealTracs MLS as distributed by MLS GRID #2840738 Report a problem RealTracs MLS as distributed by MLS GRID #2840738 Report a problem | ||
| 1/6/2022 | Pending sale | $429,900$224/sqft |
Source: East Tennessee Realtors #1176035 Report a problem | ||
| 12/14/2021 | Listed for sale | $429,900$224/sqft |
Source: East Tennessee Realtors #1176035 Report a problem | ||
| 10/31/2021 | Pending sale | $429,900$224/sqft |
Source: East Tennessee Realtors #1165837 Report a problem | ||
| 10/15/2021 | Listed for sale | $429,900$224/sqft |
Source: East Tennessee Realtors #1165837 Report a problem | ||
| 10/7/2021 | Pending sale | $429,900$224/sqft |
Source: East Tennessee Realtors #1165837 Report a problem | ||
| 9/2/2021 | Price change | $429,900-3.4%$224/sqft |
Source: Realty Executives Broker of Record #1165837 Report a problem | ||
| 8/8/2021 | Listed for sale | $445,000+304.5%$232/sqft |
Source: Owner Report a problem | ||
| 9/14/2012 | Sold | $110,000-8.3%$57/sqft |
Source: RealTracs MLS as distributed by MLS GRID #3294645 Report a problem | ||
| 2/29/2012 | Listed for sale | $119,900-7.7%$62/sqft |
Source: CENTURY 21 MVP #167931 Report a problem | ||
| 1/9/2012 | Listing removed | $129,900$68/sqft |
Source: CENTURY 21 MVP #167931 Report a problem | ||
| 11/11/2011 | Price change | $129,900-3.7%$68/sqft |
Source: CENTURY 21 MVP #167931 Report a problem | ||
| 10/2/2011 | Price change | $134,900-3.6%$70/sqft |
Source: CENTURY 21 MVP #167931 Report a problem | ||
| 8/12/2011 | Price change | $139,900-9.7%$73/sqft |
Source: CENTURY 21 MVP #167931 Report a problem | ||
| 7/10/2011 | Listed for sale | $154,900$81/sqft |
Source: CENTURY 21 MVP #167931 Report a problem | ||
Public tax history
| Year | Property taxes | Tax assessment |
|---|---|---|
| 2025 | $678 -3.5% | $41,200 -3.5% |
| 2024 | $702 +60% | $42,680 +60% |
| 2023 | $439 | $26,675 |
| 2022 | $439 | $26,675 |
| 2021 | -- | $26,675 +42.8% |
| 2020 | $385 +10.8% | $18,675 |
| 2019 | $347 -9.7% | $18,675 |
| 2018 | $385 -0.1% | $18,675 |
| 2017 | $385 +0.3% | $18,675 |
| 2016 | $384 | $18,675 -4.7% |
| 2015 | -- | $19,600 0% |
| 2014 | $359 | $19,601 |
| 2013 | $359 | $19,601 |
| 2012 | $359 | $19,601 |
| 2011 | $359 | $19,601 |
| 2010 | -- | $19,601 -1.8% |
| 2009 | $332 | $19,963 |
| 2008 | $332 | $19,963 |
| 2007 | $332 +13.7% | $19,963 |
| 2006 | $292 -17.9% | $19,963 |
| 2005 | $356 +21.3% | $19,963 +21.3% |
| 2004 | $294 +13.3% | $16,462 |
| 2002 | $259 | $16,462 |
| 2001 | -- | $16,462 -75% |
| 2000 | -- | $65,848 |
Find assessor info on the county website
Monthly payment
Est. payment
Payment breakdown
Explore the cost of this home by adjusting the details. Changes won't be saved.Climate risks
Neighborhood: 37862
- $516,5003 bd4 ba2.2k sqft2102 Hickory Manor Rd, Sevierville, TN 37862Off Market
- $172,800-- bd0 ba1k sqft2114 Hickory Manor Rd, Sevierville, TN 37862Off Market
- $375,0003 bd2 ba1.4k sqft2109 Hickory Manor Rd, Sevierville, TN 37862Sold
- $1,395,600-- bd3 ba2.9k sqft2218 Applewood Rd, Pigeon Forge, TN 37862Off Market
Similar homes
- $468,0002 bd2 ba1.1k sqft2113 Applewood Rd, Sevierville, TN 37862Active

 MLS ID #1350494, Julie Arnold, LPT Realty, LLC. East Tennessee Realtors
 - $494,9004 bd3 ba1.8k sqft1717 Meadow Ridge Cir, Sevierville, TN 37862Active
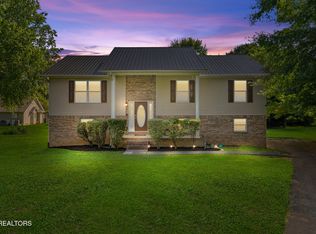 MLS ID #1333456, Tara D'Andrea, HITT Real Estate. East Tennessee Realtors
 - $460,0003 bd2 ba1.3k sqft2114 Rabbit Point Way, Sevierville, TN 37876For Sale

 MLS ID #3304099, Emili Spangler. RealTracs MLS as distributed by MLS GRID
 - $499,9002 bd3 ba2.1k sqft425 Hemlock Ln, Sevierville, TN 37876For Sale
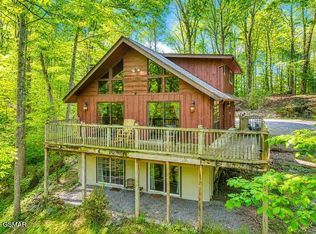 MLS ID #3269550, Angela D Miller. RealTracs MLS as distributed by MLS GRID
 - $450,0002 bd3 ba1.6k sqft2777 Mountain View Cir, Pigeon Forge, TN 37862For SaleMLS ID #3278472, Michael Cole. RealTracs MLS as distributed by MLS GRID
- $424,9002 bd2 ba1.1k sqft1656 Raccoon Den Way, Sevierville, TN 37862For SaleMLS ID #3512558, Dawn Hurst. RealTracs MLS as distributed by MLS GRID
- $469,9002 bd2 ba1.2k sqft3103 Hatcher Top Rd, Sevierville, TN 37862For SaleMLS ID #3544095, The Jason White Team. RealTracs MLS as distributed by MLS GRID
- $449,9002 bd3 ba2k sqft4346 Grindstone Ridge Rd, Pigeon Forge, TN 37863For SaleMLS ID #3270208, Tania McCarter. RealTracs MLS as distributed by MLS GRID
- $499,9003 bd2 ba1.2k sqft2309 Misty Ln, Sevierville, TN 37876ActiveMLS ID #1353654, Gavin Newsom, Jason Mitchell Real Estate. East Tennessee Realtors
- $475,0002 bd3 ba2.6k sqft3430 Laurel Ridge Way, Sevierville, TN 37862For SaleMLS ID #3278385, Michael McConnell. RealTracs MLS as distributed by MLS GRID
- $469,0002 bd2 ba1.3k sqft2947 Patty View Way, Sevierville, TN 37862For SaleMLS ID #3278206, Candice N Booth. RealTracs MLS as distributed by MLS GRID
- $434,0002 bd2 ba960 sqft3226 Priscilla Heights Ln, Sevierville, TN 37862For SaleMLS ID #3591690, Jeana Maddux. RealTracs MLS as distributed by MLS GRID
- $549,0004 bd2 ba2.2k sqft2059 Upper Middle Creek Rd, Sevierville, TN 37876For SaleMLS ID #3543261, Rachel Beasley. RealTracs MLS as distributed by MLS GRID
- $424,9993 bd2 ba1.8k sqft1949 Shady Grove Rd, Sevierville, TN 37876For SaleMLS ID #3541921, Kacey Helton. RealTracs MLS as distributed by MLS GRID
- $569,9003 bd3 ba1.8k sqft845 Golf View Blvd, Pigeon Forge, TN 37863For SaleMLS ID #3265353, Kayla Murrell, MBA. RealTracs MLS as distributed by MLS GRID
- $465,0002 bd2 ba1.1k sqft3129 Valley Home Rd, Sevierville, TN 37862For SaleMLS ID #3302482, Shannon McRoberts. RealTracs MLS as distributed by MLS GRID
- $514,0003 bd2 ba1.3k sqft240 Bob Hollow Rd, Sevierville, TN 37876For SaleMLS ID #3544703, Gracie Mayfield. RealTracs MLS as distributed by MLS GRID
- $499,0002 bd2 ba1.2k sqft375 Sugar Mountain Way, Pigeon Forge, TN 37863ActiveMLS ID #1338253, Tatiana Gordley, Keller Williams Realty. East Tennessee Realtors
- $575,0002 bd2 ba1.3k sqft2050 Abbey Lane Way, Pigeon Forge, TN 37862For SaleMLS ID #3591712, Jeana Maddux. RealTracs MLS as distributed by MLS GRID
- $499,0002 bd2 ba1.5k sqft593 Cedar Top Dr, Sevierville, TN 37876ActiveMLS ID #1354280, Lisa Jerrolds, Wallace. East Tennessee Realtors
