Welcome to Liberty Trails, an intimate community of just 17 homes tucked along a quiet cul-de-sac, where spacious 1.5-acre homesites and Olentangy Schools create an exceptional setting for everyday living. Designed for the way you live today, this home pairs thoughtful details with versatile spaces that make room for just about everything.
Inside, discover a signature messy kitchen featuring distinctive thin-brick accents, perfect for keeping the behind-the-scenes of entertaining tucked away while the main kitchen takes center stage. The inviting Great Room showcases a fireplace framed by custom built-ins, while a dedicated first-floor study offers the ideal work-from-home retreat. Step outside to the covered rear porch and enjoy the extra breathing room that comes with an expansive homesite.
The finished lower level is anything but ordinary, featuring a wet bar and triple egress windows that flood the space with natural light, creating a bright, welcoming extension of the home's living area. With laundry rooms on both the first and second floors, everyday convenience is built right in.
And then there's the outbuilding--a standout feature with a two-car garage plus additional space ready for your workshop, golf simulator, creative studio, or favorite hobby. Combined with the attached three-car garage, there's room for vehicles, equipment, projects, and all the things that make your house uniquely yours.
At Liberty Trails, you don't have to choose between space, functionality, and thoughtful design. You can have it all.
New construction
$1,784,966
2106 Liberty Rd, Delaware, OH 43015
4beds
4,579sqft
Single Family Residence
Built in 2026
1.5 Acres Lot
$-- Zestimate®
$390/sqft
$125/mo HOA
What's special
Attached three-car garageExpansive homesiteCovered rear porch
- 2 days
- 190
- 28
Zillow last checked:
Listing updated:
Listed by:
Tera Barker 859-816-1974,
Century 21 Excellence Realty,
Robb D Harpster 614-203-8041,
Century 21 Excellence Realty
Source: Columbus and Central Ohio Regional MLS ,MLS#: 226041286
Facts & features
Interior
Bedrooms & bathrooms
- Bedrooms: 4
- Bathrooms: 5
- Full bathrooms: 3
- 1/2 bathrooms: 2
- Main level bedrooms: 1
Heating
- Forced Air
Cooling
- Central Air
Appliances
- Included: Dishwasher, Gas Range, Microwave, Refrigerator
Features
- Flooring: Wood, Carpet, Ceramic/Porcelain, Vinyl
- Windows: Insulated Windows
- Basement: Egress Window(s),Full
- Number of fireplaces: 1
- Fireplace features: One
- Common walls with other units/homes: No Common Walls
Interior area
- Total structure area: 4,646
- Total interior livable area: 4,579 sqft
Property
Parking
- Total spaces: 5
- Parking features: Attached, Detached, Side Load
- Garage spaces: 5
Features
- Levels: Two
- Patio & porch: Porch
Lot
- Size: 1.5 Acres
Details
- Additional structures: Outbuilding
- Parcel number: 41943035002000
- Special conditions: Standard
Construction
Type & style
- Home type: SingleFamily
- Architectural style: Modern,Farmhouse
- Property subtype: Single Family Residence
Condition
- New construction: Yes
- Year built: 2026
Utilities & green energy
- Sewer: Private Sewer
- Water: Public
Community & HOA
Community
- Security: Security System
- Subdivision: Liberty Trails
HOA
- Has HOA: Yes
- HOA fee: $1,500 annually
Location
- Region: Delaware
Financial & listing details
- Price per square foot: $390/sqft
- Annual tax amount: $2,663
- Date on market: 10/30/2026
- Listing terms: Conventional
Estimated market value
Not available
Estimated sales range
Not available
Not available
Price history
| Date | Event | Price |
|---|---|---|
| 10/30/2026 | Listed for sale | $1,784,966+643.7%$390/sqft |
Source:  Columbus and Central Ohio Regional MLS #226041286 Report a problem | ||
| 12/16/2025 | Listing removed | $240,000$52/sqft |
Source: Columbus and Central Ohio Regional MLS #225043768 Report a problem | ||
| 11/21/2025 | Listed for sale | $240,000$52/sqft |
Source: Columbus and Central Ohio Regional MLS #225043768 Report a problem | ||
Public tax history
Tax history is unavailable.
Monthly payment
Est. payment
Payment breakdown
Explore the cost of this home by adjusting the details. Changes won't be saved.Climate risks
Neighborhood: 43015

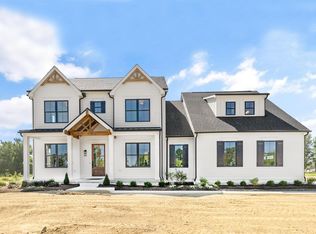

Similar homes
- $1,795,0006 bd5 ba5.4k sqft1608 Liberty Bluff Dr, Delaware, OH 43015For Sale
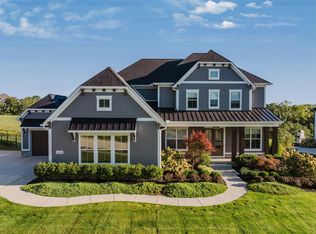
 MLS ID #226014653, Jill Beckett-Hill, Beckett Realty Group. Columbus and Central Ohio Regional MLS
- $977,0004 bd3 ba5k sqft10711 Preston Way, Powell, OH 43065For Sale
 MLS ID #226041201, Margaret M Fenters, Coldwell Banker Realty. Columbus and Central Ohio Regional MLS
- $950,0004 bd6 ba3.2k sqft294 Glen Village Ct, Powell, OH 43065For Sale
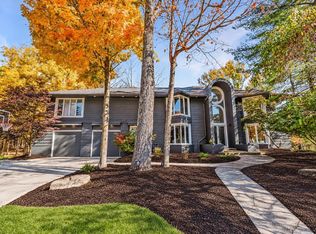 MLS ID #226041347, Johnathon Brunner, Real of Ohio . Columbus and Central Ohio Regional MLS
- $1,200,0005 bd7 ba5.3k sqft10495 Wellington Blvd, Powell, OH 43065For Sale
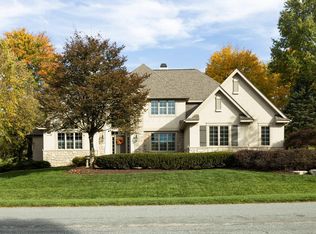 MLS ID #226041301, Michael E Deruy, Carleton Realty, LLC. Columbus and Central Ohio Regional MLS
- $1,195,0005 bd4 ba3.4k sqft4916 Olentangy River Rd, Delaware, OH 43015For SaleMLS ID #226003227, Kathryn K Becker, Coldwell Banker Realty. Columbus and Central Ohio Regional MLS
- $1,600,0004 bd3 ba3.6k sqft6571 Scioto Bluff Ct, Powell, OH 43065New ConstructionMLS ID #226037394, Craig Buehler, Coldwell Banker Realty. Columbus and Central Ohio Regional MLS
- $1,999,9994 bd4 ba5.8k sqft6634 Scioto Bluff Ct, Powell, OH 43065For SaleMLS ID #226017884, Rebecca L Albanese, Savage Real Estate. Columbus and Central Ohio Regional MLS
- $996,5506 bd5 ba4.7k sqft1002 Rambling Brook Way, Delaware, OH 43015For SaleMLS ID #226035423, Stephanie J VanGundy, Howard Hanna Real Estate Services. Columbus and Central Ohio Regional MLS
- $1,595,0004 bd5 ba5k sqft101 Lake Bluff Dr, Columbus, OH 43235For SaleMLS ID #226039615, Letisha Parks, EXP Realty, LLC. Columbus and Central Ohio Regional MLS
- $1,699,0004 bd5 ba5.1k sqft10056 Morris Dr, Dublin, OH 43017For SaleMLS ID #226037730, Justin Bruce, Keller Williams Capital Ptnrs. Columbus and Central Ohio Regional MLS
- $1,995,0004 bd6 ba6.1k sqft7640 Bellaire Ave, Dublin, OH 43017For SaleMLS ID #226039483, Craig Richardson, Keller Williams Capital Ptnrs. Columbus and Central Ohio Regional MLS
- $1,125,0005 bd5 ba4k sqft58 Brooke Creek Ct, Lewis Center, OH 43035New ConstructionMLS ID #226041378, Francie Grden, Lotus Advisors. Columbus and Central Ohio Regional MLS
- $1,399,9005 bd5 ba5.1k sqft1551 Riverwood Ln, Powell, OH 43065For SaleMLS ID #226033474, Andrew W Robinson, Real of Ohio . Columbus and Central Ohio Regional MLS
- $979,0005 bd5 ba4.4k sqft727 Regency Bnd, Delaware, OH 43015For SaleMLS ID #226028110, Stacey A Morris, R.K. Morris & Associates. Columbus and Central Ohio Regional MLS
- $1,169,0003 bd4 ba4.4k sqft4111 Curve Rd, Delaware, OH 43015For SaleMLS ID #226026761, Christine Jane Lorek, Keller Williams Greater Cols. Columbus and Central Ohio Regional MLS
- $900,0005 bd4 ba4.7k sqft2610 Woodland Glen Dr, Powell, OH 43065For SaleMLS ID #226037645, Laurie D Luft, RE/MAX Revealty. Columbus and Central Ohio Regional MLS
- $1,249,0006 bd4 ba4.6k sqft1560 Carriage Rd, Powell, OH 43065For SaleMLS ID #226030677, Megan McLaughlin, NextHome Experience. Columbus and Central Ohio Regional MLS
- $1,075,0005 bd5 ba5.7k sqft2679 Red Robin Way, Delaware, OH 43015For SaleMLS ID #226024752, Anthony J Petitti, RE/MAX Impact. Columbus and Central Ohio Regional MLS
- $1,599,0006 bd6 ba6.4k sqft5363 Rosalind Blvd, Powell, OH 43065For SaleMLS ID #226025576, Yanzhou Niu, OwnerLand Realty, Inc.. Columbus and Central Ohio Regional MLS
- $934,9005 bd5 ba3.9k sqft5789 Benton Ln, Delaware, OH 43015For SaleMLS ID #226033665, Christina M Cameron, The Brokerage House . Columbus and Central Ohio Regional MLS
