Rosedale Hills Ranch w/ Everything You're Looking For! 3 Bedrooms, 2 Baths, Full Basement w/ Rec Room & Plenty of Storage Space! Stunning Original Hardwood Floors, Living & Family Rooms, Basement Rec Room & Attached 2 Car Garage w/ Additional Storage Space & Service Door. Original Kitchen w/ Connected Dining Area. Huge Yard w/ Storage Shed & Room to Spread Out. Perry Township Schools, Close to Downtown Indy, Garfield Park, Southport Road & Interstate Access. House is an Estate & Some Updating & Repairs May be Needed. Great Price on a Home that Offers so much Space & Possibilities! Check this Out Today!
Pending
$219,900
2106 Woodcrest Rd, Indianapolis, IN 46227
3beds
2,137sqft
Residential, Single Family Residence
Built in 1957
0.37 Acres Lot
$212,200 Zestimate®
$103/sqft
$-- HOA
What's special
Living and family roomsStunning original hardwood floors
- 7 days
- 1,294
- 150
Likely to sell faster than
Zillow last checked:
Listing updated:
Listed by:
Jason Hess jason.hess@compass.com,
Compass Indiana, LLC,
Richie Holmes,
Compass Indiana, LLC
Source: MIBOR as distributed by MLS GRID,MLS#: 22130540
Facts & features
Interior
Bedrooms & bathrooms
- Bedrooms: 3
- Bathrooms: 2
- Full bathrooms: 1
- 1/2 bathrooms: 1
- Main level bathrooms: 2
- Main level bedrooms: 3
Primary bedroom
- Level: Main
- Area: 143 Square Feet
- Dimensions: 13x11
Bedroom 2
- Level: Main
- Area: 108 Square Feet
- Dimensions: 9x12
Bedroom 3
- Level: Main
- Area: 81 Square Feet
- Dimensions: 9x9
Bonus room
- Level: Basement
- Area: 264 Square Feet
- Dimensions: 24x11
Dining room
- Level: Main
- Area: 66 Square Feet
- Dimensions: 6x11
Family room
- Level: Main
- Area: 180 Square Feet
- Dimensions: 18x10
Kitchen
- Level: Main
- Area: 77 Square Feet
- Dimensions: 7x11
Laundry
- Level: Main
- Area: 20 Square Feet
- Dimensions: 4x5
Living room
- Level: Main
- Area: 228 Square Feet
- Dimensions: 19x12
Play room
- Level: Basement
- Area: 165 Square Feet
- Dimensions: 15x11
Heating
- Electric, Forced Air
Cooling
- Central Air
Appliances
- Included: Dishwasher, MicroHood, Electric Oven, Refrigerator
- Laundry: Connections All, Main Level
Features
- Attic Access, Eat-in Kitchen
- Windows: WoodWorkStain/Painted
- Basement: Full
- Attic: Access Only
- Number of fireplaces: 1
- Fireplace features: Electric, Family Room
Interior area
- Total structure area: 2,137
- Total interior livable area: 2,137 sqft
- Finished area below ground: 0
Property
Parking
- Total spaces: 2
- Parking features: Attached
- Attached garage spaces: 2
- Details: Garage Parking Other(Garage Door Opener, Service Door)
Features
- Levels: One
- Stories: 1
- Patio & porch: Covered, Patio
- Has view: Yes
- View description: Neighborhood
Lot
- Size: 0.37 Acres
- Features: Mature Trees
Details
- Additional structures: Barn Mini
- Parcel number: 491031107029000574
- Special conditions: Probate Listing
- Horse amenities: None
Construction
Type & style
- Home type: SingleFamily
- Architectural style: Ranch
- Property subtype: Residential, Single Family Residence
Materials
- Brick
- Foundation: Block
Condition
- Fixer
- New construction: No
- Year built: 1957
Utilities & green energy
- Electric: 100 Amp Service
- Water: Public
- Utilities for property: Electricity Connected, Sewer Connected, Water Connected
Community & HOA
Community
- Subdivision: Rosedale Hills
HOA
- Has HOA: No
Location
- Region: Indianapolis
Financial & listing details
- Price per square foot: $103/sqft
- Tax assessed value: $218,600
- Annual tax amount: $2,526
- Date on market: 10/14/2026
- Cumulative days on market: 8 days
- Electric utility on property: Yes
Estimated market value
$212,200
$202,000 - $223,000
$1,641/mo
Price history
| Date | Event | Price |
|---|---|---|
| 10/21/2026 | Pending sale | $219,900$103/sqft |
Source:  MIBOR as distributed by MLS GRID #22130540 Report a problem MIBOR as distributed by MLS GRID #22130540 Report a problem | ||
| 10/14/2026 | Listed for sale | $219,900$103/sqft |
Source: MIBOR as distributed by MLS GRID #22130540 Report a problem | ||
Public tax history
| Year | Property taxes | Tax assessment |
|---|---|---|
| 2025 | $2,633 +5.8% | $218,600 -2.2% |
| 2024 | $2,489 -4.4% | $223,600 +0.5% |
| 2023 | $2,605 +32.8% | $222,500 +9.6% |
| 2022 | $1,962 +18.4% | $203,000 +21.5% |
| 2021 | $1,657 +13.9% | $167,100 +10.6% |
| 2020 | $1,455 +2.9% | $151,100 +9.2% |
| 2019 | $1,414 +4.2% | $138,400 +2.1% |
| 2018 | $1,356 +9.5% | $135,500 +3.3% |
| 2017 | $1,238 +24.7% | $131,200 +8.7% |
| 2016 | $993 +9.1% | $120,700 +6.2% |
| 2014 | $909 -14.2% | $113,700 -1.6% |
| 2013 | $1,059 | $115,600 +1.3% |
| 2012 | $1,059 | $114,100 -1.7% |
| 2011 | -- | $116,100 |
| 2010 | $956 +30.6% | $116,100 +1.5% |
| 2009 | $732 | $114,400 -9% |
| 2007 | -- | $125,700 +1.3% |
| 2006 | -- | $124,100 +20.3% |
| 2005 | -- | $103,200 |
| 2004 | -- | $103,200 |
| 2003 | -- | $103,200 +95.1% |
| 2002 | -- | $52,900 +200.1% |
| 2001 | -- | $17,630 |
| 2000 | -- | $17,630 |
Find assessor info on the county website
Monthly payment
Est. payment
Payment breakdown
Explore the cost of this home by adjusting the details. Changes won't be saved.Climate risks
Neighborhood: Edgewood
Nearby schools
Schools provided by the listing agent
- High: Southport High School
Source: MIBOR as distributed by MLS GRID. This data may not be complete. We recommend contacting the local school district to confirm school assignments for this home.
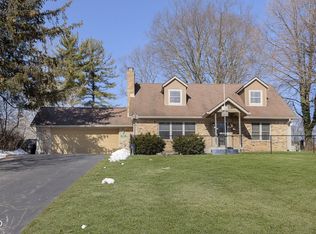
Similar homes
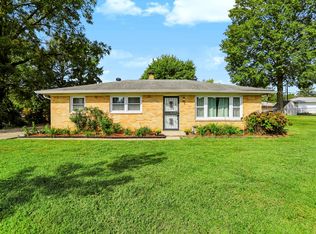
- $224,9003 bd1 ba2.2k sqft2260 E Thompson Rd, Indianapolis, IN 46227Active
 MLS ID #22131055, Austin Main, Resolute Realty. MIBOR as distributed by MLS GRID
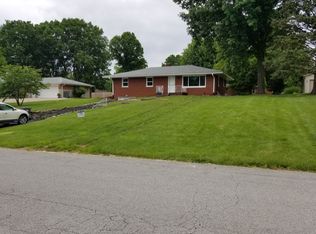
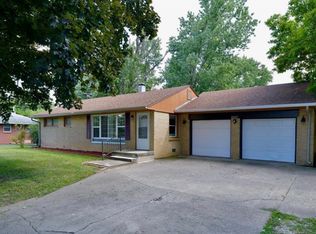
 - $245,0003 bd2 ba2.3k sqft4540 S Keystone Ave, Indianapolis, IN 46227Active
 MLS ID #22126496, Melissa Mendoza, CENTURY 21 Scheetz. MIBOR as distributed by MLS GRID
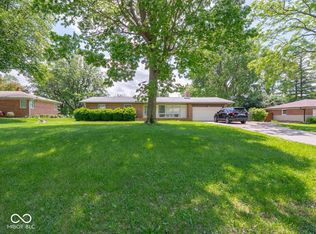
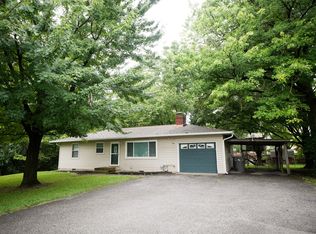
 - $229,9004 bd2 ba1.2k sqft2447 Depauw Rd, Indianapolis, IN 46227Active
 MLS ID #22129650, Sascha Fallahi, United Real Estate Indpls. MIBOR as distributed by MLS GRID
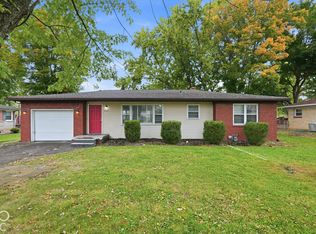
 - $199,9003 bd2 ba1.2k sqft4646 S Keystone Ave, Indianapolis, IN 46227Active
 MLS ID #22125830, Aubrey Helms, House to Home Realty Solutions. MIBOR as distributed by MLS GRID
 - $214,0003 bd2 ba1.3k sqft4606 Lois Ln, Indianapolis, IN 46237For Sale
 MLS ID #110745, BRANDON WARFIELD, CARPENTER REALTORS. THAAR
