A charming single family in the heart of downtown Palatine! This spacious property offers 3 bedrooms and 2 full baths, along with two inviting porches and a large backyard, providing plenty of space for outdoor enjoyment. The full unfinished basement offers excellent storage and additional potential. Ideally located just minutes from downtown Palatine's restaurants, shopping, Metra station, parks, and other conveniences. A great opportunity for an owner-occupant, investor, or buyer looking for a property with flexible living options in a highly desirable location.
New
$399,900
247 N Brockway St, Palatine, IL 60067
3beds
2,112sqft
Single Family Residence
Built in 1906
8,712 Square Feet Lot
$-- Zestimate®
$189/sqft
$-- HOA
What's special
Large backyardTwo inviting porches
- 3 days |
- 1,156 |
- 89 |
Zillow last checked:
Listing updated:
Listed by:
Aram Ghazaryan (847)312-1740,
eXp Realty
Source: MRED as distributed by MLS GRID,MLS#: 12725029
Facts & features
Interior
Bedrooms & bathrooms
- Bedrooms: 3
- Bathrooms: 2
- Full bathrooms: 2
Rooms
- Room types: Kitchen, Pantry
Primary bedroom
- Features: Flooring (Carpet)
- Level: Second
- Area: 224 Square Feet
- Dimensions: 16X14
Bedroom 2
- Features: Flooring (Carpet)
- Level: Second
- Area: 156 Square Feet
- Dimensions: 13X12
Bedroom 3
- Features: Flooring (Carpet)
- Level: Main
- Area: 100 Square Feet
- Dimensions: 10X10
Dining room
- Features: Flooring (Hardwood)
- Level: Main
- Area: 240 Square Feet
- Dimensions: 16X15
Family room
- Features: Flooring (Carpet)
- Level: Second
- Area: 225 Square Feet
- Dimensions: 15X15
Kitchen
- Features: Kitchen (Pantry-Walk-in), Flooring (Ceramic Tile)
- Level: Main
- Area: 140 Square Feet
- Dimensions: 14X10
Kitchen 2nd
- Features: Flooring (Ceramic Tile)
- Level: Second
- Area: 140 Square Feet
- Dimensions: 14X10
Laundry
- Level: Basement
- Area: 100 Square Feet
- Dimensions: 10X10
Living room
- Features: Flooring (Hardwood)
- Level: Main
- Area: 180 Square Feet
- Dimensions: 15X12
Pantry
- Features: Flooring (Hardwood)
- Level: Main
- Area: 28 Square Feet
- Dimensions: 7X4
Heating
- Natural Gas, Forced Air
Cooling
- None
Appliances
- Included: Range, Microwave, Refrigerator, Washer, Dryer
Features
- 1st Floor Bedroom, 1st Floor Full Bath
- Flooring: Hardwood
- Windows: Screens
- Basement: Unfinished,Full
- Attic: Unfinished
Interior area
- Total structure area: 0
- Total interior livable area: 2,112 sqft
Property
Parking
- Total spaces: 4
- Parking features: Asphalt, Driveway, Yes, Owned
- Has uncovered spaces: Yes
Accessibility
- Accessibility features: No Disability Access
Features
- Stories: 2
Lot
- Size: 8,712 Square Feet
- Dimensions: 60 X 130
Details
- Parcel number: 02154050030000
- Special conditions: None
- Other equipment: TV-Cable
Construction
Type & style
- Home type: SingleFamily
- Architectural style: Victorian
- Property subtype: Single Family Residence
Materials
- Cedar
- Foundation: Brick/Mortar
- Roof: Asphalt
Condition
- New construction: No
- Year built: 1906
Details
- Builder model: VICTORIAN
Utilities & green energy
- Electric: Circuit Breakers
- Sewer: Public Sewer
- Water: Lake Michigan
Community & HOA
Community
- Features: Park, Curbs, Sidewalks, Street Lights, Street Paved
HOA
- Services included: None
Location
- Region: Palatine
Financial & listing details
- Price per square foot: $189/sqft
- Tax assessed value: $340,000
- Annual tax amount: $10,065
- Date on market: 8/12/2026
- Ownership: Fee Simple
Estimated market value
Not available
Estimated sales range
Not available
Not available
Price history
| Date | Event | Price |
|---|---|---|
| 8/12/2026 | Listed for sale | $399,900+12.6%$189/sqft |
Source: eXp Realty #12725029 Report a problem | ||
| 6/4/2026 | Sold | $355,000$168/sqft |
Source: Public Record Report a problem | ||
| 8/20/2014 | Listing removed | $355,000$168/sqft |
Source: Berkshire Hathaway HomeServices Starck Real Estate #08654523 Report a problem | ||
| 7/28/2014 | Listing removed | $2,200-8.3%$1/sqft |
Source: BHHS #08654592 Report a problem | ||
| 7/5/2014 | Listed for rent | $2,400$1/sqft |
Source: BHHS #08654592 Report a problem | ||
| 6/25/2014 | Listed for sale | $355,000+4.4%$168/sqft |
Source: Berkshire Hathaway HomeServices Starck Real Estate #08654523 Report a problem | ||
| 3/13/2008 | Sold | $340,000+0.9%$161/sqft |
Source:  MRED as distributed by MLS GRID #06646015 Report a problem MRED as distributed by MLS GRID #06646015 Report a problem | ||
| 3/8/2005 | Sold | $337,000+36.2%$160/sqft |
Source: Public Record Report a problem | ||
| 10/17/2001 | Sold | $247,500+86.1%$117/sqft |
Source: Public Record Report a problem | ||
| 7/16/1998 | Sold | $133,000$63/sqft |
Source: Public Record Report a problem | ||
Public tax history
| Year | Property taxes | Tax assessment |
|---|---|---|
| 2024 | $10,598 +5.3% | $34,000 +0% |
| 2023 | $10,065 +3.4% | $33,999 |
| 2022 | $9,738 +48.8% | $33,999 +68.7% |
| 2021 | $6,546 +1.5% | $20,155 |
| 2020 | $6,448 -2.9% | $20,155 -13% |
| 2019 | $6,644 -25.4% | $23,167 -19.2% |
| 2018 | $8,908 +1.9% | $28,663 |
| 2017 | $8,739 +7.5% | $28,663 |
| 2016 | $8,127 +16.2% | $28,663 +25.9% |
| 2015 | $6,995 +1.2% | $22,767 |
| 2014 | $6,910 +2.6% | $22,767 |
| 2013 | $6,734 -7.9% | $22,767 -16.5% |
| 2012 | $7,308 +4.6% | $27,257 |
| 2011 | $6,987 +1.3% | $27,257 |
| 2010 | $6,895 -15.2% | $27,257 -22.8% |
| 2009 | $8,131 +5.4% | $35,293 -5% |
| 2008 | $7,717 +2% | $37,150 |
| 2007 | $7,563 +35.4% | $37,150 +45.7% |
| 2006 | $5,586 -1.1% | $25,500 |
| 2005 | $5,648 +3.7% | $25,500 |
| 2004 | $5,444 +24.2% | $25,500 +28.7% |
| 2003 | $4,382 +3.3% | $19,809 |
| 2002 | $4,242 +11.9% | $19,809 |
| 2001 | $3,791 +1.7% | $19,809 +18.5% |
| 2000 | $3,726 +1.5% | $16,723 |
| 1999 | $3,672 | $16,723 |
Find assessor info on the county website
Monthly payment
Est. payment
Payment breakdown
Explore the cost of this home by adjusting the details. Changes won't be saved.Climate risks
Neighborhood: 60067
Nearby schools
GreatSchools rating
- 5/10Gray M Sanborn Elementary SchoolGrades: PK-5Distance: 0.5 mi
- 5/10Walter R Sundling Jr High SchoolGrades: 6-8Distance: 1 mi
- 8/10Palatine High SchoolGrades: 9-12Distance: 1.7 mi
Schools provided by the listing agent
- Elementary: Gray M Sanborn Elementary School
- Middle: Walter R Sundling Middle School
- High: Palatine High School
- District: 15
Source: MRED as distributed by MLS GRID. This data may not be complete. We recommend contacting the local school district to confirm school assignments for this home.
- $192,9002 bd1 ba1k sqft247 N Brockway St #1, Palatine, IL 60067Off Market
- $242,7002 bd1 ba-- sqft247 N Brockway St #2, Palatine, IL 60067Off Market
- $764,3005 bd4 ba3k sqft255 N Brockway St, Palatine, IL 60067Off Market
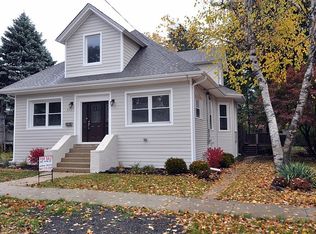
- $185,0000.4 acres52 W Colfax St, Palatine, IL 60067Sold
- $649,4003 bd3 ba2.1k sqft261 N Brockway St, Palatine, IL 60067Off Market
- $501,9004 bd1 ba2.2k sqft248 N Bothwell St, Schaumburg, IL 60067Off Market
- $453,1003 bd2 ba1.8k sqft244 N Brockway St, Palatine, IL 60067Off Market
- $658,0004 bd3 ba2.1k sqft240 N Bothwell St, Palatine, IL 60067Sold
A local agent can set up tours, give advice and negotiate with sellers.
A local lender can help you make sure your offer is ready when you are.
Similar homes
- $410,0003 bd2 ba1.6k sqft270 N Linden Ave, Palatine, IL 60074New
 MLS ID #12727568, Dominic Caruso, MisterHomes Real Estate. MRED as distributed by MLS GRID
 - $406,0004 bd2 ba1.8k sqft406 N Williams Dr, Palatine, IL 60074Active
 MLS ID #12727448, Randall Brush, Coldwell Banker Realty. MRED as distributed by MLS GRID
 - $430,0003 bd2 ba1.1k sqft930 Dorncliff Ln, Buffalo Grove, IL 60089New
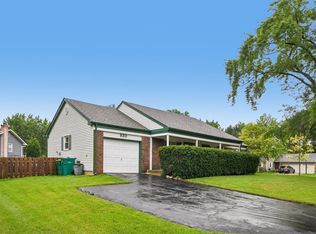 MLS ID #12727818, Dan Bergman, Redfin Corporation. MRED as distributed by MLS GRID
 - $549,9003 bd2 ba2.3k sqft1080 Cardinal Dr S, Lake Zurich, IL 60047New
 MLS ID #12734121, Julie Pawl, @properties Christie's International Real Estate. MRED as distributed by MLS GRID
 - $399,9002 bd2 ba1.2k sqft101 W Maple Ave, Roselle, IL 60172NewMLS ID #12724420, Stephen Zidek, Grandview Realty LLC. MRED as distributed by MLS GRID
- $379,0002 bd1 ba1k sqft13 S School St, Mount Prospect, IL 60056NewMLS ID #12720860, Danny McGovern, RE/MAX Properties Northwest. MRED as distributed by MLS GRID
- $549,0003 bd3 ba2.6k sqft1050 E Kitson Dr, Palatine, IL 60074ActiveMLS ID #12724873, C Bryce Fuller, ABR, Baird & Warner. MRED as distributed by MLS GRID
- $420,0004 bd2 ba1.5k sqft125 W Adams St, Villa Park, IL 60181NewMLS ID #12732876, Victoria Holmes, Berkshire Hathaway HomeServices Chicago. MRED as distributed by MLS GRID
- $384,9003 bd2 ba1.2k sqft812 N Lincoln St, Addison, IL 60101ActiveMLS ID #12729366, Edgardo Guerrero, REMAX Legends. MRED as distributed by MLS GRID
- $400,0003 bd2 ba2k sqft8113 Central Ave, Morton Grove, IL 60053ActiveMLS ID #12728817, Ryan Rahim, Re/Max Cityview. MRED as distributed by MLS GRID
- $399,9994 bd2 ba2k sqft5701 Bedford Ct, Hanover Park, IL 60133ActiveMLS ID #12717879, Omar Azam, Berkshire Hathaway HomeServices Starck Real Estate. MRED as distributed by MLS GRID
- $424,9003 bd3 ba1.8k sqft2346 Woodside Ct, Carpentersville, IL 60110ActiveMLS ID #12711555, Beth Bellantuono, Keller Williams Success Realty. MRED as distributed by MLS GRID
- $424,9004 bd3 ba1.7k sqft1284 Regent Dr, Mundelein, IL 60060ActiveMLS ID #12717510, Jillian Webb, Keller Williams North Shore West. MRED as distributed by MLS GRID
- $389,0004 bd3 ba1.2k sqft124 N 11th Ave, Melrose Park, IL 60160ActiveMLS ID #12725781, Rocky Gutierrez, Extreme Realty. MRED as distributed by MLS GRID
- $375,0002 bd1 ba1.2k sqft321 W Bloomingdale Rd, Itasca, IL 60143ActiveMLS ID #12717919, Matt Becker, @properties Christie's International Real Estate. MRED as distributed by MLS GRID
- $550,0003 bd2 ba2.1k sqft707 Glenshire Rd, Glenview, IL 60025NewMLS ID #12730110, Anne DuBray, Coldwell Banker Realty. MRED as distributed by MLS GRID
- $450,0004 bd3 ba1.7k sqft2928 N Rutherford Ave, Chicago, IL 60634NewMLS ID #12733128, David Betancourt, Redfin Corporation. MRED as distributed by MLS GRID
- $415,0004 bd2 ba2.2k sqft22 Plum Ct, Dundee, IL 60118ActiveMLS ID #12684580, Samantha Swaney, GC Realty and Development. MRED as distributed by MLS GRID
- $395,0003 bd2 ba1.9k sqft2636 N Neva Ave, Chicago, IL 60707ActiveMLS ID #12716503, Nancy Huetteman, Redfin Corporation. MRED as distributed by MLS GRID
- $549,9005 bd3 ba2.5k sqft219 W Appletree Ln, Arlington Heights, IL 60004Price ChangeMLS ID #12718471, Jay Reid, HomeSmart Connect LLC. MRED as distributed by MLS GRID
