- Large 0.59-Acre Lot - White Brick with Black Shutters & Black Lantern Lights - Covered Sitting Front Porch - Open Layout - Crown Molding - Recessed Lighting - White Cabinetry with Silver Accents Extend to the Ceiling - Stainless Steel Appliances Include Built in Oven & Microwave, Dishwasher, & Large Refrigerator with Bottom Freezer - Window Above the Double Basin Sink with View to the Back Yard - Tile Flooring - Oversized Primary Bedroom with Access to Additional Private Back Deck - Double Door Closet with Wire Shelving - Laundry Room with Wire Shelving - Attic Space - Ceiling Fans Throughout - Screened in Back Deck with Swing & Ceiling Fan - 2 Car Garage - Extended Parking Pad - Huge Backyard with Storage Building Featuring a Roll Up Door - Minutes From Downtown, US-41, I-75, The Outlet Mall, & Rec Center
Active
$240,000
168 Baker Cir SE, Calhoun, GA 30701
3beds
1,747sqft
Single Family Residence
Built in 1970
0.59 Acres Lot
$233,800 Zestimate®
$137/sqft
$-- HOA
What's special
Crown moldingOpen layoutExtended parking padCovered sitting front porchCeiling fans throughoutRecessed lightingTile flooring
- 2 days
- 300
- 37
Zillow last checked:
Listing updated:
Listed by:
Miranda Thomas 770-548-9987,
Keller Williams Northwest
Source: GAMLS,MLS#: 10876412
Facts & features
Interior
Bedrooms & bathrooms
- Bedrooms: 3
- Bathrooms: 2
- Full bathrooms: 2
- Main level bathrooms: 1
- Main level bedrooms: 2
Rooms
- Room types: Laundry, Other
Heating
- Other
Cooling
- Ceiling Fan(s), Window Unit(s)
Appliances
- Included: Dishwasher, Electric Water Heater, Microwave, Refrigerator
- Laundry: Other
Features
- Split Bedroom Plan, Walk-In Closet(s)
- Flooring: Vinyl
- Basement: None
- Has fireplace: No
- Common walls with other units/homes: No Common Walls
Interior area
- Total structure area: 1,747
- Total interior livable area: 1,747 sqft
- Finished area above ground: 1,747
- Finished area below ground: 0
Property
Parking
- Total spaces: 2
- Parking features: Garage, Kitchen Level
- Has garage: Yes
Features
- Levels: Two
- Stories: 2
- Patio & porch: Deck
- Fencing: Back Yard
- Body of water: None
Lot
- Size: 0.59 Acres
- Features: Private
Details
- Additional structures: Shed(s)
- Parcel number: 066A 093
Construction
Type & style
- Home type: SingleFamily
- Architectural style: Traditional
- Property subtype: Single Family Residence
Materials
- Brick, Vinyl Siding
- Roof: Composition
Condition
- Resale
- New construction: No
- Year built: 1970
Utilities & green energy
- Sewer: Septic Tank
- Water: Public
- Utilities for property: None
Community & HOA
Community
- Features: None
- Subdivision: Bearden
HOA
- Has HOA: No
- Services included: None
Location
- Region: Calhoun
Financial & listing details
- Price per square foot: $137/sqft
- Annual tax amount: $2,049
- Date on market: 10/21/2026
- Cumulative days on market: 3 days
- Listing agreement: Exclusive Agency
Estimated market value
$233,800
$222,000 - $245,000
$2,015/mo
Price history
| Date | Event | Price |
|---|---|---|
| 10/21/2026 | Listed for sale | $240,000+41.3%$137/sqft |
Source:  FMLS GA #7857091 Report a problem | ||
| 6/7/2019 | Sold | $169,900+579.6%$97/sqft |
Source: Agent Provided Report a problem | ||
| 1/29/2015 | Sold | $25,000-49.9%$14/sqft |
Source: Agent Provided Report a problem | ||
| 1/17/2015 | Pending sale | $49,900$29/sqft |
Source: ERA Team Advantage #5306092 Report a problem | ||
| 6/18/2014 | Listed for sale | $49,900$29/sqft |
Source: ERA Team Advantage #5306092 Report a problem | ||
Public tax history
Tax history is unavailable.
Monthly payment
Est. payment
Payment breakdown
Explore the cost of this home by adjusting the details. Changes won't be saved.Climate risks
Neighborhood: 30701
Nearby schools
Schools provided by the listing agent
- Elementary: Sonoraville
- Middle: Red Bud
- High: Sonoraville
Source: GAMLS. This data may not be complete. We recommend contacting the local school district to confirm school assignments for this home.
Similar homes
- $--5 bd3 ba1.7k sqft104 Lance Rd NE, Calhoun, GA 30701Auction
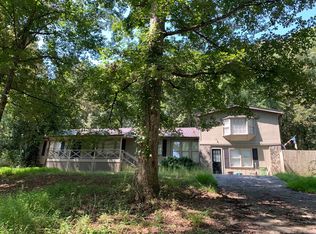 ServiceLink Auction
- $250,0004 bd2 ba1.3k sqft279 Brittney Dr SE, Calhoun, GA 30701Active

 MLS ID #10867820, Jenny K Smith, Keller Williams Northwest. GAMLS
- $224,9004 bd2 ba1.8k sqft3552 Dews Pond Rd SE, Calhoun, GA 30701For Sale
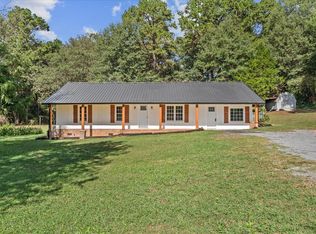 MLS ID #1544661, Samantha Lusk. Greater Chattanooga Realtors
- $229,9003 bd2 ba1.4k sqft255 Windy Hills Ln SE, Calhoun, GA 30139New Construction
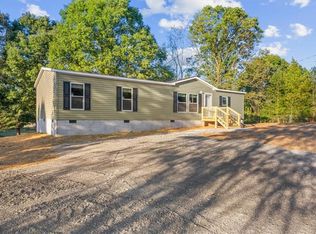
 MLS ID #7855908, Samantha Lusk, Samantha Lusk & Associates Realty, Inc.. FMLS GA
- $230,0003 bd2 ba2k sqft403 Gravely Rd SE, Calhoun, GA 30701ActiveMLS ID #10870637, Sahvannah Miller, ERA Sunrise Realty. GAMLS
- $165,0003 bd2 ba1k sqft206 Briarwood Dr, Calhoun, GA 30701ActiveMLS ID #10877164, Cendi R Rangel, Elite Group Georgia. GAMLS
- $289,0003 bd2 ba1.8k sqft516 Baxter Rd, Calhoun, GA 30701ActiveMLS ID #10857940, Wendy Connors, Atlanta Communities. GAMLS
- $305,0003 bd2 ba1.4k sqft2251 Boone Ford Rd SE, Calhoun, GA 30701For SaleMLS ID #7855951, Brandon Baines, 1 All Georgia Realty. FMLS GA
- $219,0003 bd2 ba1.2k sqft171 Buck Blvd SE, Calhoun, GA 30701Active Under ContractMLS ID #10839482, Jen Hauser, KW Signature Partners. GAMLS
- $249,0003 bd2 ba1.2k sqft120 Fieldcrest Dr SE, Calhoun, GA 30701ActiveMLS ID #10841459, Anita Merryman, Atlanta Communities. GAMLS
- $208,0003 bd2 ba1k sqft285 Mountain View Dr SE, Calhoun, GA 30701For SaleMLS ID #7839477, Dianne Kirby, Coldwell Banker Kinard Realty. FMLS GA
- $219,9003 bd2 ba1.1k sqft106 Webb Dr NE, Calhoun, GA 30701ActiveMLS ID #10868279, Mandy Parker, KW Signature Partners. GAMLS
- $285,0003 bd2 ba2.2k sqft103 Sycamore Ln, Calhoun, GA 30701ActiveMLS ID #10876571, Linde Bors, Keller Williams Realty First Atlanta. GAMLS
- $222,9003 bd2 ba1.1k sqft345 Union Grove Church Rd SE, Calhoun, GA 30701ActiveMLS ID #10854140, Chris Garner, Maximum One Community Realtors. GAMLS
- $289,0003 bd2 ba1.8k sqft516 Baxter Rd, Calhoun, GA 30701For SaleMLS ID #7739142, Wendy Connors, Atlanta Communities Real Estate Brokerage. FMLS GA
- $205,0001 bd2 ba1.1k sqft260 Valley View Cir SE, Calhoun, GA 30701For SaleMLS ID #7847427, Derick Mauldin, Asher Realty, Inc. FMLS GA
- $289,9003 bd2 ba1.6k sqft145 Cardinal Dr NE, Calhoun, GA 30701For SaleMLS ID #7833911, Shawn Brown, Rebecca Brown and Associates Real Estate, LLC.. FMLS GA
