Welcome home to this beautifully designed 2-bedroom, 1.5-bathroom townhouse, offering the perfect blend of spacious indoor living, exceptional storage solutions, and private outdoor comfort just 2.5 miles from campus. Step inside to an expansive living room that provides plenty of layout flexibility for your furniture and media setup. The main floor seamlessly transitions into a bright, functional eat-in kitchen with ample counter space and room for a dining table. Conveniently located nearby is a tidy half-bath and a separate laundry room to keep your daily routines organized and out of sight. Upstairs, you will find two comfortable, large bedrooms, each equipped with oversized closets designed to maximize your wardrobe storage. The second floor also features a centrally located full bathroom. For those requiring extra space for seasonal items, the easily accessible attic space eliminates clutter completely. The indoor comfort extends beautifully outside into a private, fenced backyard, which offers an ideal setting for outdoor dining, gardening, or weekend relaxation. Complete with two dedicated parking spots right outside your door, this townhouse provides unparalleled ease, functionality, and convenience for students or faculty wanting a quick commute.
For sale
$209,900
1124 Chinook St, Auburn, AL 36830
2beds
1,080sqft
Townhouse
Built in 1993
3,484 Square Feet Lot
$225,400 Zestimate®
$194/sqft
$-- HOA
What's special
- 8 days |
- 29 |
- 1 |
Likely to sell faster than
Zillow last checked:
Listing updated:
Listed by:
RICHARD COFFIN,
THE KEY AGENCY 334-521-7860,
CATHY FINCHER,
THE KEY AGENCY
Source: LCMLS,MLS#: 181871Originating MLS: Lee County Association of REALTORS
Facts & features
Interior
Bedrooms & bathrooms
- Bedrooms: 2
- Bathrooms: 2
- Full bathrooms: 1
- 1/2 bathrooms: 1
Heating
- Heat Pump
Cooling
- Heat Pump
Appliances
- Included: Some Electric Appliances, Dryer, Dishwasher, Electric Range, Disposal, Microwave, Refrigerator, Stove, Washer
- Laundry: Washer Hookup, Dryer Hookup
Features
- Ceiling Fan(s)
Interior area
- Total interior livable area: 1,080 sqft
- Finished area above ground: 1,080
- Finished area below ground: 0
Property
Features
- Levels: Two
- Stories: 2
- Pool features: None
- Fencing: Back Yard
Lot
- Size: 3,484 Square Feet
- Features: < 1/4 Acre
Details
- Parcel number: 0904201000095018
Construction
Type & style
- Home type: Townhouse
- Property subtype: Townhouse
- Attached to another structure: Yes
Materials
- Brick Veneer
- Foundation: Slab
Condition
- Year built: 1993
Utilities & green energy
- Utilities for property: Cable Available, Electricity Available, Sewer Connected, Water Available
Community & HOA
Community
- Subdivision: SHELTON PARK
HOA
- Has HOA: No
- Amenities included: None
- Services included: None
Location
- Region: Auburn
Financial & listing details
- Price per square foot: $194/sqft
- Tax assessed value: $157,200
- Annual tax amount: $1,698
- Date on market: 8/7/2026
- Cumulative days on market: 8 days
- Electric utility on property: Yes
Estimated market value
$225,400
$212,000 - $239,000
$1,357/mo
Price history
| Date | Event | Price |
|---|---|---|
| 8/13/2026 | Listed for sale | $209,900+73.5%$194/sqft |
Source: LCMLS #181871 Report a problem | ||
| 1/29/2026 | Listing removed | $1,200$1/sqft |
Source: Zillow Rentals Report a problem | ||
| 12/24/2025 | Listed for rent | $1,200$1/sqft |
Source: Zillow Rentals Report a problem | ||
| 4/13/2018 | Sold | $121,000+38.3%$112/sqft |
Source: LCMLS #126834 Report a problem | ||
| 8/27/2015 | Sold | $87,500$81/sqft |
Source: LCMLS #111130 Report a problem | ||
Public tax history
| Year | Property taxes | Tax assessment |
|---|---|---|
| 2024 | $1,698 +2.4% | $31,440 +2.4% |
| 2023 | $1,658 +7.6% | $30,700 +7.6% |
| 2022 | $1,540 +6.4% | $28,520 +6.4% |
| 2021 | $1,447 +20.1% | $26,800 +20.1% |
| 2020 | $1,205 | $22,320 |
| 2019 | $1,205 +123.7% | $22,320 +103.6% |
| 2018 | $539 | $10,960 +28% |
| 2015 | $539 +16.6% | $8,560 +13.5% |
| 2014 | $462 | $7,540 +0.8% |
| 2013 | -- | $7,480 -22.9% |
| 2012 | -- | $9,700 |
| 2011 | -- | $9,700 +24.7% |
| 2004 | -- | $7,780 +5.7% |
| 2003 | -- | $7,360 +25.6% |
| 2002 | $263 | $5,860 |
Find assessor info on the county website
Monthly payment
Est. payment
Payment breakdown
Explore the cost of this home by adjusting the details. Changes won't be saved.Climate risks
Neighborhood: 36830
Nearby schools
GreatSchools rating
- 10/10Pick ElementaryGrades: 3-5Distance: 1 mi
- 7/10Drake Middle SchoolGrades: 6Distance: 1.9 mi
- 8/10Auburn High SchoolGrades: 10-12Distance: 2 mi
Schools provided by the listing agent
- Elementary: CARY WOODS/PICK
- Middle: CARY WOODS/PICK
Source: LCMLS. This data may not be complete. We recommend contacting the local school district to confirm school assignments for this home.
- $207,800-- bd0 ba1k sqft1122 Chinook St, Auburn, AL 36830Off Market
- $262,600-- bd1 ba1.5k sqft1126 Chinook St, Auburn, AL 36830Off Market
- $233,5002 bd2 ba1.2k sqft1120 Chinook St, Auburn, AL 36830Off Market
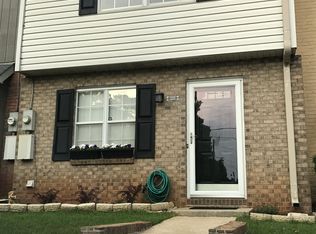
- $215,1002 bd2 ba1.1k sqft1118 Chinook St, Auburn, AL 36830Off Market
- $249,6003 bd3 ba1.4k sqft1128 Chinook St, Auburn, AL 36830Off Market
- $260,8003 bd2 ba1.4k sqft1116 Chinook St, Auburn, AL 36830Off Market
- $202,1002 bd1 ba1k sqft1130 Chinook St, Auburn, AL 36830Off Market
- $204,4002 bd2 ba1.1k sqft1132 Chinook St, Auburn, AL 36830Off Market
A local agent can set up tours, give advice and negotiate with sellers.
A local lender can help you make sure your offer is ready when you are.
Similar homes
- $220,0002 bd2 ba1k sqft1097 Drew Ln, Auburn, AL 36830For Sale
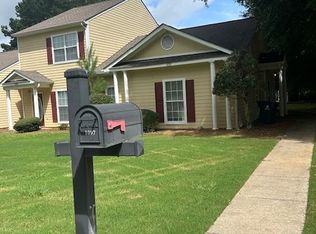 MLS ID #181557, JOHN FLANAGAN, EXIT CORNERSTONE REALTY. LCMLS
 - $209,9002 bd2 ba1k sqft874 Harvard Dr, Auburn, AL 36830For Sale
 MLS ID #181082, ANNA RALPH, EXP REALTY - ACUFF WEEKLEY GROUP. LCMLS
 - $265,5002 bd3 ba1.2k sqft519 Heritage Ct, Auburn, AL 36830New Construction
 MLS ID #181886, MICHELLE SCOTT, PRESTIGE PROPERTIES, INC.. LCMLS
 - $224,0003 bd2 ba1.2k sqft806 Choctaw Ave, Auburn, AL 36830For Sale
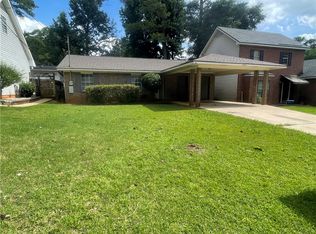 MLS ID #180637, JAMI JOHNSON, KELLER WILLIAMS REALTY AUBURN OPELIKA. LCMLS
 - $265,0002 bd3 ba1.5k sqft2428 E University Dr APT 1308, Auburn, AL 36830For SaleMLS ID #181848, SAVANNAH MAXWELL, THREE SIXTY EAST ALABAMA. LCMLS
- $299,9003 bd3 ba1.3k sqft676 Nissa Ct, Auburn, AL 36830For SaleMLS ID #181929, MELISSA BRUCE, BRUCE REAL ESTATE GROUP. LCMLS
- $250,0003 bd2 ba1.2k sqft1398 Kurt Cir, Auburn, AL 36830For SaleMLS ID #181351, MORRIS SMITH, THE DENSON GROUP. LCMLS
- $275,0002 bd2 ba1.1k sqft785 Iroquois Cir, Auburn, AL 36830For SaleMLS ID #181308, MICHELLE SMITH, AUBURN REALTY. LCMLS
- $257,0003 bd2 ba1.3k sqft819 Chickasaw Ave, Auburn, AL 36830For SaleMLS ID #178319, MEGAN BAKER, KELLER WILLIAMS REALTY AUBURN OPELIKA. LCMLS
- $270,0003 bd3 ba1.5k sqft2428 E University Dr APT 403, Auburn, AL 36830For SaleMLS ID #181767, NATALIE BASS, EXP REALTY, LLC. LCMLS
- $305,0003 bd3 ba1.6k sqft1277 N Dean Rd, Auburn, AL 36830For SaleMLS ID #181485, JOSHUA HALE, EXP REALTY, LLC. LCMLS
- $285,0003 bd2 ba1.5k sqft1101 Rustic Ridge Rd, Auburn, AL 36830For SaleMLS ID #181598, TRACIE WEST AND MARION FARINELLA, BERKSHIRE HATHAWAY HOMESERVICES. LCMLS
- $258,0002 bd3 ba1.5k sqft2428 E University Dr APT 304, Auburn, AL 36830For SaleMLS ID #180573, TERESA WILLIAMSON, BERKSHIRE HATHAWAY HOMESERVICES. LCMLS
- $250,0003 bd3 ba1.5k sqft2428 E University Dr APT 902, Auburn, AL 36830For SaleMLS ID #180462, HEATHER MURPHY, THE TALONS GROUP. LCMLS
- $290,0003 bd2 ba1.4k sqft1115 Drew Ln, Auburn, AL 36830For SaleMLS ID #181506, NORMAN SCHLEMMER, ARC REALTY. LCMLS
- $295,0002 bd3 ba1.1k sqft1372 Gatewood Dr, Auburn, AL 36830For SaleMLS ID #180120, CAROLE HARRISON, PORTER PROPERTIES. LCMLS
- $245,0003 bd1 ba970 sqft949 Alan Ave, Auburn, AL 36830For SaleMLS ID #180708, RYAN ROBERTS, BERKSHIRE HATHAWAY HOMESERVICES. LCMLS
- $270,0002 bd1 ba1.2k sqft791 Cornstalk Cir, Auburn, AL 36830For Sale By Owner
- $289,0003 bd3 ba1.4k sqft901 Tacoma Dr, Auburn, AL 36830For SaleMLS ID #178317, MEGAN BAKER, KELLER WILLIAMS REALTY AUBURN OPELIKA. LCMLS
- $215,0002 bd2 ba1k sqft447 W Longleaf Dr APT 301, Auburn, AL 36832For SaleMLS ID #181789, CRESTA LANGLEY, REALTYSOUTH AUBURN AND LAKE MARTIN. LCMLS
