A private resort-style retreat with exceptional indoor and outdoor living, thoughtfully designed for both elegant entertaining and everyday enjoyment! Welcome to 2109 Link Road, an impressive three-level residence set on a beautifully landscaped and expansive 2-acre lot framed by mature trees and lush greenery and surrounded by preserved land. From the moment you arrive, the property offers a wonderful sense of privacy, space, and tranquility—yet with an exceptional array of amenities designed for today’s lifestyle. A dramatic two-story foyer welcomes you into a gracious interior where generous proportions and an inviting flow create an ideal setting for both intimate gatherings and entertaining on a grander scale. The expanded and beautifully renovated kitchen serves as the heart of the home, flowing naturally into the breakfast area and spacious two-story family room with remote-controlled blinds and a fireplace. A formal dining room and separate living room provide additional elegant spaces for entertaining and everyday living. The main level offers the luxury of a private primary suite, complete with two walk-in closets and a beautifully appointed bath. A convenient laundry/mud room, powder room, and two and a half-car garage further enhance the functionality of this level. Upstairs, three additional bedrooms and two full baths provide exceptional flexibility for family and guests, with an open overlook to the foyer and family room adding to the home’s airy, connected feel. The finished lower level takes entertaining to another level. An expansive recreation/media room features a remote-controlled projector and retractable large-format screen, creating a private home theater experience for movie nights, sporting events, gaming, and gatherings. A separate game room, home gym, fifth bedroom, full bath, and storage offer virtually limitless possibilities for guests, hobbies, fitness, work, and recreation. Beyond the interiors, the property truly comes into its own. The beautifully landscaped grounds and expansive open lawn are framed by mature trees, creating a peaceful and private setting. At the heart of the backyard is a spectacular private in-ground pool, surrounded by an expansive pool deck and lush landscaping. An electric pool cover provides effortless convenience and added peace of mind. Multiple outdoor living spaces—including the screened deck and additional decks overlooking the pool and grounds—create a seamless extension of the home and provide wonderful settings for morning coffee, outdoor dining, summer entertaining, or simply relaxing poolside. Throughout much of the home, remote-controlled blinds/shades provide an additional touch of modern convenience. A brand-new roof installed in 2026 adds further peace of mind. With its expanded and renovated kitchen, main-level primary suite, five bedrooms, spectacular finished lower level, private home theater, game room, home gym, resort-style pool with electric cover, expansive landscaped grounds, multiple outdoor living spaces, remote-controlled window treatments, two-car garage, and new 2026 roof, 2109 Link Road offers a rare combination of sophistication, comfort, privacy, and resort-style living. A home designed not simply to live in, but to truly enjoy! (Be sure to view the property video!)
Accepting backups
$1,124,900
2109 Link Rd, Silver Spring, MD 20905
5beds
4,826sqft
Single Family Residence
Built in 1996
2 Acres Lot
$-- Zestimate®
$233/sqft
$27/mo HOA
What's special
Electric pool coverSeparate game roomSpectacular finished lower levelExpanded and renovated kitchenGame roomDramatic two-story foyerTwo-car garage
- 43 days
- 264
- 2
Zillow last checked:
Listing updated:
Listed by:
Janice Valois 301-502-2103,
Compass (240) 219-2422,
Co-Listing Agent: Jacqueline Valois Lind 301-602-1454,
Compass
Source: Bright MLS,MLS#: MDMC2257558
Facts & features
Interior
Bedrooms & bathrooms
- Bedrooms: 5
- Bathrooms: 5
- Full bathrooms: 4
- 1/2 bathrooms: 1
- Main level bathrooms: 2
- Main level bedrooms: 1
Basement
- Area: 2102
Heating
- Forced Air, Propane
Cooling
- Ceiling Fan(s), Central Air, Electric
Appliances
- Included: Microwave, Cooktop, Dishwasher, Disposal, Dryer, Exhaust Fan, Ice Maker, Refrigerator, Stainless Steel Appliance(s), Washer, Water Heater
- Laundry: Dryer In Unit, Has Laundry, Main Level, Washer In Unit
Features
- Soaking Tub, Bathroom - Walk-In Shower, Breakfast Area, Built-in Features, Ceiling Fan(s), Entry Level Bedroom, Family Room Off Kitchen, Open Floorplan, Formal/Separate Dining Room, Kitchen - Gourmet, Kitchen Island, Kitchen - Table Space, Primary Bath(s), Recessed Lighting, Sound System, Walk-In Closet(s)
- Flooring: Wood
- Doors: Sliding Glass
- Windows: Palladian, Sliding
- Basement: Connecting Stairway,Full,Interior Entry,Exterior Entry,Partially Finished,Rear Entrance,Walk-Out Access
- Number of fireplaces: 1
- Fireplace features: Gas/Propane
Interior area
- Total structure area: 5,668
- Total interior livable area: 4,826 sqft
- Finished area above ground: 3,566
- Finished area below ground: 1,260
Video & virtual tour
Property
Parking
- Total spaces: 2
- Parking features: Garage Faces Side, Garage Door Opener, Inside Entrance, Attached
- Attached garage spaces: 2
Accessibility
- Accessibility features: None
Features
- Levels: Three
- Stories: 3
- Patio & porch: Deck, Screened, Patio
- Exterior features: Extensive Hardscape, Lighting
- Has private pool: Yes
- Pool features: In Ground, Private
- Has view: Yes
- View description: Garden, Scenic Vista, Trees/Woods
Lot
- Size: 2 Acres
- Features: Backs - Parkland, Backs to Trees, Cleared, Front Yard, Landscaped, No Thru Street, Premium, Rear Yard, SideYard(s)
Details
- Additional structures: Above Grade, Below Grade
- Parcel number: 160503121724
- Zoning: RC
- Special conditions: Standard
Construction
Type & style
- Home type: SingleFamily
- Architectural style: Transitional
- Property subtype: Single Family Residence
Materials
- Frame
- Foundation: Other
Condition
- New construction: No
- Year built: 1996
Utilities & green energy
- Sewer: On Site Septic
- Water: Public
Community & HOA
Community
- Subdivision: Rocky Gorge Meadows
HOA
- Has HOA: Yes
- HOA fee: $325 annually
Location
- Region: Silver Spring
Financial & listing details
- Price per square foot: $233/sqft
- Tax assessed value: $1,138,300
- Annual tax amount: $13,995
- Date on market: 9/26/2026
- Listing agreement: Exclusive Right To Sell
- Ownership: Fee Simple
Estimated market value
Not available
Estimated sales range
Not available
Not available
Price history
| Date | Event | Price |
|---|---|---|
| 10/23/2026 | Listed for sale | $1,124,900$233/sqft |
Source:  Bright MLS #MDMC2257558 Report a problem | ||
| 10/6/2026 | Contingent | $1,124,900$233/sqft |
Source: Bright MLS #MDMC2257558 Report a problem | ||
| 9/26/2026 | Listed for sale | $1,124,900+31.6%$233/sqft |
Source: Bright MLS #MDMC2257558 Report a problem | ||
| 6/30/2017 | Sold | $855,000+3.6%$177/sqft |
Source: Public Record Report a problem | ||
| 6/14/2017 | Pending sale | $825,000$171/sqft |
Source: Barsch Realty LLC #MC9922766 Report a problem | ||
| 6/11/2017 | Price change | $825,000-2.9%$171/sqft |
Source: Barsch Realty LLC #MC9922766 Report a problem | ||
| 4/21/2017 | Listed for sale | $849,900+87.1%$176/sqft |
Source: Barsch Realty LLC #MC9922766 Report a problem | ||
| 9/18/1996 | Sold | $454,302$94/sqft |
Source: Public Record Report a problem | ||
Public tax history
| Year | Property taxes | Tax assessment |
|---|---|---|
| 2026 | $13,716 +16.3% | $1,138,300 +9.7% |
| 2025 | $11,796 +9.3% | $1,037,867 +10.7% |
| 2024 | $10,792 +11.9% | $937,433 +12% |
| 2023 | $9,644 +5.5% | $837,000 +1% |
| 2022 | $9,145 +1.1% | $828,733 +1% |
| 2021 | $9,046 +1% | $820,467 +1% |
| 2020 | $8,960 +2.3% | $812,200 |
| 2019 | $8,759 -0.2% | $812,200 +2.2% |
| 2018 | $8,775 -1.3% | $794,333 +1.1% |
| 2017 | $8,895 -11.7% | $785,400 |
| 2016 | $10,075 | $785,400 |
| 2015 | $10,075 | $785,400 -0.7% |
| 2014 | $10,075 | $791,300 |
| 2013 | -- | $791,300 |
| 2012 | -- | $791,300 -14.6% |
| 2011 | -- | $926,830 +0.6% |
| 2010 | -- | $921,500 +0.6% |
| 2009 | -- | $916,170 +0.6% |
| 2008 | -- | $910,840 +16% |
| 2007 | -- | $785,250 +19% |
| 2006 | -- | $659,660 +23.5% |
| 2005 | -- | $534,070 +3.5% |
| 2004 | -- | $515,960 |
| 2003 | -- | $515,960 +7.5% |
| 2002 | -- | $479,740 |
| 2001 | -- | $479,740 |
Find assessor info on the county website
Monthly payment
Est. payment
Payment breakdown
Explore the cost of this home by adjusting the details. Changes won't be saved.Climate risks
Neighborhood: 20905
Nearby schools
Schools provided by the listing agent
- District: Montgomery County Public Schools
Source: Bright MLS. This data may not be complete. We recommend contacting the local school district to confirm school assignments for this home.

Similar homes
- $875,0004 bd5 ba4.4k sqft12333 Loft Ln, Silver Spring, MD 20904For Sale
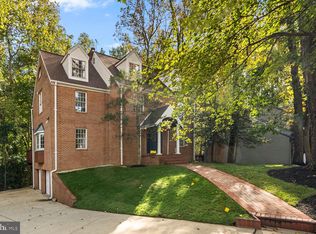
 MLS ID #MDMC2252288, Wendy Slaughter, Samson Properties. Bright MLS
- $1,100,0005 bd4 ba4.1k sqft25135 Hickory Ridge Ln, Gaithersburg, MD 20882For Sale
 MLS ID #MDMC2260432, Damian Dickerson, Keller Williams Capital Properties. Bright MLS
- $949,0005 bd4 ba4k sqft3809 King William Dr, Olney, MD 20832For Sale
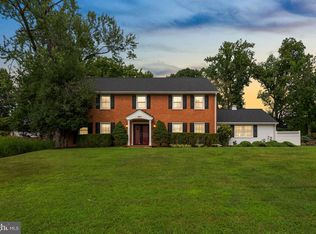 MLS ID #MDMC2254602, Karen Rollings, EXP Realty, LLC. Bright MLS
- $989,0004 bd4 ba3.6k sqft5820 Winegrove Ct, Derwood, MD 20855For Sale
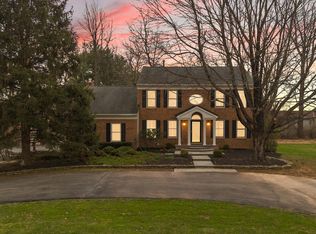 MLS ID #MDMC2248624, Chris Miller, Miller Realty Services, LLC. Bright MLS
- $920,0004 bd5 ba4.7k sqft11102 Luttrell Ln, Silver Spring, MD 20902For SaleMLS ID #MDMC2260168, Jennie McDonnell, TTR Sotheby's International Realty. Bright MLS
- $1,060,9004 bd4 ba2.6k sqft8822 Sundale Dr, Silver Spring, MD 20910For SaleMLS ID #MDMC2262434, Kim Rice, TTR Sotheby's International Realty. Bright MLS
- $775,0004 bd3 ba2.9k sqft2401 Falling Creek Rd, Silver Spring, MD 20904For SaleMLS ID #MDMC2259766, Geralyn OMarra, Omnia Real Estate LLC. Bright MLS
- $849,0006 bd4 ba2.9k sqft101 Delford Ave, Silver Spring, MD 20904For SaleMLS ID #MDMC2257944, Garrett Adler, LPT Realty, LLC. Bright MLS
- $1,050,0004 bd3 ba3.9k sqft15421 Rivercrest Ct, Brookeville, MD 20833For SaleMLS ID #MDHW2073234, Christine Zeng, ExecuHome Realty. Bright MLS
- $799,0004 bd3 ba3.3k sqft12615 Taylor Ct, Silver Spring, MD 20904For SaleMLS ID #MDMC2259892, Heather Foley, Compass. Bright MLS
- $1,189,9995 bd4 ba4.5k sqft11110 Valley View Ave, Kensington, MD 20895For SaleMLS ID #MDMC2260406, Mandy Kaur, Redfin Corp. Bright MLS
- $1,085,0004 bd4 ba2.7k sqft1704 Bartholomew Ct, Silver Spring, MD 20910For SaleMLS ID #MDMC2258086, Jenny Canales, Redfin Corporation. Bright MLS
- $1,125,0005 bd3 ba2.5k sqft6013 Kingsford Ct, Bethesda, MD 20817For SaleMLS ID #MDMC2251464, Daniel Kotz, Serhant. Bright MLS
- $762,5004 bd4 ba3.1k sqft11452 Oak Leaf Dr, Silver Spring, MD 20901For SaleMLS ID #MDMC2261708, Cari Jordan, RLAH @properties. Bright MLS
- $1,100,0005 bd5 ba5.5k sqft13100 Suncrest Ave, Clarksburg, MD 20871For SaleMLS ID #MDMC2261644, Maria Kolick, RE/MAX Realty Centre, Inc.. Bright MLS
- $1,095,0005 bd6 ba3.7k sqft3925 Decatur Ave, Kensington, MD 20895For SaleMLS ID #MDMC2256506, Ann McClure, Corcoran McEnearney. Bright MLS
- $749,9005 bd4 ba3.2k sqft12300 Lisborough Rd, Bowie, MD 20720For SaleMLS ID #MDPG2224942, Sam Jacknin, Jacknin LLC. Bright MLS
- $1,150,0005 bd4 ba3k sqft8802 2nd Ave, Silver Spring, MD 20910New ConstructionMLS ID #MDMC2249382, Florence Tung, Evergreen Properties. Bright MLS
- $1,126,4005 bd3 ba2.8k sqft8404 Farrell Dr, Chevy Chase, MD 20815For SaleMLS ID #MDMC2248226, Kira Epstein Begal, Washington Fine Properties, LLC. Bright MLS
- $1,549,0005 bd5 ba4.9k sqft1199 Hoods Mill Rd, Cooksville, MD 21723New ConstructionMLS ID #MDHW2075594, Michael Muren, Long & Foster Real Estate, Inc.. Bright MLS
