Welcome HOME in the desirable gated Rivers Edge community. Awesome open floor plan, primary bedroom on main floor and side entry garage. The upgraded chef's kitchen features granite countertops, tile backsplash, 42" cabinetry with crown moulding, cabinet range hood and stainless steel built in appliances. Kitchen is open to a breakfast area that opens out onto the covered deck. Also open floor plan to the familyroom which includes coffered ceiling, gas fireplace with built ins on both sides of fireplace. The large primary bedroom suite features trey ceiling and a sitting room with gas log fireplace, the bathroom features dual vanities, separate tub with separate shower and a large walk in closet. Alsoon the 1st level is a formal dining room with a butler's pantry. All the first floor has 5" wood flooring. Leading upstairs the stairs are also wood, four bedrooms, two bathrooms and a bonus room with nice frig, sink and counter space. Then downstairs in the finished basement there is a bedroom, bathroom, office space (currently being used as a game room) theatre room and a bar area which leads outside to a covered deck area. This downstairs has plenty of storage space! The slightly sloped back yard has plenty of space for outdoor activities! This lot is .86 of an acre so plenty of room and privacy. There are just too many upgrades to list so make your appointment and come on to view this home for yourself!
For sale
Price cut: $50K (10/2)
$1,050,000
211 Holly Branch Rd, Piedmont, SC 29673
6beds
5,610sqft
Single Family Residence
Built in 2024
0.86 Acres Lot
$1,025,200 Zestimate®
$187/sqft
$63/mo HOA
What's special
Side entry garageTheatre roomTile backsplashCabinet range hoodOpen floor planLarge primary bedroom suiteFormal dining room
- 82 days
- 259
- 10
Zillow last checked:
Listing updated:
Listed by:
CELIA MURPHY 864-505-5080,
Southern Realtor Associates
Source: WUMLS,MLS#: 20304573 Originating MLS: Western Upstate Association of Realtors
Originating MLS: Western Upstate Association of RealtorsFacts & features
Interior
Bedrooms & bathrooms
- Bedrooms: 6
- Bathrooms: 5
- Full bathrooms: 4
- 1/2 bathrooms: 1
- Main level bathrooms: 1
- Main level bedrooms: 1
Rooms
- Room types: Breakfast Room/Nook, Bonus Room, Dining Room, Laundry, Media Room, Office, Recreation
Primary bedroom
- Level: Main
- Dimensions: 15x16
Bedroom 2
- Level: Upper
- Dimensions: 11x12
Bedroom 3
- Level: Upper
- Dimensions: 13x14
Bedroom 4
- Level: Upper
- Dimensions: 12x13
Bedroom 5
- Level: Upper
- Dimensions: 12x15
Breakfast room nook
- Level: Main
- Dimensions: 10x21
Dining room
- Level: Main
- Dimensions: 11x15
Great room
- Level: Main
- Dimensions: 18x21
Kitchen
- Level: Main
- Dimensions: 12x17
Other
- Level: Lower
- Dimensions: 11x12
Heating
- Multiple Heating Units, Natural Gas
Cooling
- Central Air, Forced Air
Appliances
- Included: Built-In Oven, Dishwasher, Gas Cooktop, Disposal, Microwave, Tankless Water Heater, Plumbed For Ice Maker
- Laundry: Washer Hookup, Electric Dryer Hookup, Sink
Features
- Bookcases, Built-in Features, Bathtub, Tray Ceiling(s), Ceiling Fan(s), Dual Sinks, Entrance Foyer, Fireplace, Granite Counters, High Ceilings, Bath in Primary Bedroom, Main Level Primary, Sitting Area in Primary, Smooth Ceilings, Separate Shower, Vaulted Ceiling(s), Walk-In Closet(s), Walk-In Shower, Breakfast Area
- Flooring: Carpet, Ceramic Tile, Luxury Vinyl, Luxury VinylPlank, Luxury VinylTile
- Windows: Tilt-In Windows, Vinyl
- Basement: Daylight,Full,Finished,Walk-Out Access
- Has fireplace: Yes
- Fireplace features: Gas Log, Multiple
Interior area
- Total structure area: 5,610
- Total interior livable area: 5,610 sqft
Property
Parking
- Total spaces: 3
- Parking features: Attached, Garage, Driveway, Garage Door Opener
- Attached garage spaces: 3
Accessibility
- Accessibility features: Low Threshold Shower
Features
- Levels: Other
- Patio & porch: Front Porch, Porch
- Exterior features: Sprinkler/Irrigation, Porch
Lot
- Size: 0.86 Acres
- Features: Level, Outside City Limits, Subdivision
Details
- Parcel number: 238 07 01 006 000
Construction
Type & style
- Home type: SingleFamily
- Architectural style: Traditional,Other
- Property subtype: Single Family Residence
Materials
- Cement Siding, Stone
- Foundation: Other
- Roof: Architectural,Shingle
Condition
- Year built: 2024
Details
- Builder name: Trust Homes
Utilities & green energy
- Sewer: Septic Tank
- Water: Public
- Utilities for property: Underground Utilities
Community & HOA
Community
- Features: Gated
- Security: Security System Owned, Gated Community, Smoke Detector(s)
- Subdivision: River's Edge
HOA
- Has HOA: Yes
- HOA fee: $750 annually
Location
- Region: Piedmont
Financial & listing details
- Price per square foot: $187/sqft
- Tax assessed value: $877,600
- Annual tax amount: $19,012
- Date on market: 8/3/2026
- Cumulative days on market: 82 days
- Listing agreement: Exclusive Right To Sell
Estimated market value
$1,025,200
$974,000 - $1.08M
$4,261/mo
Price history
| Date | Event | Price |
|---|---|---|
| 10/2/2026 | Price change | $1,050,000-4.5%$187/sqft |
Source:  Greater Greenville AOR #1599569 Report a problem Greater Greenville AOR #1599569 Report a problem | ||
| 8/3/2026 | Listed for sale | $1,100,000+874.4%$196/sqft |
Source: Greater Greenville AOR #1599569 Report a problem | ||
| 5/19/2025 | Sold | $112,888-88.6%$20/sqft |
Source: Public Record Report a problem | ||
| 12/31/2024 | Sold | $992,816+13.9%$177/sqft |
Source:  WUMLS #20277394 Report a problem WUMLS #20277394 Report a problem | ||
| 8/6/2024 | Pending sale | $871,955$155/sqft |
Source: WUMLS #20277394 Report a problem | ||
| 7/28/2024 | Price change | $871,955-1.1%$155/sqft |
Source:  Trust Homes Report a problem Trust Homes Report a problem | ||
| 7/21/2024 | Price change | $881,955+1.1%$157/sqft |
Source: Trust Homes Report a problem | ||
| 7/20/2024 | Listed for sale | $871,955$155/sqft |
Source: WUMLS #20277394 Report a problem | ||
Public tax history
| Year | Property taxes | Tax assessment |
|---|---|---|
| 2025 | $19,012 +841.5% | $5,960 |
| 2024 | $2,019 +317.2% | $5,960 +66.9% |
| 2023 | $484 | $3,570 |
| 2022 | -- | $3,570 |
Find assessor info on the county website
Monthly payment
Est. payment
Payment breakdown
Explore the cost of this home by adjusting the details. Changes won't be saved.Climate risks
Neighborhood: 29673
Nearby schools
Schools provided by the listing agent
- Elementary: Oak Hill Elementary
- Middle: Powdersville Mi
- High: Powdersville High School
Source: WUMLS. This data may not be complete. We recommend contacting the local school district to confirm school assignments for this home.
Similar homes
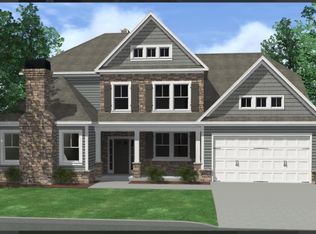
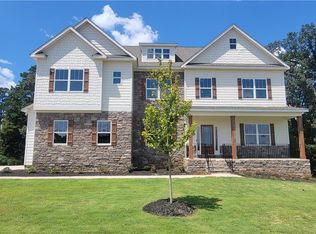
- $769,9994 bd5 ba3.8k sqft226 Holly Branch Rd, Piedmont, SC 29673For Sale
 MLS ID #20302884, Kera Snipes, Howard Hanna Allen Tate/Pine to Palm Realty. WUMLS
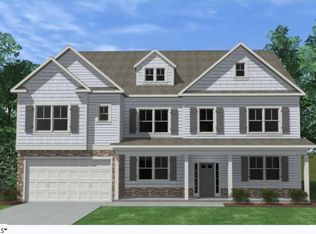
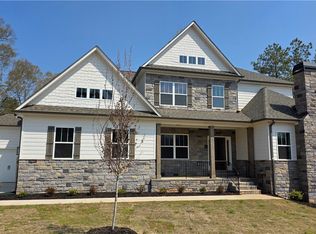
 - $869,9005 bd4 ba3.8k sqft233 Holly Branch Rd, Piedmont, SC 29673New Construction
 WUMLS
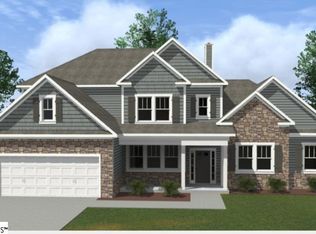
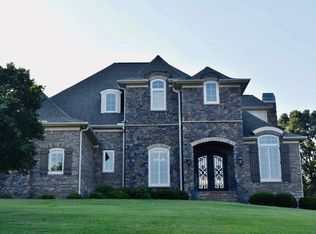
WUMLS - $899,0005 bd4 ba3.1k sqft34 Great Lawn Dr, Piedmont, SC 29673For Sale
 MLS ID #339635, John Burnette, Keller Williams Realty. SAR as distributed by MLS GRID
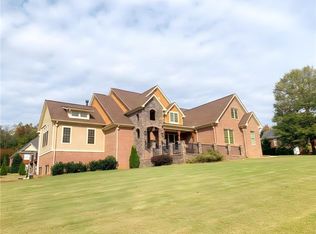
 - $1,100,0004 bd4 ba4.2k sqft204 Willow Wind Ct, Easley, SC 29642For Sale
 MLS ID #20305515, Berenice Ramage, Western Upstate Keller William. WUMLS
