**MAJOR PRICE IMPROVEMENT!** Exceptional value on this custom-built modern farmhouse situated on approximately one acre with no HOA. Offering the perfect blend of peaceful country living and modern convenience, this stunning new construction is just minutes from Powdersville, Easley, Greenville, and I-85.
Designed with both everyday living and entertaining in mind, this spacious home features 4 bedrooms, 3.5 bathrooms, and 3,400 square feet of thoughtfully designed living space. The open-concept floor plan is filled with natural light and showcases quality craftsmanship, upscale finishes, and timeless design throughout.
The main-level owner's suite provides a private retreat, while a second upstairs suite offers exceptional flexibility for multi-generational living, guests, or a private home office. The spacious living areas flow seamlessly into the beautifully appointed kitchen, creating an inviting space for gatherings with family and friends.
Outside, you'll enjoy the privacy and freedom of approximately one acre with room to create your dream outdoor living space. The fully insulated garage provides endless possibilities for a workshop, home gym, or hobby space, while the existing 19' x 24' concrete pad is ready for additional parking, a detached garage, pavilion, or future outdoor entertaining area.
This home offers the rare opportunity to own a brand-new custom residence without the wait of building, while enjoying the flexibility of no HOA restrictions.
Now offered at an exceptional new price, this is one of the best values on the market for a custom home of this quality. Schedule your private showing today and experience everything this beautiful property has to offer before it's gone.
Under contract
Price cut: $70K (7/29)
$625,000
402 Wyatt Rd, Piedmont, SC 29673
4beds
3,401sqft
Farm, Single Family Residence
Built in 2026
1 Acres Lot
$-- Zestimate®
$184/sqft
$-- HOA
What's special
Peaceful settingGenerous living spacesFlexible layoutSecond primary suite upstairsMain-level primary suiteRoom between homes
- 109 days
- 49
- 2
Zillow last checked:
Listing updated:
Listed by:
Philip Healy 864-419-7824,
Realty World of The Upstate
Source: WUMLS,MLS#: 20303319 Originating MLS: Western Upstate Association of Realtors
Originating MLS: Western Upstate Association of RealtorsFacts & features
Interior
Bedrooms & bathrooms
- Bedrooms: 4
- Bathrooms: 4
- Full bathrooms: 3
- 1/2 bathrooms: 1
- Main level bathrooms: 1
- Main level bedrooms: 1
Primary bedroom
- Level: Main
- Dimensions: 20x19
Kitchen
- Level: Main
- Dimensions: 25x19
Laundry
- Level: Main
- Dimensions: 10x8
Heating
- Central, Electric
Cooling
- Central Air, Electric
Features
- Flooring: Ceramic Tile, Luxury Vinyl Plank
- Basement: None
Interior area
- Total structure area: 3,401
- Total interior livable area: 3,401 sqft
Property
Parking
- Total spaces: 2
- Parking features: Attached, Garage
- Attached garage spaces: 2
Features
- Levels: Two
- Stories: 2
Lot
- Size: 1 Acres
- Features: Not In Subdivision, Outside City Limits
Details
- Parcel number: 2140005005000
Construction
Type & style
- Home type: SingleFamily
- Architectural style: Craftsman,Farmhouse
- Property subtype: Farm, Single Family Residence
Materials
- Other
- Foundation: Slab
- Roof: Architectural,Shingle
Condition
- New Construction,Never Occupied
- New construction: Yes
- Year built: 2026
Utilities & green energy
- Sewer: Septic Tank
- Water: Public
Community & HOA
Community
- Features: Short Term Rental Allowed
HOA
- Has HOA: No
- Services included: None
Location
- Region: Piedmont
Financial & listing details
- Price per square foot: $184/sqft
- Tax assessed value: $4,210
- Annual tax amount: $151
- Date on market: 6/30/2026
- Cumulative days on market: 110 days
- Listing agreement: Exclusive Right To Sell
Estimated market value
Not available
Estimated sales range
Not available
Not available
Price history
| Date | Event | Price |
|---|---|---|
| 8/4/2026 | Contingent | $625,000$184/sqft |
Source:  Greater Greenville AOR #1594781 Report a problem Greater Greenville AOR #1594781 Report a problem | ||
| 7/29/2026 | Price change | $625,000-10.1%$184/sqft |
Source: Greater Greenville AOR #1594781 Report a problem | ||
| 6/29/2026 | Price change | $695,000-10.3%$204/sqft |
Source: Greater Greenville AOR #1594781 Report a problem | ||
| 6/13/2026 | Listed for sale | $775,000$228/sqft |
Source: Greater Greenville AOR #1594781 Report a problem | ||
Public tax history
| Year | Property taxes | Tax assessment |
|---|---|---|
| 2022 | $151 +3% | $250 +19% |
| 2021 | $147 +4.8% | $210 |
| 2020 | $140 | $210 |
| 2019 | $140 | $210 |
| 2018 | $140 +1.5% | $210 |
| 2017 | $138 | $210 -4.5% |
| 2016 | -- | $220 |
| 2015 | -- | $220 |
| 2014 | -- | $220 |
| 2013 | -- | $220 |
Find assessor info on the county website
Monthly payment
Est. payment
Payment breakdown
Explore the cost of this home by adjusting the details. Changes won't be saved.Climate risks
Neighborhood: 29673
Nearby schools
Schools provided by the listing agent
- Elementary: Wren Elem
- Middle: Wren Middle
- High: Wren High
Source: WUMLS. This data may not be complete. We recommend contacting the local school district to confirm school assignments for this home.
Similar homes
- $434,9004 bd3 ba2.2k sqft409 Wyatt Rd, Piedmont, SC 29673New Construction
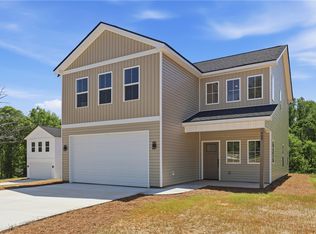 MLS ID #20300183, Lisette Raigosa, Blackstream International RE. WUMLS
 - $580,0004 bd4 ba2.9k sqft228 Jacqueline Rd, Piedmont, SC 29673New Construction
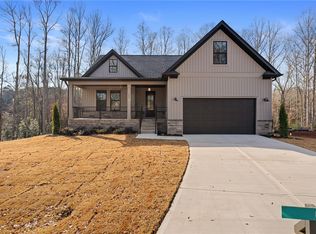 MLS ID #20294249, Mya Columbus, HQ Real Estate, LLC. WUMLS
 - $644,9003 bd3 ba2.4k sqft104 Wren Crossing Ct, Easley, SC 29642For Sale
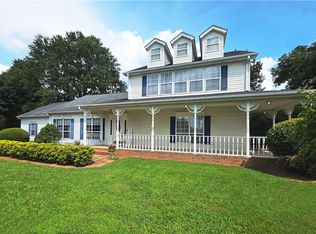 MLS ID #20302831, Julia Volpe, Howard Hanna Allen Tate - Greenville Downtown. WUMLS
 - $769,9994 bd5 ba3.8k sqft226 Holly Branch Rd, Piedmont, SC 29673For Sale
 MLS ID #20302884, Kera Snipes, Howard Hanna Allen Tate/Pine to Palm Realty. WUMLS
