211 McDowell Road is classic Ashland Park - an inviting 1920s Craftsman with the character and gracious proportions that make this neighborhood so special. Restored by Andover Construction prior to the current owners' purchase and gently lived in as a 2nd residence since, the home features the original staircase and beautiful hardwood floors, multiple fireplaces, generous living and dining spaces, four bedrooms and a third-floor bonus room. The covered front porch feels right at home on McDowell Road, while the newly redone Trex deck extends the living space to the fenced backyard, along with a detached two-car garage. Other recent improvements include a tankless water heater, sump pump, irrigation system and new back doors. All just minutes from Chevy Chase, downtown Lexington, and the University of Kentucky.
For sale
Price cut: $40K (9/10)
$1,240,000
211 McDowell Rd, Lexington, KY 40502
4beds
3,471sqft
Single Family Residence
Built in 1926
0.25 Acres Lot
$1,169,700 Zestimate®
$357/sqft
$-- HOA
What's special
Irrigation systemMultiple fireplacesNewly redone trex deckDetached two-car garageTankless water heaterCovered front porchThird-floor bonus room
- 22 days
- 2,186
- 165
Likely to sell faster than
Zillow last checked:
Listing updated:
Listed by:
Ashley Teater 606-307-4756,
Bluegrass Sotheby's International Realty
Source: Imagine MLS,MLS#: 26023548
Facts & features
Interior
Bedrooms & bathrooms
- Bedrooms: 4
- Bathrooms: 3
- Full bathrooms: 2
- 1/2 bathrooms: 1
Primary bedroom
- Level: Second
Bedroom 2
- Level: Second
Bedroom 3
- Level: Second
Bedroom 4
- Level: Second
Primary bathroom
- Level: Second
Bathroom 1
- Description: half
- Level: First
Bathroom 2
- Level: Second
Bonus room
- Level: Third
Dining room
- Level: First
Family room
- Level: First
Kitchen
- Level: First
Living room
- Level: First
Utility room
- Level: Second
Heating
- Electric, Heat Pump
Cooling
- Ceiling Fan(s), Electric, Heat Pump
Appliances
- Included: Disposal, Dishwasher, Gas Range, Microwave, Refrigerator, Oven, Self Cleaning Oven, Vented Exhaust Fan
- Laundry: Electric Dryer Hookup, Upper Level
Features
- Breakfast Bar, Walk-In Closet(s), Ceiling Fan(s)
- Flooring: Carpet, Hardwood, Tile
- Windows: Blinds, Screens
- Basement: Concrete,Full,Interior Entry,Sump Pump,Unfinished
- Number of fireplaces: 2
- Fireplace features: Gas Log, Living Room
Interior area
- Total structure area: 3,471
- Total interior livable area: 3,471 sqft
- Finished area above ground: 3,471
- Finished area below ground: 0
Property
Parking
- Total spaces: 2
- Parking features: Detached Garage, Driveway, Off Street
- Garage spaces: 2
- Has uncovered spaces: Yes
Features
- Levels: Three Or More
- Fencing: Wood
Lot
- Size: 0.25 Acres
- Features: Landscaped, Many Trees
Details
- Parcel number: 17270000
- Other equipment: Irrigation Equipment
Construction
Type & style
- Home type: SingleFamily
- Architectural style: Craftsman
- Property subtype: Single Family Residence
Materials
- Brick Veneer, HardiPlank Type, Stone
- Foundation: Stone
- Roof: Dimensional Style
Condition
- Year built: 1926
Utilities & green energy
- Sewer: Public Sewer
- Water: Public
- Utilities for property: Cable Available, Electricity Connected, Natural Gas Connected, Sewer Connected, Water Connected
Community & HOA
Community
- Security: Security System Owned
- Subdivision: Ashland Park
HOA
- Has HOA: No
Location
- Region: Lexington
Financial & listing details
- Price per square foot: $357/sqft
- Tax assessed value: $802,900
- Annual tax amount: $9,929
- Date on market: 8/28/2026
Estimated market value
$1,169,700
$1.11M - $1.23M
$3,620/mo
Price history
| Date | Event | Price |
|---|---|---|
| 9/10/2026 | Price change | $1,240,000-3.1%$357/sqft |
Source:  Imagine MLS #26023548 Report a problem Imagine MLS #26023548 Report a problem | ||
| 8/28/2026 | Listed for sale | $1,280,000+85.5%$369/sqft |
Source: Imagine MLS #26023548 Report a problem | ||
| 4/18/2016 | Sold | $690,000-1.3%$199/sqft |
Source: Imagine MLS #1603453 Report a problem | ||
| 3/19/2016 | Pending sale | $699,000$201/sqft |
Source: The House Store #1603453 Report a problem | ||
| 2/28/2016 | Listed for sale | $699,000+168.8%$201/sqft |
Source: The House Store #1603453 Report a problem | ||
| 7/30/2015 | Sold | $260,000-13.3%$75/sqft |
Source: Imagine MLS #1515175 Report a problem | ||
| 7/10/2015 | Pending sale | $299,900$86/sqft |
Source: Bluegrass Sotheby's Int Realty #1515175 Report a problem | ||
| 7/9/2015 | Listed for sale | $299,900-9.1%$86/sqft |
Source: Bluegrass Sotheby's Int Realty #1515175 Report a problem | ||
| 12/31/2014 | Sold | $330,000$95/sqft |
Source: Public Record Report a problem | ||
| 10/14/2014 | Sold | $330,000$95/sqft |
Source: Public Record Report a problem | ||
| 12/6/2010 | Sold | $330,000$95/sqft |
Source: Public Record Report a problem | ||
Public tax history
| Year | Property taxes | Tax assessment |
|---|---|---|
| 2025 | $9,929 | $802,900 |
| 2024 | $9,929 +16.4% | $802,900 +16.4% |
| 2023 | $8,533 -3.2% | $690,000 |
| 2022 | $8,814 | $690,000 |
| 2021 | $8,814 | $690,000 |
| 2020 | $8,814 | $690,000 |
| 2019 | $8,814 | $690,000 |
| 2018 | $8,814 +4.9% | $690,000 |
| 2017 | $8,400 +127.5% | $690,000 +109.1% |
| 2015 | $3,693 | $330,000 |
| 2014 | $3,693 | $330,000 |
| 2012 | $3,693 | $330,000 |
| 2011 | -- | -- |
| 2010 | -- | -- |
| 2009 | -- | -- |
| 2008 | -- | $330,000 |
| 2006 | -- | -- |
| 2005 | -- | -- |
| 2004 | -- | -- |
Find assessor info on the county website
Monthly payment
Est. payment
Payment breakdown
Explore the cost of this home by adjusting the details. Changes won't be saved.Climate risks
Neighborhood: Chevy Chase-Ashland Park
Nearby schools
Schools provided by the listing agent
- Elementary: Cassidy
- Middle: Morton
- High: Henry Clay
Source: Imagine MLS. This data may not be complete. We recommend contacting the local school district to confirm school assignments for this home.
Similar homes
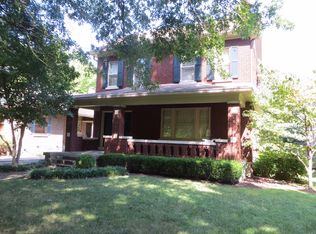
- $1,299,0004 bd3 ba3k sqft1820 Richmond Rd, Lexington, KY 40502For Sale

 MLS ID #26024479, Jordon Walker, Turf Town Properties. Imagine MLS
 - $1,100,0004 bd4 ba3.2k sqft403 Chinoe Rd, Lexington, KY 40502For Sale
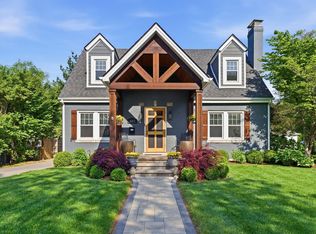 MLS ID #26024493, Teresa Blakeman, The Brokerage. Imagine MLS
 - $1,395,0004 bd4 ba4.1k sqft417 Queensway Dr, Lexington, KY 40502For Sale
 MLS ID #26023507, Jay P Atkins, Atkins Real Estate. Imagine MLS
 - $749,0004 bd4 ba3.4k sqft333 Lakeshore Dr, Lexington, KY 40502For Sale
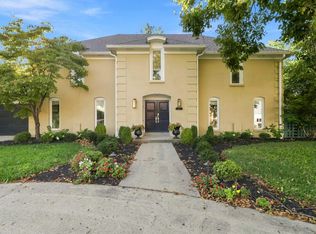 MLS ID #26025089, Raya Rivera, The Brokerage. Imagine MLS
 - $1,000,0004 bd3 ba3.5k sqft230 E Bell Ct, Lexington, KY 40508For SaleMLS ID #26024057, Meredith S Walker, Bluegrass Sotheby's International Realty. Imagine MLS
- $725,0005 bd2 ba3.1k sqft1056-1058 Fontaine Rd, Lexington, KY 40502For SaleMLS ID #26025074, K Meredith Lane, Bluegrass Sotheby's International Realty. Imagine MLS
- $879,9004 bd3 ba3.9k sqft309 Thistleton Cir, Lexington, KY 40502For SaleMLS ID #26023776, David Reichley, High Point Realty & Auction. Imagine MLS
- $789,0004 bd3 ba4.1k sqft2051 Bridgeport Dr, Lexington, KY 40502For SaleMLS ID #25506627, Adam Boardman, Block + Lot Homes. Imagine MLS
- $725,0003 bd3 ba3.2k sqft242 Henry Clay Blvd, Lexington, KY 40502For SaleMLS ID #25501400, The Prather Team - Michael Prather, Keller Williams Bluegrass Realty. Imagine MLS
- $799,0004 bd4 ba4.4k sqft2197 Taborlake Cir, Lexington, KY 40502For SaleMLS ID #26025042, Kristin Milam, The Brokerage. Imagine MLS
- $1,199,0003 bd3 ba4.3k sqft565 W 2nd St, Lexington, KY 40508For SaleMLS ID #26016794, Donna H Mattox, Christies International Real Estate Bluegrass. Imagine MLS
- $980,0003 bd3 ba3.2k sqft128 E 3rd St, Lexington, KY 40508For SaleMLS ID #26023695, Michelle Gunter, Bluegrass Home Group. Imagine MLS
- $1,295,0005 bd4 ba4.8k sqft916 Bravington Way, Lexington, KY 40503For SaleMLS ID #26021231, F. Hill Parker, Turf Town Properties. Imagine MLS
- $685,0004 bd2 ba2.8k sqft1928-1930 Fontaine Rd, Lexington, KY 40502For SaleMLS ID #26014251, Suzanne H Elliott, Berkshire Hathaway de Movellan Properties. Imagine MLS
- $1,175,0006 bd5 ba4.2k sqft7015-7019 Old Richmond Rd, Lexington, KY 40515For SaleMLS ID #26024053, Stephanie Hacker, Kentucky Residential Real Estate, LLC. Imagine MLS
- $1,190,0005 bd4 ba4.9k sqft2624 Lucca Pl, Lexington, KY 40509For SaleMLS ID #26024019, Thomas M Harper, Tom Harper and Associates. Imagine MLS
- $1,050,0005 bd5 ba4.7k sqft1300 Mumford Ln, Lexington, KY 40513For SaleMLS ID #26023276, Nawar Yacoub Agha, Lifstyl Real Estate. Imagine MLS
- $699,0004 bd4 ba4.2k sqft3120 Grantham Way, Lexington, KY 40509For SaleMLS ID #26024926, Destiny Darby, Keller Williams Commonwealth. Imagine MLS
- $1,450,0003 bd4 ba2.8k sqft2611 Old Lemons Mill Rd, Lexington, KY 40511For SaleMLS ID #26025028, J. Richard Queen, Turf Town Properties. Imagine MLS
- $678,0005 bd4 ba4.5k sqft913 Belmere Dr, Lexington, KY 40509For SaleMLS ID #26024673, Carla A Brown, The Brokerage. Imagine MLS
