Back on the market and offering a rare second chance to own one of Chevy Chase's standout homes! After purchasing this exceptional property, the current owners made the heartfelt decision to remain in their longtime home of 38 years—creating an unexpected opportunity for the buyer who missed it the first time. This beautifully renovated and expanded Chevy Chase residence blends timeless character with sophisticated modern living in one of Lexington's most sought-after locations. Enjoy the lifestyle buyers love about 40502—tree-lined streets, sidewalks, nearby parks, locally loved restaurants, and convenient access to downtown Lexington, the University of Kentucky, and the new Publix. Offering approximately 3,200 finished square feet, the home is filled with inviting spaces designed for both everyday living and effortless entertaining. Natural light highlights warm hardwood flooring, detailed millwork, and an open, flowing floor plan. The beautifully updated kitchen features Taj Mahal quartzite countertops and backsplash by CounterCulture, custom cabinetry, stainless-steel appliances, and a farmhouse sink, with an easy connection to the dining and living spaces. The main-level primary suite is a true retreat, with a custom Closets by Design walk-in closet and a spa-inspired bath featuring heated tile floors, dual vanities, a private water closet, and an oversized walk-in shower with multiple shower heads and body jets. A second main-level bedroom, currently used as a home office, showcases the original brick fireplace and a custom Murphy Door bookcase concealing the closet. Outdoor living is equally impressive. A vaulted screened porch with wood ceiling and stone fireplace overlooks the beautifully landscaped backyard, while the custom stone patio, fire pit and landscape lighting by Redmond's Landscaping create an exceptional setting for entertaining or relaxing outdoors. The finished basement provides additional flexible living space with custom built-ins and ceramic tile flooring. Additional improvements include custom blinds throughout by The Blinds Man, first-level interior paint completed in 2025, a driveway security gate by Overhead Door Company and basement waterproofing completed by Champion Waterproofing in 2021 with sump pump and transferable lifetime warranty. Rarely does a Chevy Chase home combine this level of architectural character, thoughtful renovation, modern functionality, and location. If you missed 403 Chinoe the first time, here's your chance.
For sale
$1,100,000
403 Chinoe Rd, Lexington, KY 40502
4beds
3,213sqft
Single Family Residence
Built in 1948
8,842 Square Feet Lot
$1,043,600 Zestimate®
$342/sqft
$-- HOA
What's special
Detailed millworkOriginal brick fireplaceFire pitCustom stone patioFarmhouse sinkPrivate water closetBeautifully updated kitchen
- 39 days
- 1,858
- 110
Likely to sell faster than
Zillow last checked:
Listing updated:
Listed by:
Teresa Blakeman 859-619-9069,
The Brokerage
Source: Imagine MLS,MLS#: 26024493
Facts & features
Interior
Bedrooms & bathrooms
- Bedrooms: 4
- Bathrooms: 4
- Full bathrooms: 4
Primary bedroom
- Level: First
Bedroom 2
- Description: bedroom/ den
- Level: First
Bedroom 3
- Level: Second
Bedroom 4
- Level: Second
Bathroom 1
- Level: First
Bathroom 2
- Level: First
Bathroom 3
- Level: Second
Bathroom 4
- Level: Lower
Family room
- Level: First
Family room
- Level: Lower
Foyer
- Level: First
Kitchen
- Level: First
Office
- Level: Lower
Other
- Level: Lower
Utility room
- Level: First
Heating
- Electric, Forced Air, Natural Gas, Zoned
Cooling
- Electric, Zoned
Appliances
- Included: Disposal, Dishwasher, Gas Range, Microwave, Refrigerator, Self Cleaning Oven
- Laundry: Electric Dryer Hookup, Main Level, Washer Hookup
Features
- Breakfast Bar, Entrance Foyer, Eat-in Kitchen, Walk-In Closet(s), Ceiling Fan(s)
- Flooring: Carpet, Hardwood, Tile
- Doors: Storm Door(s)
- Windows: Insulated Windows, Blinds, Screens
- Basement: Bath/Stubbed,Crawl Space,Full,Interior Entry,Partial,Partially Finished,Sump Pump
- Number of fireplaces: 2
- Fireplace features: Gas Log, Outside, Ventless, Den
Interior area
- Total structure area: 3,213
- Total interior livable area: 3,213 sqft
- Finished area above ground: 2,398
- Finished area below ground: 815
Property
Parking
- Total spaces: 2
- Parking features: Detached Garage, Driveway, Garage Door Opener, Garage Faces Front
- Garage spaces: 2
- Has uncovered spaces: Yes
Features
- Levels: One and One Half
- Exterior features: Fire Pit
- Fencing: Other,Privacy,Wood
- Has view: Yes
- View description: Neighborhood
Lot
- Size: 8,842 Square Feet
- Features: Landscaped, Few Trees
Details
- Parcel number: 14134400
Construction
Type & style
- Home type: SingleFamily
- Architectural style: Craftsman
- Property subtype: Single Family Residence
Materials
- Brick Veneer, HardiPlank Type
- Foundation: Block, Stone
- Roof: Dimensional Style
Condition
- Year built: 1948
Utilities & green energy
- Sewer: Public Sewer
- Water: Public
- Utilities for property: Cable Available, Electricity Connected, Natural Gas Connected, Sewer Connected, Water Connected
Community & HOA
Community
- Features: Park, Tennis Court(s)
- Subdivision: Chevy Chase
HOA
- Has HOA: No
Location
- Region: Lexington
Financial & listing details
- Price per square foot: $342/sqft
- Tax assessed value: $766,800
- Annual tax amount: $8,875
- Date on market: 9/5/2026
Estimated market value
$1,043,600
$991,000 - $1.10M
$3,574/mo
Price history
| Date | Event | Price |
|---|---|---|
| 9/5/2026 | Listed for sale | $1,100,000$342/sqft |
Source:  Imagine MLS #26024493 Report a problem Imagine MLS #26024493 Report a problem | ||
| 6/30/2026 | Sold | $1,100,000$342/sqft |
Source: Imagine MLS #26011998 Report a problem | ||
| 6/20/2026 | Pending sale | $1,100,000$342/sqft |
Source: Imagine MLS #26011998 Report a problem | ||
| 6/10/2026 | Contingent | $1,100,000$342/sqft |
Source: Imagine MLS #26011998 Report a problem | ||
| 6/10/2026 | Listed for sale | $1,100,000+48.6%$342/sqft |
Source: Imagine MLS #26011998 Report a problem | ||
| 11/26/2019 | Sold | $740,000-6.3%$230/sqft |
Source: Imagine MLS #1924582 Report a problem | ||
| 10/28/2019 | Pending sale | $789,900$246/sqft |
Source: Keller Williams Bluegrass #1924582 Report a problem | ||
| 10/21/2019 | Listed for sale | $789,900+119.4%$246/sqft |
Source: Keller Williams Bluegrass #1924582 Report a problem | ||
| 10/2/2017 | Sold | $360,000+7.5%$112/sqft |
Source: Public Record Report a problem | ||
| 2/26/2016 | Sold | $335,000+1.8%$104/sqft |
Source:  Imagine MLS #1602994 Report a problem Imagine MLS #1602994 Report a problem | ||
| 2/23/2016 | Pending sale | $329,000$102/sqft |
Source: Gateway Realty #1602994 Report a problem | ||
| 2/22/2016 | Listed for sale | $329,000$102/sqft |
Source: Gateway Realty #1602994 Report a problem | ||
Public tax history
| Year | Property taxes | Tax assessment |
|---|---|---|
| 2025 | $8,875 -0.4% | $766,800 |
| 2024 | $8,908 -2.6% | $766,800 +3.6% |
| 2023 | $9,151 -3.2% | $740,000 |
| 2022 | $9,453 | $740,000 |
| 2021 | $9,453 | $740,000 |
| 2020 | $9,453 +105.6% | $740,000 +105.6% |
| 2019 | $4,599 | $360,000 |
| 2018 | $4,599 +12.8% | $360,000 +7.5% |
| 2017 | $4,078 +51.8% | $335,000 +39.6% |
| 2015 | $2,686 | $240,000 |
| 2014 | $2,686 | $240,000 |
| 2012 | $2,686 | $240,000 |
| 2011 | -- | -- |
| 2010 | -- | -- |
| 2009 | -- | -- |
| 2008 | -- | $240,000 |
| 2006 | -- | -- |
| 2005 | -- | -- |
| 2004 | -- | -- |
Find assessor info on the county website
Monthly payment
Est. payment
Payment breakdown
Explore the cost of this home by adjusting the details. Changes won't be saved.Climate risks
Neighborhood: Chevy Chase-Ashland Park
Nearby schools
Schools provided by the listing agent
- Elementary: Cassidy
- Middle: Morton
- High: Henry Clay
Source: Imagine MLS. This data may not be complete. We recommend contacting the local school district to confirm school assignments for this home.
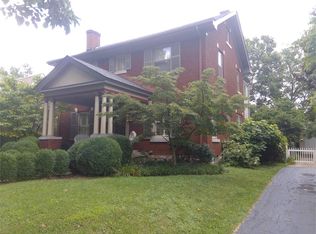
Similar homes
- $999,9904 bd4 ba3.4k sqft331 Ridgeway Rd, Lexington, KY 40502For Sale
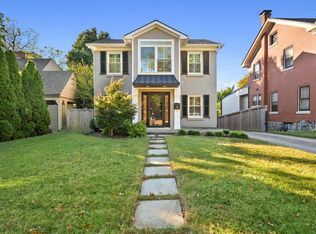
 MLS ID #26027761, John Black, The Brokerage. Imagine MLS
 - $1,225,0004 bd3 ba3k sqft1820 Richmond Rd, Lexington, KY 40502For Sale
 MLS ID #26024479, Jordon Walker, Turf Town Properties. Imagine MLS
 - $879,0004 bd3 ba2.2k sqft1221 Providence Ln, Lexington, KY 40502For Sale
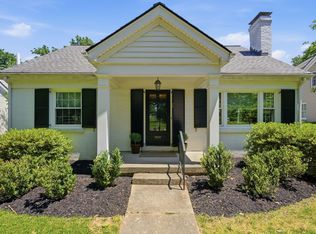 MLS ID #26022794, Teresa Blakeman, The Brokerage. Imagine MLS
 - $749,0004 bd4 ba3.4k sqft333 Lakeshore Dr, Lexington, KY 40502For Sale
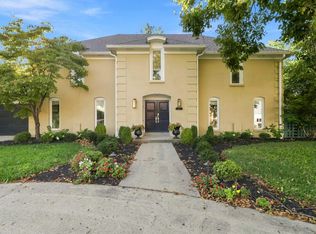 MLS ID #26025089, Raya Rivera, The Brokerage. Imagine MLS
 - $926,0003 bd4 ba3.1k sqft310 Idle Hour Dr, Lexington, KY 40502For SaleMLS ID #26018347, Rachel M Underwood, Christies International Real Estate Bluegrass. Imagine MLS
- $849,9004 bd3 ba3.9k sqft309 Thistleton Cir, Lexington, KY 40502For SaleMLS ID #26023776, David Reichley, High Point Realty & Auction. Imagine MLS
- $1,395,0004 bd4 ba2.8k sqft245 Holiday Rd, Lexington, KY 40502For SaleMLS ID #26014199, Randy A Kemper, Turf Town Properties. Imagine MLS
- $900,0004 bd3 ba3.5k sqft230 E Bell Ct, Lexington, KY 40508For SaleMLS ID #26027855, Meredith S Walker, Bluegrass Sotheby's International Realty. Imagine MLS
- $750,0004 bd3 ba3.3k sqft2044 Manor Dr, Lexington, KY 40502For SaleMLS ID #26007329, Sha Fister, Threshold Real Estate Services. Imagine MLS
- $575,0004 bd3 ba2.9k sqft3422 Brandon Dr, Lexington, KY 40502For SaleMLS ID #26026398, Morgan Withrow, The Brokerage. Imagine MLS
- $1,499,0004 bd3 ba3.7k sqft262 S Ashland Ave, Lexington, KY 40502For SaleMLS ID #26019454, Becky Reinhold, Bluegrass Sotheby's International Realty. Imagine MLS
- $685,0004 bd2 ba2.8k sqft1928-1930 Fontaine Rd, Lexington, KY 40502For SaleMLS ID #26014251, Suzanne H Elliott, Berkshire Hathaway de Movellan Properties. Imagine MLS
- $675,0003 bd2 ba2.1k sqft1108 Fincastle Rd, Lexington, KY 40502For SaleMLS ID #26027314, Meredith S Walker, Bluegrass Sotheby's International Realty. Imagine MLS
- $799,0004 bd4 ba4.4k sqft2197 Taborlake Cir, Lexington, KY 40502For SaleMLS ID #26025042, Kristin Milam, The Brokerage. Imagine MLS
- $725,0003 bd3 ba3.2k sqft242 Henry Clay Blvd, Lexington, KY 40502For SaleMLS ID #25501400, The Prather Team - Michael Prather, Keller Williams Bluegrass Realty. Imagine MLS
- $559,9953 bd3 ba2.3k sqft428 Henry Clay Blvd, Lexington, KY 40502For SaleMLS ID #26024222, Elizabeth Rice, Keller Williams Legacy Group. Imagine MLS
- $970,0003 bd3 ba3.2k sqft128 E 3rd St, Lexington, KY 40508For SaleMLS ID #26023695, Michelle Gunter, Bluegrass Home Group. Imagine MLS
- $654,0003 bd3 ba1.9k sqft256 Bassett Ave, Lexington, KY 40502For SaleMLS ID #26027342, Lucy Martin Jenkins, United Real Estate Bluegrass. Imagine MLS
- $725,0005 bd2 ba3.1k sqft1056-1058 Fontaine Rd, Lexington, KY 40502For SaleMLS ID #26025074, K Meredith Lane, Bluegrass Sotheby's International Realty. Imagine MLS
- $1,050,0005 bd5 ba4.7k sqft1300 Mumford Ln, Lexington, KY 40513For SaleMLS ID #26023276, Nawar Yacoub Agha, Lifstyl Real Estate. Imagine MLS
