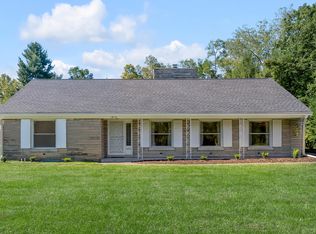
Welcome to 1820 Richmond Road, an exceptional 4 bedroom, 3 bath residence set on a beautiful half acre lot in one of Lexington's most desirable neighborhoods. Extensively remodeled from floor to ceiling, this home seamlessly combines timeless character with thoughtful modern updates. The brand new kitchen, beautifully renovated bathrooms, refinished hardwood floors, and custom crown molding are just a few of the details that set this home apart. Unique touches throughout, including integrated Bluetooth speakers, heated bathroom features, and thoughtful built ins, add an exceptional level of comfort and convenience. The partially finished basement provides an inviting entertainment room centered around a gas fireplace, while abundant storage throughout the basement and the walk up attic with finished flooring offer functionality rarely found in a home of this caliber. Outside, the composite deck and enclosed sunroom create an ideal setting for entertaining or enjoying the privacy of the expansive lot. A two car garage with an EV charging port adds modern convenience. From its timeless renovation to its exceptional location and abundant space, 1820 Richmond Road is a home that is as functional as it is impressive.
For sale
Price cut: $51K (9/5)
$1,299,000
1820 Richmond Rd, Lexington, KY 40502
4beds
3,065sqft
Single Family Residence
Built in 1953
0.52 Acres Lot
$-- Zestimate®
$424/sqft
$-- HOA
What's special
Custom crown moldingPartially finished basementIntegrated bluetooth speakersGas fireplaceRefinished hardwood floorsBeautiful half acre lotBrand new kitchen
- 7 days
- 847
- 13
Zillow last checked:
Listing updated:
Listed by:
Jordon Walker 859-537-2994,
Turf Town Properties
Source: Imagine MLS,MLS#: 26024479
Facts & features
Interior
Bedrooms & bathrooms
- Bedrooms: 4
- Bathrooms: 3
- Full bathrooms: 3
Primary bedroom
- Level: First
Bedroom 2
- Level: First
Bedroom 3
- Level: First
Bedroom 4
- Level: First
Bathroom 1
- Level: First
Bathroom 2
- Level: First
Bathroom 3
- Level: First
Dining room
- Level: First
Foyer
- Level: First
Kitchen
- Level: First
Living room
- Level: First
Recreation room
- Level: Lower
Utility room
- Level: Lower
Heating
- Forced Air, Natural Gas
Cooling
- Central Air, Ceiling Fan(s)
Appliances
- Included: Disposal, Double Oven, Dishwasher, Microwave, Refrigerator, Range, Self Cleaning Oven, Vented Exhaust Fan
- Laundry: Main Level
Features
- Entrance Foyer, Eat-in Kitchen, Walk-In Closet(s), Ceiling Fan(s), Soaking Tub
- Flooring: Carpet, Hardwood, Tile
- Windows: Insulated Windows, Blinds
- Basement: Crawl Space,Partially Finished,Sump Pump,Walk-Up Access
- Number of fireplaces: 2
- Fireplace features: Basement, Gas Log, Living Room, Masonry
Interior area
- Total structure area: 3,065
- Total interior livable area: 3,065 sqft
- Finished area above ground: 2,455
- Finished area below ground: 610
Property
Parking
- Total spaces: 2
- Parking features: Attached Garage, Driveway, Garage Door Opener, Off Street
- Garage spaces: 2
- Has uncovered spaces: Yes
Features
- Fencing: Privacy,Wood
Lot
- Size: 0.52 Acres
- Features: Few Trees
Details
- Additional structures: Shed(s)
- Parcel number: 15192200
- Other equipment: Dehumidifier
Construction
Type & style
- Home type: SingleFamily
- Architectural style: Ranch
- Property subtype: Single Family Residence
Materials
- Brick Veneer, HardiPlank Type
- Foundation: Block
- Roof: Dimensional Style,Shingle
Condition
- Year built: 1953
Utilities & green energy
- Sewer: Public Sewer
- Water: Public
- Utilities for property: Cable Available, Electricity Connected, Natural Gas Connected, Phone Available, Sewer Connected
Community & HOA
Community
- Subdivision: Ashland Park
HOA
- Has HOA: No
Location
- Region: Lexington
Financial & listing details
- Price per square foot: $424/sqft
- Tax assessed value: $821,900
- Annual tax amount: $10,164
- Date on market: 9/5/2026
Estimated market value
Not available
Estimated sales range
Not available
$3,320/mo
Price history
| Date | Event | Price |
|---|---|---|
| 9/5/2026 | Price change | $1,299,000-3.8%$424/sqft |
Source:  Imagine MLS #26024479 Report a problem Imagine MLS #26024479 Report a problem | ||
| 8/19/2026 | Listed for sale | $1,350,000+62.7%$440/sqft |
Source: Owner Report a problem | ||
| 11/13/2025 | Sold | $830,000-7.7%$271/sqft |
Source: Imagine MLS #25502784 Report a problem | ||
| 10/9/2025 | Pending sale | $899,000$293/sqft |
Source: Imagine MLS #25502784 Report a problem | ||
| 10/2/2025 | Listed for sale | $899,000+9.4%$293/sqft |
Source: Imagine MLS #25502784 Report a problem | ||
| 6/28/2024 | Sold | $821,893+82.6%$268/sqft |
Source: Public Record Report a problem | ||
| 7/31/2018 | Sold | $450,000+28.6%$147/sqft |
Source: Public Record Report a problem | ||
| 4/19/2018 | Sold | $350,000$114/sqft |
Source: Public Record Report a problem | ||
Public tax history
| Year | Property taxes | Tax assessment |
|---|---|---|
| 2025 | $10,164 +64.2% | $821,900 +64.2% |
| 2024 | $6,188 +11.2% | $500,400 +11.2% |
| 2023 | $5,565 -3.2% | $450,000 |
| 2022 | $5,748 | $450,000 |
| 2021 | $5,748 | $450,000 |
| 2020 | $5,748 | $450,000 |
| 2019 | $5,748 +44% | $450,000 +28.6% |
| 2018 | $3,991 +4.9% | $350,000 |
| 2017 | $3,803 +23.1% | $350,000 +12.9% |
| 2015 | $3,089 | $310,000 +13.1% |
| 2014 | $3,089 | $274,000 -11.6% |
| 2012 | $3,089 | $310,000 |
| 2011 | -- | -- |
| 2010 | -- | -- |
| 2009 | -- | -- |
| 2008 | -- | $278,600 |
| 2006 | -- | -- |
| 2005 | -- | -- |
| 2004 | -- | -- |
Find assessor info on the county website
Monthly payment
Est. payment
Payment breakdown
Explore the cost of this home by adjusting the details. Changes won't be saved.Climate risks
Neighborhood: Chevy Chase-Ashland Park
Nearby schools
Schools provided by the listing agent
- Elementary: Cassidy
- Middle: Morton
- High: Henry Clay
Source: Imagine MLS. This data may not be complete. We recommend contacting the local school district to confirm school assignments for this home.
Similar homes
- $1,100,0004 bd4 ba3.2k sqft403 Chinoe Rd, Lexington, KY 40502For Sale
 MLS ID #26024493, Teresa Blakeman, The Brokerage. Imagine MLS
 - $1,240,0004 bd3 ba3.4k sqft211 McDowell Rd, Lexington, KY 40502For Sale
 MLS ID #26023548, Ashley Teater, Bluegrass Sotheby's International Realty. Imagine MLS
 - $1,450,0004 bd4 ba2.8k sqft245 Holiday Rd, Lexington, KY 40502For Sale
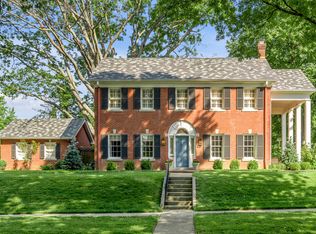 MLS ID #26014199, Randy A Kemper, Turf Town Properties. Imagine MLS
 - $749,0004 bd4 ba3.4k sqft333 Lakeshore Dr, Lexington, KY 40502For Sale
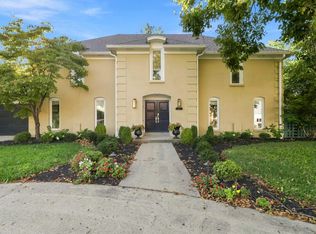 MLS ID #26025089, Raya Rivera, The Brokerage. Imagine MLS
 - $1,395,0004 bd4 ba4.1k sqft417 Queensway Dr, Lexington, KY 40502For SaleMLS ID #26023507, Jay P Atkins, Atkins Real Estate. Imagine MLS
- $1,150,0005 bd3 ba4.3k sqft801 Chinoe Rd, Lexington, KY 40502For SaleMLS ID #26022416, Amanda Thomas, The Agency. Imagine MLS
- $1,499,0004 bd3 ba3.7k sqft262 S Ashland Ave, Lexington, KY 40502For SaleMLS ID #26019454, Becky Reinhold, Bluegrass Sotheby's International Realty. Imagine MLS
- $979,0003 bd4 ba3.1k sqft310 Idle Hour Dr, Lexington, KY 40502For SaleMLS ID #26018347, Rachel M Underwood, Christies International Real Estate Bluegrass. Imagine MLS
- $799,0004 bd4 ba4.4k sqft2197 Taborlake Cir, Lexington, KY 40502For SaleMLS ID #26025042, Kristin Milam, The Brokerage. Imagine MLS
- $905,0004 bd3 ba2.2k sqft1221 Providence Ln, Lexington, KY 40502For SaleMLS ID #26022794, Teresa Blakeman, The Brokerage. Imagine MLS
- $775,0005 bd2 ba3.1k sqft1056-1058 Fontaine Rd, Lexington, KY 40502For SaleMLS ID #26025074, K Meredith Lane, Bluegrass Sotheby's International Realty. Imagine MLS
- $800,0004 bd3 ba3.3k sqft2044 Manor Dr, Lexington, KY 40502For SaleMLS ID #26007329, Sha Fister, Threshold Real Estate Services. Imagine MLS
- $879,9004 bd3 ba3.9k sqft309 Thistleton Cir, Lexington, KY 40502For SaleMLS ID #26023776, David Reichley, High Point Realty & Auction. Imagine MLS
- $799,9004 bd3 ba4.1k sqft2051 Bridgeport Dr, Lexington, KY 40502For SaleMLS ID #25506627, Adam Boardman, Block + Lot Homes. Imagine MLS
- $674,9004 bd4 ba3.2k sqft972 Edgewater Dr, Lexington, KY 40502For SaleMLS ID #26019858, Bradley Warford, Century 21 Pinnacle. Imagine MLS
- $685,0004 bd2 ba2.8k sqft1928-1930 Fontaine Rd, Lexington, KY 40502For SaleMLS ID #26014251, Suzanne H Elliott, Berkshire Hathaway de Movellan Properties. Imagine MLS
- $725,0003 bd3 ba3.2k sqft242 Henry Clay Blvd, Lexington, KY 40502For SaleMLS ID #25501400, The Prather Team - Michael Prather, Keller Williams Bluegrass Realty. Imagine MLS
- $873,0004 bd5 ba4.2k sqft2092 Bridgeport Dr, Lexington, KY 40502For SaleMLS ID #26021349, Tiffany Hart-Bolton, Bluegrass Properties Group. Imagine MLS
- $699,0004 bd4 ba4.2k sqft3120 Grantham Way, Lexington, KY 40509For SaleMLS ID #26024926, Destiny Darby, Keller Williams Commonwealth. Imagine MLS
- $1,199,0003 bd3 ba4.3k sqft565 W 2nd St, Lexington, KY 40508For SaleMLS ID #26016794, Donna H Mattox, Christies International Real Estate Bluegrass. Imagine MLS
