Held in the same family for decades, this authentic Northern Michigan ski cabin offers the quintessential "Up North" sanctuary with unmatched privacy and outdoor access. Directly bordering State Land, this property expands your backyard into hundreds of acres of natural forest, making it a dream location for hunters, trail riders, and nature lovers. Set on a desirable double lot with no HOA restrictions, it also features an expansive, insulated and heated detached garage—ideal for storing snowmobiles, boats, side-by-sides, and all your seasonal gear. Inside, the home boasts a spacious, sunlit main floor featuring warm natural wood tones and architectural beam accents. The massive open living and dining area centers around a real wood-burning stone fireplace, creating the ultimate cozy setting after a day on the slopes or trails. The kitchen is flanked by a second dedicated dining area, offering ample room for large family gatherings and entertaining. Upstairs, you’ll find unusually spacious bedrooms that easily accommodate multiple queen beds, making group sleeping arrangements effortless. An Outdoor Enthusiast & Investor’s Dream: Prime Location & Access: Backs directly to state land with seamless access to regional snowmobile trails. Walloon Lake, Boyne Falls, and downtown Petoskey are just minutes away. Short-Term Rental Friendly: Located in an STR-permitted township with no HOA, opening the door for exceptional rental income potential as a year-round recreational getaway. Whether you're looking for a turn-key family retreat, a snowmobiler's paradise, or a high-performing investment property, this classic cabin is ready for its next chapter!
For sale
Price cut: $9K (8/21)
$370,000
2110 Springbrook Rd N, Boyne Falls, MI 49713
3beds
1,642sqft
SingleFamily
Built in ----
0.8 Acres Lot
$364,000 Zestimate®
$225/sqft
$-- HOA
What's special
- 47 days
- 1,928
- 165
Zillow last checked:
Listing updated:
Listed by:
Brienna Roberts,
Berkshire Hathaway HomeServices Real Estate - BC 231-216-1000
Source: Northern Michigan MLS,MLS#: 480346
Facts & features
Interior
Bedrooms & bathrooms
- Bedrooms: 3
- Bathrooms: 2
- Full bathrooms: 2
Dining room
- Description: 10'0" × 11'3"
Kitchen
- Description: 8'4" × 13'8"
Living room
- Description: 16'10" × 15'4"
Heating
- LP Gas
Appliances
- Included: Dishwasher, Refrigerator, Washer, Dryer, Range
Features
- Flooring: Wood
- Basement: Crawl Space
- Has fireplace: Yes
- Fireplace features: Wood Burning
Interior area
- Total interior livable area: 1,642 sqft
Property
Parking
- Parking features: Detached Garage
- Has garage: Yes
- Covered spaces: 3
Features
- Levels: Two Or More
- Patio & porch: Deck, Patio
Lot
- Size: 0.8 Acres
- Features: Near Snowmobile Trails
Details
- Parcel number: 01015000900
Construction
Type & style
- Home type: SingleFamily
Materials
- Wood Frame/Site Built
Utilities & green energy
- Sewer: Septic Tank
- Water: Well
Community & HOA
HOA
- Has HOA: No
Location
- Region: Boyne Falls
Financial & listing details
- Price per square foot: $225/sqft
- Tax assessed value: $187,600
- Annual tax amount: $1,730
- Date on market: 8/1/2026
- Road surface type: Paved
Estimated market value
$364,000
$346,000 - $382,000
$2,199/mo
Price history
| Date | Event | Price |
|---|---|---|
| 8/21/2026 | Price change | $370,000-2.4%$225/sqft |
Source:  Northern Michigan MLS #480346 Report a problem Northern Michigan MLS #480346 Report a problem | ||
| 8/1/2026 | Listed for sale | $379,000$231/sqft |
Source: Northern Michigan MLS #480346 Report a problem | ||
Public tax history
| Year | Property taxes | Tax assessment |
|---|---|---|
| 2025 | $1,730 +4.9% | $93,800 +9.7% |
| 2024 | $1,649 +5% | $85,500 +7.5% |
| 2023 | $1,570 | $79,500 +21.2% |
| 2022 | -- | $65,600 +14.7% |
| 2021 | -- | $57,200 +15.1% |
| 2020 | -- | $49,700 +10.4% |
| 2019 | -- | $45,000 +3.2% |
| 2018 | -- | $43,600 |
| 2017 | -- | $43,600 +11.2% |
| 2016 | -- | $39,200 +7.1% |
| 2015 | -- | $36,600 +6.1% |
| 2014 | -- | $34,500 +10.1% |
| 2013 | -- | $31,329 +2.4% |
| 2012 | -- | $30,595 +2.7% |
| 2011 | -- | $29,791 +1.7% |
| 2010 | -- | $29,294 |
Find assessor info on the county website
Monthly payment
Est. payment
Payment breakdown
Explore the cost of this home by adjusting the details. Changes won't be saved.Climate risks
Neighborhood: 49713
Nearby schools
Schools provided by the listing agent
- District: Petoskey
Source: Northern Michigan MLS. This data may not be complete. We recommend contacting the local school district to confirm school assignments for this home.
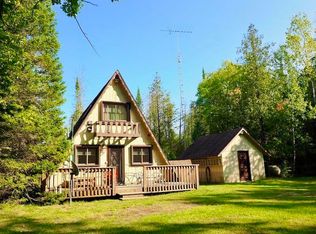
- $281,5003 bd2 ba1.2k sqft2126 Springbrook Rd N, Boyne Falls, MI 49713Off Market
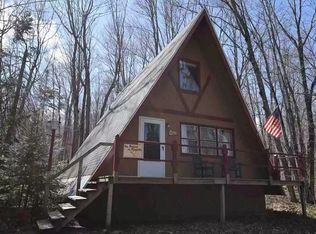
- $187,9002 bd1 ba872 sqft2115 Springbrook Rd N, Boyne Falls, MI 49713Off Market
- $142,200-- bd-- ba-- sqft2080 Springbrook Rd N, Boyne Falls, MI 49713Off Market
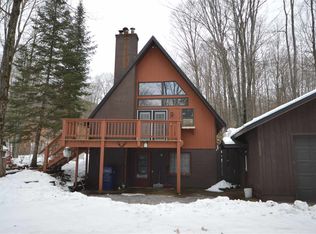
- $231,1003 bd1 ba1.1k sqft02055 Springbrook Rd N, Boyne Falls, MI 49713Off Market
Similar homes
- $399,0005 bd3 ba2.1k sqft3343 Hill Vw, Boyne Falls, MI 49713For Sale
 MLS ID #480056, Brienna Roberts. Northern Michigan MLS
 - $425,0003 bd1 ba1.1k sqft5073 Thumb Lake Rd, Boyne Falls, MI 49713For Sale

 MLS ID #26041816, Brandi R Block, Greenridge Realty (Summit). MichRIC
 - $310,0003 bd1 ba1.2k sqft3129 Mill St, Boyne Falls, MI 49713For Sale
 MLS ID #480783, Brad Rellinger. Northern Michigan MLS
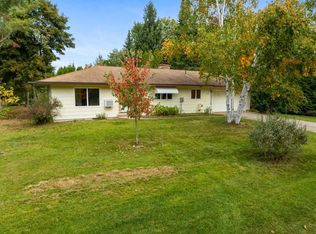
 - $389,9003 bd2 ba1.4k sqft2262 Harbor Petoskey Rd, Petoskey, MI 49770For Sale
 MLS ID #480675, Heidi Kresnak. Northern Michigan MLS
 - $375,0004 bd3 ba1.9k sqft2020 Lakeview Ln, Alanson, MI 49706For SaleMLS ID #26045934, Kevin M Boyd, ERA Greater North Properties. MichRIC
- $349,9002 bd2 ba1.3k sqft3288 Hallenius Rd, Gaylord, MI 49735For Sale
 MLS ID #201842124, Ryan Wojan, smith realty GROUP. WWMLS
 - $318,0003 bd2 ba1.5k sqft6691 Boone Ln, Vanderbilt, MI 49795For SaleMLS ID #201842614, Sandra Bradford, Real Estate One Indian River. WWMLS
- $290,0003 bd1 ba1.1k sqft1015 West St, Boyne City, MI 49712For SaleMLS ID #26038146, Ingrid Crosby, Coldwell Banker Realty. MichRIC
- $339,0004 bd2 ba2k sqft3141 Gratiot St, Indian River, MI 49749For SaleMLS ID #201841935, MI Integrity Team Scott Green Melissa Brazier, COLDWELL BANKER SCHMIDT INDIAN RIVER. WWMLS
