Affordable and move in ready Northampton town home now available. This 3 year old home has 3 bedrooms and 2.5 baths, 1 car garage, rear deck and finished first floor. The first level can be a home office or play room. The second level features a cozy eat in kitchen with a center island and gas stove, large living room and a half bath. On the third level you'll find two bedrooms a full bath along with the laundry area and primary bedroom which has an en suite full bath with walk in closet. Economical gas heat, low taxes and an assumable FHA mortgage make this an affordable option to own a newer home. Conveniently located near down town Northampton, route 329 and 145.
For sale
Price cut: $3.1K (10/29)
$336,900
2112 Cross Country Rd, Northampton, PA 18067
3beds
1,307sqft
Townhouse
Built in 2024
784 Square Feet Lot
$335,600 Zestimate®
$258/sqft
$140/mo HOA
What's special
Finished first floorCenter islandRear deckWalk in closetGas stoveCozy eat in kitchen
- 29 days
- 814
- 63
Zillow last checked:
Listing updated:
Listed by:
Anna Ames 610-762-9331,
Weichert Realtors 610-865-5555,
Wade R. Ames 610-762-8495,
Weichert Realtors
Source: GLVR,MLS#: 785598 Originating MLS: Lehigh Valley MLS
Facts & features
Interior
Bedrooms & bathrooms
- Bedrooms: 3
- Bathrooms: 3
- Full bathrooms: 2
- 1/2 bathrooms: 1
Primary bedroom
- Level: Third
- Dimensions: 14.00 x 11.00
Bedroom
- Level: Third
- Dimensions: 10.00 x 10.00
Bedroom
- Level: Third
- Dimensions: 10.00 x 9.00
Primary bathroom
- Level: Third
- Dimensions: 6.00 x 8.00
Den
- Level: First
- Dimensions: 13.00 x 7.00
Other
- Level: Third
- Dimensions: 8.00 x 7.00
Half bath
- Level: Second
- Dimensions: 3.00 x 5.00
Kitchen
- Description: Includes eat in area
- Level: Second
- Dimensions: 18.00 x 20.00
Laundry
- Description: Hallway Laundry
- Level: Third
- Dimensions: 6.00 x 4.00
Living room
- Level: Second
- Dimensions: 14.00 x 15.00
Other
- Description: Primary WIC
- Level: Third
- Dimensions: 6.00 x 7.00
Heating
- Forced Air, Gas
Cooling
- Central Air, Ceiling Fan(s)
Appliances
- Included: Dryer, Electric Dryer, Electric Water Heater, Gas Oven, Gas Range, Refrigerator, Washer
- Laundry: Electric Dryer Hookup, Upper Level
Features
- Eat-in Kitchen, Kitchen Island
- Flooring: Carpet, Tile, Vinyl
- Basement: None
Interior area
- Total interior livable area: 1,307 sqft
- Finished area above ground: 1,307
- Finished area below ground: 0
Property
Parking
- Total spaces: 1
- Parking features: Attached, Garage, Off Street, On Street, Garage Door Opener
- Attached garage spaces: 1
- Has uncovered spaces: Yes
Features
- Stories: 3
- Patio & porch: Deck
- Exterior features: Deck
Lot
- Size: 784 Square Feet
- Features: Backs to Common Grounds
Details
- Parcel number: L4SW4A16340522
- Zoning: 22C1
- Special conditions: None
Construction
Type & style
- Home type: Townhouse
- Architectural style: Contemporary
- Property subtype: Townhouse
Materials
- Vinyl Siding, Wood Siding
- Roof: Asphalt,Fiberglass
Condition
- Year built: 2024
Utilities & green energy
- Electric: Circuit Breakers
- Sewer: Public Sewer
- Water: Public
- Utilities for property: Cable Available
Community & HOA
Community
- Features: Sidewalks
- Security: Closed Circuit Camera(s), Smoke Detector(s)
- Subdivision: Not in Development
HOA
- Has HOA: Yes
- HOA fee: $140 monthly
Location
- Region: Northampton
Financial & listing details
- Price per square foot: $258/sqft
- Tax assessed value: $49,100
- Annual tax amount: $4,262
- Date on market: 10/3/2026
- Ownership type: Fee Simple
- Road surface type: Paved
Estimated market value
$335,600
$319,000 - $352,000
$2,406/mo
Price history
| Date | Event | Price |
|---|---|---|
| 10/29/2026 | Price change | $336,900-0.9%$258/sqft |
Source:  GLVR #785598 Report a problem | ||
| 10/3/2026 | Listed for sale | $340,000+8.4%$260/sqft |
Source: GLVR #785598 Report a problem | ||
| 12/27/2023 | Sold | $313,520$240/sqft |
Source: Public Record Report a problem | ||
Public tax history
| Year | Property taxes | Tax assessment |
|---|---|---|
| 2026 | $4,263 +5.8% | $49,100 |
| 2025 | $4,030 +2.6% | $49,100 |
| 2024 | $3,928 +935.9% | $49,100 +922.9% |
| 2023 | $379 +111.4% | $4,800 +108.7% |
| 2022 | $179 | $2,300 |
Find assessor info on the county website
Monthly payment
Est. payment
Payment breakdown
Explore the cost of this home by adjusting the details. Changes won't be saved.Climate risks
Neighborhood: 18067
Nearby schools
Schools provided by the listing agent
- District: Northampton
Source: GLVR. This data may not be complete. We recommend contacting the local school district to confirm school assignments for this home.

Similar homes
- $350,0003 bd3 ba1.4k sqft1890 Redwood Dr, Whitehall, PA 18052For Sale
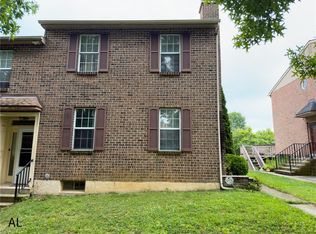 MLS ID #784143, Allen Lin, Realty Mark LLC. GLVR
- $329,9003 bd2 ba1.6k sqft2227 Allwood Dr, Bethlehem, PA 18018For Sale
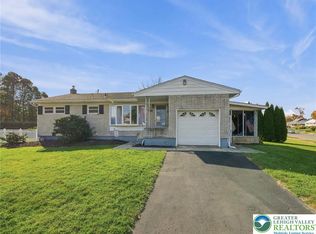 MLS ID #787068, Bonnie Tremmel, BHHS Fox & Roach Macungie. GLVR
- $349,9003 bd3 ba1.5k sqft138 Jordan Dr Lot 10, Allentown City, PA 18102New Construction
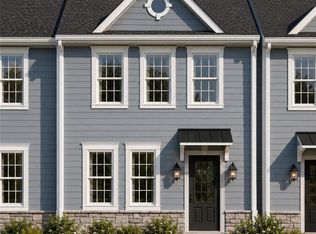 MLS ID #781453, Megan K. Miller, Morganelli Properties LLC. GLVR
- $349,9003 bd3 ba1.5k sqft142 Jordan Dr Lot 8, Allentown City, PA 18102New ConstructionMLS ID #781481, Megan K. Miller, Morganelli Properties LLC. GLVR
- $310,0003 bd1 ba1.1k sqft46 E Federal St #48, Allentown, PA 18103For Sale
 MLS ID #PALH2017340, Jamie Vega Ocasio, I-DO Real Estate. Bright MLS
