This elegant, end-unit townhome is quietly located in Park Place. 2 bedrooms with new carpet and 2 full baths with new lighting. Eat- in kitchen features gorgeous new granite countertops with new microwave, stovetop and range PLUS newly updated cabinets. Tiled bonus room leads to charming side yard/garden area. French doors in primary bedroom lead to private, covered patio creating 2 outdoor spaces. 2 car garage with attached storage secures this amazing home. Don't sleep on this one!!
Under contract
$249,900
2112 Yorkshire SE, Decatur, AL 35601
2beds
1,620sqft
Townhouse
Built in 1993
-- sqft lot
$-- Zestimate®
$154/sqft
$10/mo HOA
What's special
Eat-in kitchenTiled bonus roomNewly updated cabinetsGorgeous new granite countertops
- 59 days
- 321
- 3
Zillow last checked:
Listing updated:
Listed by:
Barbi Belcher 256-230-5279,
REMAX Platinum
Source: ValleyMLS,MLS#: 21925414
Facts & features
Interior
Bedrooms & bathrooms
- Bedrooms: 2
- Bathrooms: 2
- Full bathrooms: 2
Rooms
- Room types: Master Bedroom, Living Room, Bedroom 2, Dining Room, Kitchen, Bonus Room
Primary bedroom
- Features: Ceiling Fan(s), Carpet
- Level: First
- Area: 221
- Dimensions: 13 x 17
Bedroom 2
- Features: Carpet
- Level: First
- Area: 154
- Dimensions: 11 x 14
Dining room
- Features: Laminate Floor
- Level: First
- Area: 169
- Dimensions: 13 x 13
Kitchen
- Features: Eat-in Kitchen, Tile
- Level: First
- Area: 143
- Dimensions: 11 x 13
Living room
- Features: Laminate Floor
- Level: First
- Area: 224
- Dimensions: 14 x 16
Bonus room
- Features: Tile
- Level: First
- Area: 182
- Dimensions: 13 x 14
Heating
- Central 1
Cooling
- Central 1
Features
- Has basement: No
- Has fireplace: Yes
- Fireplace features: Gas Log
- Common walls with other units/homes: End Unit
Interior area
- Total interior livable area: 1,620 sqft
Property
Parking
- Parking features: Garage-Two Car, Garage-Attached
Features
- Levels: One
- Stories: 1
Details
- Parcel number: 0305213004014.000
Construction
Type & style
- Home type: Townhouse
- Architectural style: Ranch
- Property subtype: Townhouse
Materials
- Foundation: Slab
Condition
- New construction: No
- Year built: 1993
Utilities & green energy
- Sewer: Private Sewer
- Water: Public
Community & HOA
Community
- Subdivision: Park Place
HOA
- Has HOA: No
- HOA fee: $10 monthly
Location
- Region: Decatur
Financial & listing details
- Price per square foot: $154/sqft
- Tax assessed value: $171,800
- Annual tax amount: $676
- Date on market: 8/2/2026
Estimated market value
Not available
Estimated sales range
Not available
Not available
Price history
| Date | Event | Price |
|---|---|---|
| 9/21/2026 | Contingent | $249,900$154/sqft |
Source:  ValleyMLS #21925414 Report a problem ValleyMLS #21925414 Report a problem | ||
| 8/2/2026 | Listed for sale | $249,900+13.1%$154/sqft |
Source: ValleyMLS #21925414 Report a problem | ||
| 6/25/2025 | Sold | $221,000-10.9%$136/sqft |
Source: ValleyMLS #21880015 Report a problem | ||
| 6/16/2025 | Pending sale | $248,000$153/sqft |
Source: ValleyMLS #21880015 Report a problem | ||
| 3/27/2025 | Price change | $248,000-2%$153/sqft |
Source: ValleyMLS #21880015 Report a problem | ||
| 3/14/2025 | Price change | $253,000-3.8%$156/sqft |
Source: ValleyMLS #21880015 Report a problem | ||
| 2/23/2025 | Listed for sale | $263,000$162/sqft |
Source: ValleyMLS #21880015 Report a problem | ||
| 2/9/2025 | Contingent | $263,000$162/sqft |
Source: ValleyMLS #21880015 Report a problem | ||
| 2/1/2025 | Listed for sale | $263,000+931.4%$162/sqft |
Source: ValleyMLS #21880015 Report a problem | ||
| 5/17/2010 | Sold | $25,500-77.8%$16/sqft |
Source: Public Record Report a problem | ||
| 10/1/2009 | Sold | $115,101$71/sqft |
Source: Public Record Report a problem | ||
Public tax history
| Year | Property taxes | Tax assessment |
|---|---|---|
| 2025 | $676 +7.5% | $15,980 +7% |
| 2024 | $629 | $14,940 |
| 2023 | $629 | $14,940 |
| 2022 | $629 +16.8% | $14,940 +15.5% |
| 2021 | $539 +5.3% | $12,940 +4.9% |
| 2020 | $511 | $12,340 -1.1% |
| 2019 | $511 -3.4% | $12,480 +0.5% |
| 2015 | $530 +2.8% | $12,420 |
| 2014 | $515 | $12,420 -3.3% |
| 2013 | $515 -3.6% | $12,840 |
| 2012 | $534 -52.2% | $12,840 -47.9% |
| 2010 | $1,117 | $24,660 |
Find assessor info on the county website
Monthly payment
Est. payment
Payment breakdown
Explore the cost of this home by adjusting the details. Changes won't be saved.Climate risks
Neighborhood: 35601
Nearby schools
Schools provided by the listing agent
- Elementary: Eastwood Elementary
- Middle: Decatur Middle School
- High: Decatur High
Source: ValleyMLS. This data may not be complete. We recommend contacting the local school district to confirm school assignments for this home.
Similar homes
- $244,9003 bd2 ba1.6k sqft1305 Cloverdale Ave SW, Decatur, AL 35601For Sale
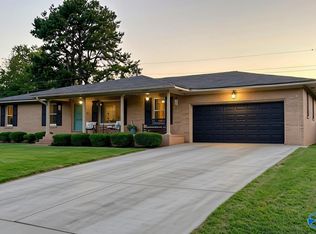 MLS ID #21928490, Janelle Brown. ValleyMLS
 - $200,0003 bd2 ba1.5k sqft1909 Azalea Cir SW, Decatur, AL 35601For Sale
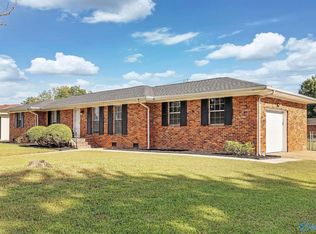 MLS ID #21930332, Maximus Brandon. ValleyMLS
 - $192,5002 bd2 ba1.3k sqft301 Woodridge Dr SW, Decatur, AL 35601For Sale
 MLS ID #21922801, Shawn Garth. ValleyMLS
 - $199,9003 bd2 ba1.7k sqft505 Nell St SW, Decatur, AL 35601For Sale
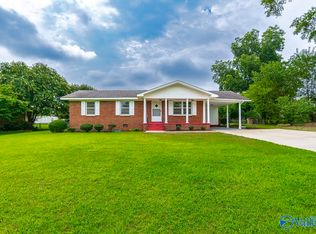 MLS ID #21925327, Bill Nelson. ValleyMLS
