This charming end-unit townhome offers approximately 1,300 square feet of living space in a convenient location close to shopping, dining, schools, and everyday amenities. Enjoy the added privacy and appeal of an end unit! Whether you're a first-time homebuyer, looking to downsize, or searching for an investment opportunity, this property has plenty of potential. Don't miss your chance to make it yours—schedule your showing today!
For sale
$179,900
2175 Westmead St, Decatur, AL 35601
2beds
1,300sqft
Townhouse
Built in 1983
-- sqft lot
$-- Zestimate®
$138/sqft
$-- HOA
What's special
End-unit townhome
- 19 hours
- 57
- 2
Zillow last checked:
Listing updated:
Listed by:
Julie Perry 256-318-2214,
ERA King Real Estate
Source: ValleyMLS,MLS#: 21933602
Facts & features
Interior
Bedrooms & bathrooms
- Bedrooms: 2
- Bathrooms: 2
- Full bathrooms: 2
Rooms
- Room types: Master Bedroom, Living Room, Bedroom 2, Dining Room, Kitchen, Family Room, Office/Study
Primary bedroom
- Features: 9’ Ceiling, Ceiling Fan(s)
- Level: First
- Area: 140
- Dimensions: 10 x 14
Bedroom 2
- Features: 9’ Ceiling, Ceiling Fan(s)
- Level: First
- Area: 110
- Dimensions: 10 x 11
Dining room
- Level: First
- Area: 130
- Dimensions: 13 x 10
Family room
- Level: First
- Area: 130
- Dimensions: 10 x 13
Kitchen
- Features: 9’ Ceiling, Eat-in Kitchen, Tile
- Level: First
- Area: 120
- Dimensions: 10 x 12
Living room
- Features: 9’ Ceiling, Fireplace
- Level: First
- Area: 234
- Dimensions: 13 x 18
Office
- Level: First
- Area: 91
- Dimensions: 13 x 7
Heating
- Central 1, Electric
Cooling
- Central 1, Electric
Features
- Has basement: No
- Number of fireplaces: 1
- Fireplace features: One
- Common walls with other units/homes: End Unit
Interior area
- Total interior livable area: 1,300 sqft
Property
Parking
- Parking features: Garage-One Car, Garage Faces Rear
Details
- Parcel number: 02 07 26 4 002 011.000
Construction
Type & style
- Home type: Townhouse
- Property subtype: Townhouse
Materials
- Foundation: Slab
Condition
- New construction: No
- Year built: 1983
Utilities & green energy
- Sewer: Public Sewer
- Water: Public
Community & HOA
Community
- Subdivision: Westmeade Townhomes
HOA
- Has HOA: No
Location
- Region: Decatur
Financial & listing details
- Price per square foot: $138/sqft
- Date on market: 11/8/2026
Estimated market value
Not available
Estimated sales range
Not available
Not available
Price history
| Date | Event | Price |
|---|---|---|
| 11/8/2026 | Listed for sale | $179,900$138/sqft |
Source:  ValleyMLS #21933602 Report a problem | ||
Public tax history
Tax history is unavailable.
Monthly payment
Est. payment
Payment breakdown
Explore the cost of this home by adjusting the details. Changes won't be saved.Climate risks
Neighborhood: 35601
Nearby schools
Schools provided by the listing agent
- Elementary: Julian Harris Elementary
- Middle: Austin Middle
- High: Austin
Source: ValleyMLS. This data may not be complete. We recommend contacting the local school district to confirm school assignments for this home.


Similar homes
- $185,0003 bd3 ba1.4k sqft2179 Westbury Ct SW, Decatur, AL 35603For Sale
 MLS ID #21907100, Shannon Shaw. ValleyMLS
- $--3 bd1 ba1.4k sqft1922 8th St SW, Decatur, AL 35601Auction
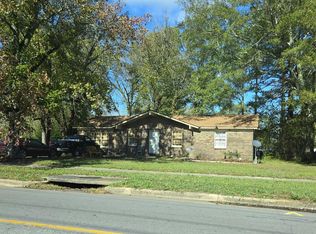 Auction.com 2
- $165,0003 bd2 ba1.5k sqft1711 Brookline Ave SW, Decatur, AL 35603For Sale
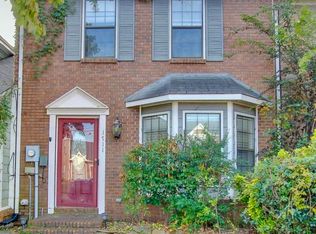 MLS ID #21933187, Kim Humphries Pendley. ValleyMLS
- $175,0003 bd2 ba1.5k sqft2029 Cleveland Ave SW, Decatur, AL 35601For Sale
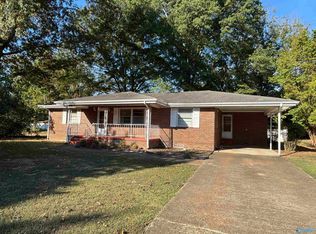 MLS ID #21930780, Caleb McConnell. ValleyMLS
