Welcome home to this inviting 3-bedroom ranch home, offering comfortable one-level living, thoughtful updates, and a convenient location! Enjoy easy access to I-440, US-1/Capital Boulevard, and I-40, with downtown Raleigh less than 5 miles away and WakeMed Raleigh Campus nearby. The freshly painted interior features a neutral color palette, creating a bright, welcoming feel. Inside, you'll appreciate the carpet-free interior, with wood floors in the family room and all three bedrooms, plus tile flooring in the kitchen/dining area and primary bathroom. The kitchen features a stainless steel gas range, while durable fiber cement siding adds to the home's exterior appeal. All windows have been replaced with tilt-in, triple-pane windows with screens, except for two stationary windows at the rear dining area. Additional improvements include a new gas water heater (2025), a new front door and lockable storm door (2018), Trane 16 SEER gaspack heating and air system (2018) and a sealed crawlspace by Tarheel Basement Systems. Outside, the fenced backyard provides space for pets, play, gardening, or relaxing outdoors, while a wired storage shed/workshop offers extra room for tools and outdoor equipment or hobbies. Whether you're a first-time buyer, downsizing, or looking for a conveniently located Raleigh home, this property offers a wonderful combination of practical updates, easy living, and accessibility to shopping, dining, medical facilities, and all that downtown Raleigh has to offer!
For sale
$315,000
2113 Havering Pl, Raleigh, NC 27604
3beds
1,247sqft
Single Family Residence
Built in 1994
6,969 Square Feet Lot
$310,400 Zestimate®
$253/sqft
$45/mo HOA
What's special
Comfortable one-level livingFreshly painted interiorDurable fiber cement sidingNeutral color paletteCarpet-free interiorBright welcoming feel
- 28 days
- 1,312
- 173
Likely to sell faster than
Zillow last checked:
Listing updated:
Listed by:
Taryn Mele 919-749-5095,
Coldwell Banker HPW
Source: Doorify MLS,MLS#: 10197881
Facts & features
Interior
Bedrooms & bathrooms
- Bedrooms: 3
- Bathrooms: 2
- Full bathrooms: 2
- Main level bathrooms: 2
- Main level bedrooms: 3
Primary bedroom
- Level: Main
Bedroom 2
- Level: Main
Bedroom 3
- Level: Main
Primary bathroom
- Level: Main
Bathroom 2
- Level: Main
Dining room
- Level: Main
Family room
- Level: Main
Kitchen
- Level: Main
Laundry
- Description: Laundry Closet
- Level: Main
Heating
- Central, Fireplace(s), Forced Air, Natural Gas, Gas Pack
Cooling
- Central Air, Ceiling Fan(s), Gas Pack
Appliances
- Included: Disposal, Dishwasher, Free-Standing Refrigerator, Gas Range, Gas Water Heater, Refrigerator, Range Hood, Stainless Steel Appliance(s), Water Heater
- Laundry: Laundry Closet, Electric Dryer Hookup, Inside, Main Level, Washer Hookup
Features
- Cathedral Ceiling(s), Ceiling Fan(s), Chandelier, Crown Molding, Double Vanity, Eat-in Kitchen, High Ceilings, His and Hers Closets, Laminate Counters, Open Floorplan, Pantry, Primary Downstairs, Recessed Lighting, Storage, Track Lighting, Vaulted Ceiling(s), Walk-In Closet(s), Kitchen/Dining Room Combination, Walk-In Shower
- Flooring: Hardwood, Tile, Vinyl, Wood
- Doors: French Doors, Storm Door(s)
- Windows: Blinds, Insulated Windows, Screens
- Number of fireplaces: 1
- Fireplace features: Family Room, Wood Burning
- Common walls with other units/homes: No Common Walls
Interior area
- Total structure area: 1,247
- Total interior livable area: 1,247 sqft
- Finished area above ground: 1,247
- Finished area below ground: 0
Property
Parking
- Parking features: Concrete, Driveway, No Garage, Parking Pad, Private
- Has uncovered spaces: Yes
Accessibility
- Accessibility features: Accessible Bedroom, Accessible Full Bath, Accessible Approach with Ramp, Customized Wheelchair Accessible, Level Flooring
Features
- Levels: One
- Stories: 1
- Patio & porch: Deck
- Exterior features: Private Yard, Rain Gutters, Storage, Fenced Yard
- Fencing: Back Yard,Fenced,Gate
- Has view: Yes
- View description: Neighborhood, Trees/Woods
Lot
- Size: 6,969 Square Feet
- Features: Back Yard, Cul-De-Sac, Front Yard, Rectangular Lot
Details
- Additional structures: Outbuilding, Shed(s), Storage, Workshop
- Parcel number: 172518206784000 0205720
- Zoning: R-6
- Special conditions: Standard
Construction
Type & style
- Home type: SingleFamily
- Architectural style: Ranch
- Property subtype: Single Family Residence
Materials
- Attic/Crawl Hatchway(s) Insulated, Fiber Cement, HardiPlank Type
- Foundation: Raised, See Remarks, Crawlspace
- Roof: Shingle,Architectural Shingle
Condition
- New construction: No
- Year built: 1994
Utilities & green energy
- Sewer: Public Sewer
- Water: Public
- Utilities for property: Cable Available, Electricity Connected, Natural Gas Connected, Sewer Connected, Water Connected
Community & HOA
Community
- Subdivision: The Fields
HOA
- Has HOA: Yes
- Services included: Road Maintenance
- HOA fee: $136 quarterly
- HOA name: The Fields HOA c/o HRW
- HOA phone: 919-787-9000
Location
- Region: Raleigh
Financial & listing details
- Price per square foot: $253/sqft
- Tax assessed value: $297,291
- Annual tax amount: $2,722
- Date on market: 10/12/2026
- Listing agreement: Exclusive Right To Sell
- Listing terms: Cash,Conventional,FHA,VA Loan
- Road surface type: Asphalt
Estimated market value
$310,400
$295,000 - $326,000
$1,916/mo
Price history
| Date | Event | Price |
|---|---|---|
| 10/12/2026 | Listed for sale | $315,000+136.8%$253/sqft |
Source:  Doorify MLS #10197881 Report a problem | ||
| 12/19/2014 | Sold | $133,000-2.9%$107/sqft |
Source: Public Record Report a problem | ||
| 11/27/2014 | Pending sale | $137,000$110/sqft |
Source: Fathom Realty NC, LLC #1977296 Report a problem | ||
| 11/15/2014 | Listed for sale | $137,000+3.4%$110/sqft |
Source: Fathom Realty Nc, Llc #1977296 Report a problem | ||
| 4/26/2010 | Sold | $132,500-1.9%$106/sqft |
Source: Public Record Report a problem | ||
| 12/26/2009 | Price change | $135,000-3.6%$108/sqft |
Source: Capital Realty, INC #1696476 Report a problem | ||
| 11/30/2009 | Listed for sale | $140,000+18.6%$112/sqft |
Source: Capital Realty, INC #1696476 Report a problem | ||
| 7/11/2003 | Sold | $118,000+5.4%$95/sqft |
Source: Doorify MLS #683997 Report a problem | ||
| 1/29/1999 | Sold | $112,000$90/sqft |
Source: Public Record Report a problem | ||
Public tax history
| Year | Property taxes | Tax assessment |
|---|---|---|
| 2025 | $2,613 +0.4% | $297,291 |
| 2024 | $2,602 +39.6% | $297,291 +75.7% |
| 2023 | $1,864 +7.6% | $169,176 |
| 2022 | $1,733 +4% | $169,176 |
| 2021 | $1,666 +1.8% | $169,176 |
| 2020 | $1,636 +2.9% | $169,176 +24.9% |
| 2019 | $1,589 | $135,406 |
| 2018 | $1,589 | $135,406 |
| 2017 | -- | $135,406 |
| 2016 | -- | $135,406 -3.3% |
| 2015 | -- | $140,027 |
| 2014 | $1,395 | $140,027 |
| 2013 | -- | $140,027 |
| 2012 | -- | $140,027 |
| 2011 | -- | $140,027 |
| 2010 | -- | $140,027 |
| 2009 | -- | $140,027 |
| 2008 | -- | -- |
| 2007 | -- | -- |
| 2006 | -- | -- |
| 2005 | -- | -- |
| 2004 | -- | -- |
| 2003 | -- | -- |
| 2002 | -- | -- |
| 2001 | -- | -- |
Find assessor info on the county website
Monthly payment
Est. payment
Payment breakdown
Explore the cost of this home by adjusting the details. Changes won't be saved.Climate risks
Neighborhood: Northeast Raleigh
Nearby schools
Schools provided by the listing agent
- Elementary: Wake - Durant Road Elementary
- Middle: Wake - Durant Road Middle
- High: Wake - Millbrook High
Source: Doorify MLS. This data may not be complete. We recommend contacting the local school district to confirm school assignments for this home.

Similar homes
- $320,0003 bd3 ba1.2k sqft4217 Toccopola St, Raleigh, NC 27604For Sale
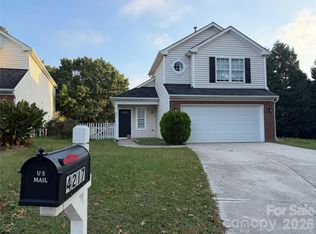
 MLS ID #4435781, Luke Miller, Wallace Realty. Canopy MLS as distributed by MLS GRID
- $329,9003 bd3 ba1.4k sqft3305 E Jameson Rd, Raleigh, NC 27604For Sale
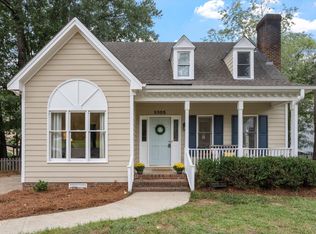
 MLS ID #10194988, Meredith W Bridges. Doorify MLS
- $323,5003 bd2 ba1.2k sqft2105 Timken Ct, Raleigh, NC 27604For Sale
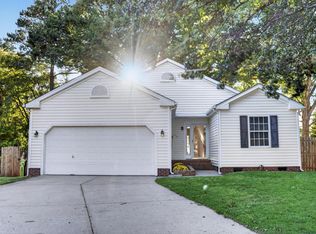 MLS ID #10195240, Judith De la Cruz. Doorify MLS
- $324,5003 bd3 ba1.5k sqft2701 Clonnel Ct, Raleigh, NC 27604For Sale
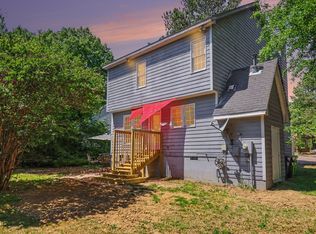 MLS ID #10161394, Adrienne Louise Emery Ramirez. Doorify MLS
- $330,0003 bd3 ba1.3k sqft4720 Worthington Ln, Raleigh, NC 27604For SaleMLS ID #10200848, Lana Pierce. Doorify MLS
- $315,0003 bd3 ba1.7k sqft1948 Jupiter Hills Ct, Raleigh, NC 27604For SaleMLS ID #10199669, Cassady Caven. Doorify MLS
- $315,0003 bd2 ba1.3k sqft3712 Huntleigh Dr, Raleigh, NC 27604For SaleMLS ID #10194009, Linda Craft. Doorify MLS
- $325,0003 bd2 ba1.7k sqft3108 Brentwood Rd, Raleigh, NC 27604For SaleMLS ID #10200102, Amy Winstead. Doorify MLS
- $300,0003 bd3 ba1.6k sqft2848 W Jameson Rd, Raleigh, NC 27604For SaleMLS ID #10189860, Ruby Henderson. Doorify MLS
- $287,0003 bd3 ba1.6k sqft3358 Neptune Dr, Raleigh, NC 27604For SaleMLS ID #10180678, Thomas Ladane Shoupe. Doorify MLS
- $329,5003 bd2 ba1.3k sqft3404 Gemini Dr, Raleigh, NC 27604For SaleMLS ID #10165165, Alan Khorram. Doorify MLS
- $295,0003 bd3 ba1.3k sqft4213 Tensity Dr, Raleigh, NC 27604For SaleMLS ID #10188416, Mac Amaechi. Doorify MLS
- $335,0003 bd3 ba1.3k sqft4249 Beacon Crest Way, Raleigh, NC 27604For SaleMLS ID #10197151, Zamari Tyson. Doorify MLS
- $310,0004 bd3 ba1.7k sqft4201 Stoneford Trace Dr, Raleigh, NC 27616For SaleMLS ID #10202016, Matthew Michael Perkins. Doorify MLS
- $309,9003 bd3 ba1.5k sqft4504 Emmit Dr, Raleigh, NC 27604For SaleMLS ID #10174940, Robert Salmons. Doorify MLS
- $349,9993 bd2 ba1.3k sqft2912 Sedgefield Pines Ln, Raleigh, NC 27604For SaleMLS ID #10166423, Misty Brown. Doorify MLS
- $370,0003 bd2 ba1.1k sqft2946 Glenridge Dr, Raleigh, NC 27604For SaleMLS ID #10199637, Kait Sronce. Doorify MLS
- $345,0003 bd2 ba1.3k sqft4324 Woodlawn Dr, Raleigh, NC 27616For SaleMLS ID #10202439, JoAnn Knorr. Doorify MLS
- $280,0003 bd2 ba1.2k sqft3508 Rigel Ct, Raleigh, NC 27604For SaleMLS ID #10172381, Brandi Baker. Doorify MLS
