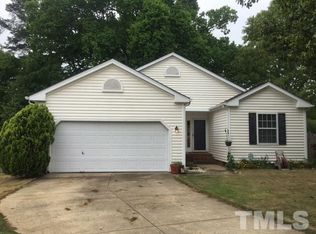
Welcome to this cute as a button ranch-style home! Situated on a quiet cul-de-sac with an attached two-car garage. The thoughtful split-bedroom layout offers added privacy, while vaulted ceilings create an open, airy feel throughout the main living areas. Fresh interior paint gives the home a clean, refreshed look and makes it move-in ready. Step outside to relax on the deck and enjoy the fenced backyard—perfect for outdoor entertaining, play, or simply unwinding. With its functional layout, inviting spaces, and convenient location, this home is a wonderful place to call your own! Welcome to this cute as a button ranch-style home! Situated on a quiet cul-de-sac with an attached two-car garage. The thoughtful split-bedroom layout offers added privacy, while vaulted ceilings create an open, airy feel throughout the main living areas. Fresh interior paint gives the home a clean, refreshed look and makes it move-in ready. Step outside to relax on the deck and enjoy the fenced backyard—perfect for outdoor entertaining, play, or simply unwinding. With its functional layout, inviting spaces, and convenient location, this home is a wonderful place to call your own!
For sale
$328,500
2105 Timken Ct, Raleigh, NC 27604
3beds
1,252sqft
Single Family Residence
Built in 1997
7,405 Square Feet Lot
$322,800 Zestimate®
$262/sqft
$19/mo HOA
What's special
Quiet cul-de-sacAttached two-car garageInviting spacesFunctional layoutThoughtful split-bedroom layout
- 6 days
- 504
- 63
Likely to sell faster than
Zillow last checked:
Listing updated:
Listed by:
Judith De la Cruz 919-696-0641,
eXp Realty, LLC - C,
Sheryll Dimanlig 919-671-1916,
EXP Realty LLC
Source: Doorify MLS,MLS#: 10195240
Facts & features
Interior
Bedrooms & bathrooms
- Bedrooms: 3
- Bathrooms: 2
- Full bathrooms: 2
- Main level bedrooms: 3
Primary bedroom
- Level: Main
- Area: 180 Square Feet
- Dimensions: 12.0 x 15.0
Bedroom 2
- Level: Main
- Area: 112 Square Feet
- Dimensions: 10.0 x 11.2
Bedroom 3
- Level: Main
- Area: 110 Square Feet
- Dimensions: 10.0 x 11.0
Other
- Level: Main
- Area: 28 Square Feet
- Dimensions: 5.0 x 5.6
Family room
- Level: Main
- Area: 283.65 Square Feet
- Dimensions: 15.5 x 18.3
Kitchen
- Level: Main
- Area: 143 Square Feet
- Dimensions: 11.0 x 13.0
Other
- Description: Foyer
- Level: Main
- Area: 30.8 Square Feet
- Dimensions: 5.5 x 5.6
Other
- Description: Laundry
- Level: Main
- Area: 42.34 Square Feet
- Dimensions: 5.8 x 7.3
Other
- Description: Garage
- Level: Main
- Area: 361 Square Feet
- Dimensions: 19.0 x 19.0
Heating
- Forced Air, Natural Gas
Cooling
- Central Air, Ceiling Fan(s)
Appliances
- Included: Cooktop, Disposal, Dishwasher, Microwave
- Laundry: Laundry Room
Features
- Flooring: Laminate, Tile
- Windows: Blinds
- Fireplace features: Family Room, Wood Burning
Interior area
- Total structure area: 1,252
- Total interior livable area: 1,252 sqft
- Finished area above ground: 1,252
- Finished area below ground: 0
Property
Parking
- Total spaces: 4
- Parking features: Driveway
- Garage spaces: 2
- Uncovered spaces: 2
Features
- Levels: One
- Stories: 1
- Patio & porch: Deck
- Exterior features: Fenced Yard
- Fencing: Full,Wood
- Has view: Yes
- View description: None
Lot
- Size: 7,405 Square Feet
- Features: Cul-De-Sac
Details
- Additional structures: Storage
- Parcel number: 172408892717000 0232014
- Zoning: R-6
- Special conditions: Standard
- Other equipment: None
Construction
Type & style
- Home type: SingleFamily
- Architectural style: Ranch
- Property subtype: Single Family Residence
Materials
- Vinyl Siding
- Foundation: Crawlspace
- Roof: Shingle
Condition
- New construction: No
- Year built: 1997
Utilities & green energy
- Sewer: Public Sewer
- Water: Public
- Utilities for property: Electricity Connected, Natural Gas Connected, Water Connected
Community & HOA
Community
- Features: Street Lights, Sidewalks
- Security: Smoke Detector(s)
- Subdivision: New Hope Crossing
HOA
- Has HOA: Yes
- Amenities included: None
- Services included: Maintenance Grounds
- HOA fee: $225 annually
- HOA name: New Hope Crossing HOA/HRW
- HOA phone: 919-787-9000
Location
- Region: Raleigh
Financial & listing details
- Price per square foot: $262/sqft
- Tax assessed value: $300,270
- Annual tax amount: $2,749
- Date on market: 9/28/2026
- Listing agreement: Exclusive Right To Sell
- Listing terms: Cash,Conventional,FHA,VA Loan
- Road surface type: Asphalt
Estimated market value
$322,800
$307,000 - $339,000
$1,906/mo
Price history
| Date | Event | Price |
|---|---|---|
| 9/28/2026 | Listed for sale | $328,500+148.9%$262/sqft |
Source: eXp Realty #10195240 Report a problem | ||
| 4/12/2023 | Listing removed | -- |
Source: Zillow Rentals Report a problem | ||
| 4/10/2023 | Price change | $1,695+2.7%$1/sqft |
Source: Zillow Rentals Report a problem | ||
| 4/5/2023 | Listed for rent | $1,650+27.4%$1/sqft |
Source: Zillow Rentals Report a problem | ||
| 3/19/2020 | Listing removed | $1,295$1/sqft |
Source: Clark Properties of Raleigh, LLC #2308194 Report a problem | ||
| 3/17/2020 | Listed for rent | $1,295$1/sqft |
Source: Clark Properties of Raleigh, LLC #2308194 Report a problem | ||
| 9/6/2019 | Listing removed | $1,295$1/sqft |
Source: Clark Properties of Raleigh, LLC Report a problem | ||
| 8/26/2019 | Price change | $1,295-4.1%$1/sqft |
Source: Clark Properties of Raleigh, LLC Report a problem | ||
| 7/3/2019 | Listed for rent | $1,350+4.2%$1/sqft |
Source: Clark Properties of Raleigh, LLC Report a problem | ||
| 5/2/2017 | Listing removed | $1,295$1/sqft |
Source: Clark Properties of Raleigh, LLC Report a problem | ||
| 4/20/2017 | Listed for rent | $1,295$1/sqft |
Source: Clark Properties of Raleigh, LLC #2123035 Report a problem | ||
| 10/3/2001 | Sold | $132,000$105/sqft |
Source: Public Record Report a problem | ||
Public tax history
| Year | Property taxes | Tax assessment |
|---|---|---|
| 2025 | $2,639 +0.4% | $300,270 |
| 2024 | $2,628 +25.5% | $300,270 +57.8% |
| 2023 | $2,094 +7.6% | $190,264 |
| 2022 | $1,946 +4% | $190,264 |
| 2021 | $1,871 +1.8% | $190,264 |
| 2020 | $1,837 +9.5% | $190,264 +32.9% |
| 2019 | $1,679 | $143,127 |
| 2018 | $1,679 +11.2% | $143,127 |
| 2017 | $1,509 +2.1% | $143,127 |
| 2016 | $1,478 -8% | $143,127 -6.6% |
| 2015 | $1,607 +5.4% | $153,269 |
| 2014 | $1,525 | $153,269 |
| 2013 | -- | $153,269 |
| 2012 | -- | $153,269 |
| 2011 | -- | $153,269 |
| 2010 | -- | $153,269 |
| 2009 | -- | $153,269 |
| 2008 | -- | -- |
| 2007 | -- | -- |
| 2006 | -- | -- |
| 2005 | -- | -- |
| 2004 | -- | -- |
Find assessor info on the county website
Monthly payment
Est. payment
Payment breakdown
Explore the cost of this home by adjusting the details. Changes won't be saved.Climate risks
Neighborhood: Northeast Raleigh
Nearby schools
Schools provided by the listing agent
- Elementary: Wake - Wilburn Elementary
- Middle: Wake - Durant Road Middle
- High: Wake - Millbrook High
Source: Doorify MLS. This data may not be complete. We recommend contacting the local school district to confirm school assignments for this home.
Similar homes
- $285,0003 bd3 ba1.3k sqft4121 Tensity Dr, Raleigh, NC 27604For Sale

 MLS ID #10195734, AnnMarie Janni. Doorify MLS
 - $339,9003 bd3 ba1.4k sqft3305 E Jameson Rd, Raleigh, NC 27604For Sale
 MLS ID #10194988, Meredith W Bridges. Doorify MLS
 - $317,0003 bd2 ba1.2k sqft3337 Neptune Dr, Raleigh, NC 27604For Sale
 MLS ID #10187882, Julieta Martinez Rodriguez. Doorify MLS
 - $295,0003 bd3 ba1.3k sqft4213 Tensity Dr, Raleigh, NC 27604For Sale
 MLS ID #10188416, Mac Amaechi. Doorify MLS
 - $314,9993 bd3 ba1.3k sqft4605 Ellsmere Ln, Raleigh, NC 27604For SaleMLS ID #10190380, Jessica Faith Smith Ninaber. Doorify MLS
- $350,0003 bd2 ba1.2k sqft3425 Baugh St, Raleigh, NC 27604For SaleMLS ID #10190814, Chad Jemison. Doorify MLS
- $329,5003 bd2 ba1.3k sqft3404 Gemini Dr, Raleigh, NC 27604For SaleMLS ID #10165165, Alan Khorram. Doorify MLS
- $340,0003 bd2 ba1.4k sqft4952 Liverpool Ln, Raleigh, NC 27604For SaleMLS ID #10159928, Martha Walker Neese. Doorify MLS
- $275,0003 bd2 ba1.5k sqft4117 Willow Oak Rd, Raleigh, NC 27604For SaleMLS ID #10192115, Matt Bennett. Doorify MLS
- $309,9003 bd3 ba1.5k sqft4504 Emmit Dr, Raleigh, NC 27604For SaleMLS ID #10174940, Robert Salmons. Doorify MLS
- $284,9003 bd3 ba1.2k sqft1628 Beacon Village Dr, Raleigh, NC 27604For SaleMLS ID #10190878, Shonda Smith. Doorify MLS
- $320,0003 bd3 ba1.8k sqft3515 Baugh St, Raleigh, NC 27604For SaleMLS ID #10186600, Jeannette Blount. Doorify MLS
- $339,9003 bd3 ba1.4k sqft4732 Cooksbury Ct, Raleigh, NC 27604For SaleMLS ID #10169261, Steve G Metarelis. Doorify MLS
- $320,0003 bd2 ba1.4k sqft3605 Ingram Dr, Raleigh, NC 27604For SaleMLS ID #10182432, John Merriman. Doorify MLS
- $355,0003 bd3 ba1.7k sqft1948 Jupiter Hills Ct, Raleigh, NC 27604For SaleMLS ID #10173884, Eddie Alie. Doorify MLS
- $350,0003 bd2 ba1.7k sqft5017 Casland Dr, Raleigh, NC 27604For SaleMLS ID #10182107, Naomi Richardson. Doorify MLS
- $325,0003 bd3 ba1.5k sqft2701 Clonnel Ct, Raleigh, NC 27604For SaleMLS ID #10161394, Adrienne Louise Emery Ramirez. Doorify MLS
- $319,9003 bd2 ba1.2k sqft3909 Old Creek Ct, Raleigh, NC 27604For SaleMLS ID #10172209, Angie Cole. Doorify MLS
- $419,0003 bd3 ba1.7k sqft3505 Greywood Dr, Raleigh, NC 27604For SaleMLS ID #10195794, Kimberlie Meeker. Doorify MLS
- $362,0004 bd3 ba1.7k sqft5016 Knightsbridge Way, Raleigh, NC 27604For SaleMLS ID #10187720, Henry Jordan. Doorify MLS
