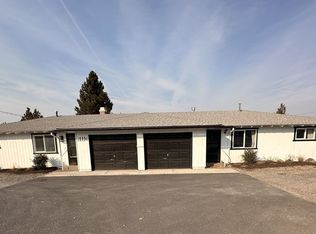
Single level duplex on a huge .53 acre flat lot with endless potential! Each unit is a comfortable 2 bedroom, 1 bath home featuring its own private garage, covered enclosed rear patio, and fenced back yard. The property provides plenty of parking for RV's, boats, trailers, and all of your toys (with perhaps potential additional income for parking/storing other's toys). Whether you're an investor seeking rental income, an owner occupant looking to offset your mortgage with a second unit, or multigenerational family wanting separate yet connected living spaces, this property delivers! Recent development nearby leads the way for opportunity on this large parcel! While some updating would make an unbelievable difference, the opportunities with this location and property are excellent!
Active
$575,000
21130 SE Reed Market Rd, Bend, OR 97702
4beds
1,706sqft
Duplex, Multi Family
Built in 1971
-- sqft lot
$-- Zestimate®
$337/sqft
$-- HOA
What's special
Private garageSingle level duplexCovered enclosed rear patio
- 2 days
- 291
- 22
Zillow last checked:
Listing updated:
Listed by:
RE/MAX Key Properties 541-728-0033
Source: Oregon Datashare,MLS#: 220230923
Facts & features
Interior
Bedrooms & bathrooms
- Bedrooms: 4
- Bathrooms: 2
- Full bathrooms: 2
Heating
- Wall Furnace
Cooling
- None
Appliances
- Included: Dishwasher, Microwave, Oven, Range, Range Hood, Refrigerator, Water Heater
Features
- Laminate Counters, Shower/Tub Combo
- Flooring: Carpet, Simulated Wood, Tile, Vinyl
- Basement: None
- Has fireplace: Yes
- Fireplace features: Wood Burning
- Common walls with other units/homes: 1 Common Wall
Interior area
- Total structure area: 1,706
- Total interior livable area: 1,706 sqft
Property
Parking
- Parking features: Attached, Gravel, RV Access/Parking
- Has attached garage: Yes
Features
- Levels: One
- Stories: 1
- Patio & porch: Covered, Rear Porch, Other, See Remarks
- Fencing: Fenced
- Has view: Yes
- View description: Neighborhood, Territorial
Lot
- Size: 0.53 Acres
Details
- Parcel number: 119565
- Zoning description: RS
- Special conditions: Standard
Construction
Type & style
- Home type: MultiFamily
- Architectural style: Ranch
- Property subtype: Duplex, Multi Family
Materials
- Frame
- Foundation: Stemwall
- Roof: Composition
Condition
- New construction: No
- Year built: 1971
Utilities & green energy
- Sewer: Public Sewer
- Water: Public
Community & HOA
Community
- Features: Short Term Rentals Allowed
- Security: Carbon Monoxide Detector(s), Smoke Detector(s)
- Subdivision: Daly Estates
HOA
- Has HOA: No
Location
- Region: Bend
Financial & listing details
- Price per square foot: $337/sqft
- Annual tax amount: $3,141
- Date on market: 11/9/2026
- Cumulative days on market: 564 days
- Listing terms: Cash,Conventional
- Inclusions: two fridges, 2 R/O, 2DW, 2W/D, 1 Micro
- Exclusions: Tenants personal property
- Road surface type: Paved
Estimated market value
Not available
Estimated sales range
Not available
$1,873/mo
Price history
| Date | Event | Price |
|---|---|---|
| 11/9/2026 | Listed for sale | $575,000-4%$337/sqft |
Source:  Oregon Datashare #220230923 Report a problem | ||
| 10/17/2026 | Listing removed | $599,000$351/sqft |
Source: Oregon Datashare #220198299 Report a problem | ||
| 9/14/2026 | Listed for sale | $599,000$351/sqft |
Source: Oregon Datashare #220198299 Report a problem | ||
| 9/10/2026 | Pending sale | $599,000$351/sqft |
Source: Oregon Datashare #220198299 Report a problem | ||
| 6/9/2026 | Listed for sale | $599,000-3.4%$351/sqft |
Source: Oregon Datashare #220198299 Report a problem | ||
| 9/16/2025 | Price change | $620,000-1.6%$363/sqft |
Source: Oregon Datashare #220198299 Report a problem | ||
| 7/11/2025 | Price change | $630,000-2.3%$369/sqft |
Source: Oregon Datashare #220198299 Report a problem | ||
| 5/21/2025 | Price change | $645,000-0.8%$378/sqft |
Source: Oregon Datashare #220198299 Report a problem | ||
| 3/28/2025 | Listed for sale | $650,000$381/sqft |
Source: Oregon Datashare #220198299 Report a problem | ||
Public tax history
Tax history is unavailable.
Monthly payment
Est. payment
Payment breakdown
Explore the cost of this home by adjusting the details. Changes won't be saved.Climate risks
Neighborhood: Larkspur
Nearby schools
Schools provided by the listing agent
- Elementary: Bear Creek Elem
- Middle: Pilot Butte Middle
- High: Bend Sr High
Source: Oregon Datashare. This data may not be complete. We recommend contacting the local school district to confirm school assignments for this home.
Similar homes
- $599,0003 bd2 ba1.5k sqft231 SE Airpark Dr, Bend, OR 97702For Sale
 MLS ID #220229568, Timothy R Hadley, eXp Realty, LLC. Oregon Datashare
- $625,0003 bd2 ba1.6k sqft21025 Denning Dr, Bend, OR 97702For Sale
 MLS ID #220222436, Melodee Radcliffe, Premiere Property Group, LLC. Oregon Datashare
- $619,9003 bd2 ba1.1k sqft20941 Desert Woods Dr, Bend, OR 97702For Sale
 MLS ID #220227742, Victoria Carmel Tolonen, Stellar Realty Northwest. Oregon Datashare
- $585,0003 bd2 ba1.4k sqft475 SE Douglas St, Bend, OR 97702For Sale
 MLS ID #220224612, Sarah Rucker, Premiere Property Group, LLC. Oregon Datashare
- $650,0003 bd2 ba1.5k sqft414 SE Railroad St, Bend, OR 97702For SaleMLS ID #220230824, Charles T Brazer, NAI Cascade. Oregon Datashare
- $549,9002 bd2 ba1.2k sqft61180 Tapadera St, Bend, OR 97702For SaleMLS ID #220228877, Lindsey Beltran, Lindsey Beltran Realty. Oregon Datashare
- $650,0004 bd3 ba1.8k sqft60586 Ridge Hts, Bend, OR 97702For SaleMLS ID #220230148, Janine M Ward, Keller Williams Realty Central Oregon. Oregon Datashare
- $565,0003 bd2 ba1.4k sqft1522 NE Locksley Dr, Bend, OR 97701For SaleMLS ID #220226356, Theresa Ann Ramsay, John L Scott Bend. Oregon Datashare
- $650,0004 bd2 ba1.7k sqft820 NE 4th St, Bend, OR 97701For SaleMLS ID #220229515, Nickolas Shivers, eXp Realty, LLC. Oregon Datashare
- $699,0003 bd2 ba1.4k sqft61984 Pettigrew Rd, Bend, OR 97702For SaleMLS ID #220220239, Louie R. Hoffman, Harcourts The Garner Group Real Estate. Oregon Datashare
- $679,0004 bd2 ba1.6k sqft60343 Hiawatha Ln, Bend, OR 97702For SaleMLS ID #220229907, Gabriel Charles Williams, eXp Realty, LLC. Oregon Datashare
- $550,0003 bd2 ba1.5k sqft59865 Cheyenne Rd, Bend, OR 97702For SaleMLS ID #220228237, Kurt Kalimanis, Nexthome Next Chapter. Oregon Datashare
- $639,0004 bd3 ba1.9k sqft19176 Indian Summer Rd, Bend, OR 97702For SaleMLS ID #220223674, Lisa Jane McCarthy, RE/MAX Key Properties. Oregon Datashare
- $649,0004 bd4 ba2.3k sqft2074 NE Chanel Ct, Bend, OR 97701For SaleMLS ID #220226861, Stephanie Peters, Real Broker. Oregon Datashare
- $462,0003 bd2 ba1.5k sqft1028 SE Black Ridge Pl, Bend, OR 97702For SaleMLS ID #220226917, Thomas Arends, Ponderosa Properties. Oregon Datashare
- $444,0003 bd2 ba1.6k sqft19968 Terrace Ln, Bend, OR 97702For SaleMLS ID #220228685, Janel Voth, Kine & Kine Properties. Oregon Datashare
- $700,0004 bd2 ba2.4k sqft1139 NE 12th St, Bend, OR 97701For SaleMLS ID #220230762, Kailey M Taylor, Stellar Realty Northwest. Oregon Datashare
- $425,0002 bd2 ba1.1k sqft1075 SE Valleywood Pl, Bend, OR 97702For SaleMLS ID #220230100, Sarah R. Burke, RE/MAX Key Properties. Oregon Datashare
- $625,0002 bd2 ba1.4k sqft22963 Manzanita Ct, Bend, OR 97701For SaleMLS ID #220230002, Erin J. R. Shinn, RE/MAX Key Properties. Oregon Datashare
- $599,0002 bd2 ba1.4k sqft19202 Cherokee Rd, Bend, OR 97702For SaleMLS ID #220228840, Jenna Karin Raanes, Cascade Hasson SIR. Oregon Datashare
