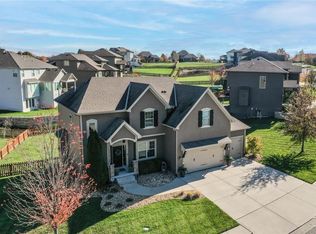
Skip the cookie-cutter floor plans and discover a home designed for the way people actually live. Offering more than 3,400 square feet, this 5-bed, 5-bath, two-story home blends spacious living with thoughtful design. The heart of the home features an open-concept layout with hardwood floors, a cozy fireplace, and a beautifully designed kitchen complete with an island and walk-in pantry that naturally brings everyone together. A main-level bedroom and full bath create the perfect setup for guests, a private home office, or multi-generational living.
Upstairs, you'll find a layout designed to grow with you. The spacious primary suite offers a private retreat with a nice walk-in closet and en suite bath, and the second and third bedrooms are connected by a stylish Jack-and-Jill bath, while the 4th bedroom with its own private en suite creates endless possibilities for guests, a teenager seeking a little independence, or even a private retreat for extended family.
The newly finished walkout basement adds even more flexibility with a full bath and a versatile bonus space that can easily serve as a 6th bedroom, home office, gym, rec room, or extra storage. Outside, enjoy the fenced backyard and deck, perfect for relaxing or entertaining. With recent updates throughout, this home is truly move-in ready, and the sellers are even offering a $3,000 carpet credit!
Then there's Creekmoor! Enjoy a true resort lifestyle with access to a 108-acre private lake, a championship challenge 18-hole golf course, swimming pools, a clubhouse, fitness facilities, tennis courts, and miles of walking, biking, and jogging trails. This is more than a home—it's designed to enhance every aspect of your life. It's the Creekmoor lifestyle you've been waiting for!
Active
$600,000
1115 Metfield Ln, Raymore, MO 64083
5beds
3,546sqft
Single Family Residence
Built in 2013
0.3 Acres Lot
$-- Zestimate®
$169/sqft
$121/mo HOA
What's special
Cozy fireplaceFenced backyardPrivate retreatVersatile bonus spaceOpen-concept layoutSpacious primary suiteStylish jack-and-jill bath
- 2 days |
- 338 |
- 18 |
Zillow last checked:
Listing updated:
Listed by:
Elevated Home Team,
Keller Williams Realty Partners Inc.,
Christopher Graves 913-364-9903,
Keller Williams Realty Partners Inc.
Source: Heartland MLS as distributed by MLS GRID,MLS#: 2636091
Facts & features
Interior
Bedrooms & bathrooms
- Bedrooms: 5
- Bathrooms: 5
- Full bathrooms: 5
Primary bedroom
- Features: Carpet, Ceiling Fan(s), Walk-In Closet(s)
- Level: Upper
Bedroom 1
- Features: Carpet
- Level: Upper
Bedroom 2
- Features: Carpet
- Level: Upper
Bedroom 4
- Features: Carpet
- Level: Upper
Bedroom 5
- Features: Carpet
- Level: Main
Primary bathroom
- Features: Luxury Vinyl
- Level: Upper
Bathroom 1
- Features: Luxury Vinyl
- Level: Upper
Bathroom 3
- Features: Luxury Vinyl
- Level: Lower
Bathroom 4
- Features: Luxury Vinyl
- Level: Main
Other
- Features: Wood Floor
- Level: Main
Dining room
- Features: Wood Floor
- Level: Main
Family room
- Features: Carpet
- Level: Lower
Kitchen
- Features: Wood Floor
- Level: Main
Laundry
- Features: Luxury Vinyl
- Level: Upper
Living room
- Features: Carpet
- Level: Main
Heating
- Natural Gas
Cooling
- Electric
Appliances
- Included: Dishwasher, Disposal, Dryer, Refrigerator, Washer
- Laundry: In Hall, Main Level
Features
- Ceiling Fan(s), Kitchen Island, Pantry, Vaulted Ceiling(s), Walk-In Closet(s)
- Flooring: Wood
- Windows: Thermal Windows
- Basement: Finished,Unfinished,Bath/Stubbed
- Number of fireplaces: 1
- Fireplace features: Gas, Living Room
Interior area
- Total structure area: 3,546
- Total interior livable area: 3,546 sqft
- Finished area above ground: 2,620
- Finished area below ground: 926
Property
Parking
- Total spaces: 3
- Parking features: Built-In, Garage Door Opener
- Attached garage spaces: 3
Features
- Patio & porch: Deck, Patio
- Spa features: Bath
- Fencing: Wood
Lot
- Size: 0.3 Acres
- Features: City Lot
Details
- Parcel number: 2205392
Construction
Type & style
- Home type: SingleFamily
- Architectural style: Traditional
- Property subtype: Single Family Residence
Materials
- Stone Veneer, Wood Siding
- Roof: Composition
Condition
- Year built: 2013
Utilities & green energy
- Sewer: Public Sewer
- Water: Public
Community & HOA
Community
- Security: Smoke Detector(s)
- Subdivision: Creekmoor- Westbrook at
HOA
- Has HOA: Yes
- Amenities included: Boat Dock, Clubhouse, Exercise Room, Golf Course, Putting Green, Pool, Tennis Court(s)
- HOA fee: $1,456 annually
- HOA name: Creekmore
Location
- Region: Raymore
Financial & listing details
- Price per square foot: $169/sqft
- Tax assessed value: $438,950
- Annual tax amount: $6,731
- Date on market: 8/13/2026
- Listing terms: Cash,Conventional,FHA,VA Loan
- Ownership: Private
Estimated market value
Not available
Estimated sales range
Not available
Not available
Price history
| Date | Event | Price |
|---|---|---|
| 8/13/2026 | Listed for sale | $600,000$169/sqft |
Source:  Heartland MLS as distributed by MLS GRID #2636091 Report a problem Heartland MLS as distributed by MLS GRID #2636091 Report a problem | ||
| 4/2/2015 | Sold | -- |
Source: Heartland MLS as distributed by MLS GRID #1909701 Report a problem | ||
| 5/30/2013 | Sold | -- |
Source: Heartland MLS as distributed by MLS GRID #1776659 Report a problem | ||
Public tax history
| Year | Property taxes | Tax assessment |
|---|---|---|
| 2025 | $6,731 +10.5% | $83,400 +11.4% |
| 2024 | $6,092 +0.1% | $74,860 |
| 2023 | $6,084 +10.5% | $74,860 +11.2% |
| 2022 | $5,508 0% | $67,330 |
| 2021 | $5,509 | $67,330 +0.4% |
| 2020 | -- | $67,060 |
| 2019 | -- | $67,060 +4.2% |
| 2018 | $5,359 | $64,360 |
| 2017 | $5,359 +8.4% | $64,360 +4.4% |
| 2016 | $4,946 | $61,650 |
| 2015 | $4,946 -0.1% | $61,650 |
| 2014 | $4,951 | $61,650 |
| 2013 | $4,951 | $61,650 +8583.1% |
| 2011 | -- | $710 |
| 2010 | -- | $710 |
| 2009 | -- | $710 |
Find assessor info on the county website
Monthly payment
Est. payment
Payment breakdown
Explore the cost of this home by adjusting the details. Changes won't be saved.Climate risks
Neighborhood: 64083
Nearby schools
GreatSchools rating
- 7/10Creekmoor Elementary SchoolGrades: K-5Distance: 0.3 mi
- NARaymore-Peculiar Ninth Gr CntrGrades: 9Distance: 4.8 mi
- 4/10Raymore-Peculiar East Middle SchoolGrades: 6-8Distance: 5 mi
Schools provided by the listing agent
- Elementary: Creekmoor
- Middle: Raymore-Peculiar
- High: Raymore-Peculiar
Source: Heartland MLS as distributed by MLS GRID. This data may not be complete. We recommend contacting the local school district to confirm school assignments for this home.
- $530,7005 bd5 ba2.3k sqft1113 Metfield Ln, Raymore, MO 64083Off Market
- $--4 bd5 ba3.1k sqft1119 Metfield Ln, Raymore, MO 64083Sold
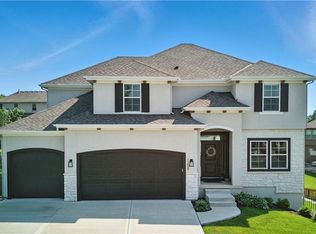
- $--5 bd4 ba2.8k sqft1209 Brunswick Ln, Raymore, MO 64083Sold
- $613,3004 bd1 ba2.8k sqft1207 Brunswick Ln, Raymore, MO 64083Off Market
- $--5 bd4 ba3.1k sqft1123 Metfield Ln, Raymore, MO 64083Sold
- $640,0004 bd4 ba3.1k sqft1114 Metfield Ln, Raymore, MO 64083Pending
- $732,0003 bd1 ba2.1k sqft1116 Metfield Ln, Raymore, MO 64083Off Market
- $643,6004 bd1 ba3.6k sqft1112 Metfield Ln, Raymore, MO 64083Off Market
A local agent can set up tours, give advice and negotiate with sellers.
Similar homes
- $619,5005 bd4 ba2.8k sqft1224 Kingsland Cir, Raymore, MO 64083For Sale
 MLS ID #2634789, Amy Loy, Keller Williams Realty Partners Inc.. Heartland MLS as distributed by MLS GRID
 - $625,0005 bd5 ba4.3k sqft1502 Cross Creek Dr, Raymore, MO 64083For Sale
 MLS ID #2628652, Tracee Borger, Platinum Realty LLC. Heartland MLS as distributed by MLS GRID
 - $634,9005 bd4 ba2.5k sqft834 Reed Dr, Raymore, MO 64083New Construction
 MLS ID #2636939, Macoubrie Zimmerman, Weichert, Realtors Welch & Co.. Heartland MLS as distributed by MLS GRID
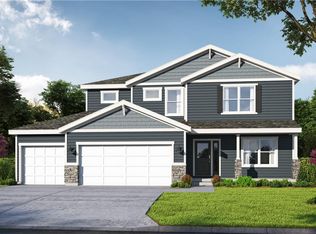
 - $659,9505 bd4 ba2.7k sqft830 Reed Dr, Raymore, MO 64083New Construction
 MLS ID #2636915, Macoubrie Zimmerman, Weichert, Realtors Welch & Co.. Heartland MLS as distributed by MLS GRID
 - $519,9003 bd3 ba1.9k sqft914 Churchill Cir, Raymore, MO 64083For SaleMLS ID #2635890, Jill Perfect, ReeceNichols - Lees Summit. Heartland MLS as distributed by MLS GRID
- $499,9005 bd4 ba3.2k sqft1222 Wiltshire Blvd, Raymore, MO 64083For SaleMLS ID #2635255, Shaniya Ferguson, Compass Realty Group. Heartland MLS as distributed by MLS GRID
- $469,9004 bd4 ba2.9k sqft1217 Hampton Dr, Raymore, MO 64083For SaleMLS ID #2603323, Stacie Green, Keller Williams Realty Partners Inc.. Heartland MLS as distributed by MLS GRID
- $620,0004 bd3 ba2.5k sqft1622 Hanover Ln, Raymore, MO 64083New ConstructionMLS ID #2612121, Kaleena Menzsa, ReeceNichols - Lees Summit. Heartland MLS as distributed by MLS GRID
- $565,0003 bd3 ba3.1k sqft1422 Brompton Ln, Raymore, MO 64083For SaleMLS ID #2625102, Jody Shewmaker, ReeceNichols Shewmaker. Heartland MLS as distributed by MLS GRID
- $399,0003 bd4 ba3.1k sqft205 Johnston Pkwy, Raymore, MO 64083For SaleMLS ID #2633558, Sal Termini, Platinum Realty LLC. Heartland MLS as distributed by MLS GRID
- $475,0004 bd4 ba3.3k sqft932 Elder Ct, Raymore, MO 64083For SaleMLS ID #2635595, Shelly Mowry, Worth Clark Realty. Heartland MLS as distributed by MLS GRID
- $425,0003 bd3 ba2.3k sqft1716 Black Bear Ct, Raymore, MO 64083For SaleMLS ID #2636559, Les Davis, Realty Executives. Heartland MLS as distributed by MLS GRID
- $794,9004 bd4 ba3k sqft509 Turnbridge Dr, Raymore, MO 64083New ConstructionMLS ID #2634395, Kaleena Menzsa, ReeceNichols - Lees Summit. Heartland MLS as distributed by MLS GRID
- $443,9804 bd3 ba1.7k sqft808 Glenn Cir, Raymore, MO 64083New ConstructionHeartland MLS as distributed by MLS GRID
- $559,5004 bd3 ba2.8k sqft819 Old Paint Rd, Raymore, MO 64083For SaleMLS ID #2633115, Jessica Smotherman, RE/MAX Elite, REALTORS. Heartland MLS as distributed by MLS GRID
- $652,8503 bd3 ba1.8k sqft500 Bentwater Dr, Raymore, MO 64083New ConstructionMLS ID #2612137, Kaleena Menzsa, ReeceNichols - Lees Summit. Heartland MLS as distributed by MLS GRID
- $670,0003 bd3 ba1.8k sqft1628 Hanover Ln, Raymore, MO 64083For SaleMLS ID #2612105, Kaleena Menzsa, ReeceNichols - Lees Summit. Heartland MLS as distributed by MLS GRID
- $487,7954 bd4 ba2.3k sqft1517 Portsmouth Ln, Raymore, MO 64083New ConstructionHeartland MLS as distributed by MLS GRID
- $832,9004 bd4 ba2.8k sqft511 Turnbridge Dr, Raymore, MO 64083New ConstructionMLS ID #2634190, Kaleena Menzsa, ReeceNichols - Lees Summit. Heartland MLS as distributed by MLS GRID
- $875,0004 bd5 ba4.3k sqft906 Creekmoor Dr, Raymore, MO 64083For SaleMLS ID #2621398, Denise Sanker, ReeceNichols - Lees Summit. Heartland MLS as distributed by MLS GRID
