Unlock your Vermont dream with this exceptional opportunity in the heart of the Green Mountains. Situated on nearly nine tenths of an acre, this interior lot offers a private, serene setting complete with right of way access. The existing trailer presents a blank canvas for builders, renovators, or visionaries eager to design a customized mountain getaway or year round haven in a prime location. Outdoor enthusiasts will love the incredible proximity to world class skiing at nearby Killington Ski Resort. You are also surrounded by rich local heritage, with easy access to the Bridgewater Mill Mall for shopping and food. You are also a quick drive to the Long Trail Brewery for some of Vermont's original microbrews and must visit staple. In addition to local charm, this property sits just about seven miles away from the neighboring town of Woodstock, famous for its picturesque village green, boutique shopping, and fine dining. Whether you are looking to clear the space for new construction or execute a complete overhaul project, this parcel combines location, privacy, and limitless potential. Showings require a 48 hour notice to inspect the site. Bring your contractor, your imagination, and your passion for mountain living to discover everything this unique property has to offer.
Active under contract
Listed by: KW Vermont-Stowe • Samantha Ciccone • Phone: 802-560-4354
$105,000
2114 Bridgewater Center Road, Bridgewater, VT 05035
2beds
792sqft
Manufactured Home
Built in 1970
0.9 Acres Lot
$-- Zestimate®
$133/sqft
$-- HOA
What's special
Private serene settingRight of way accessInterior lot
- 38 days
- 358
- 18
Zillow last checked:
Listing updated:
Listed by:
Samantha Ciccone,
KW Vermont-Stowe Phone:802-560-4354
Source: PrimeMLS,MLS#: 5113391
Facts & features
Interior
Bedrooms & bathrooms
- Bedrooms: 2
- Bathrooms: 1
- Full bathrooms: 1
Heating
- Forced Air
Cooling
- None
Appliances
- Included: None
Features
- Flooring: Carpet
- Has basement: No
Interior area
- Total structure area: 792
- Total interior livable area: 792 sqft
- Finished area above ground: 792
- Finished area below ground: 0
Property
Parking
- Parking features: Gravel
Features
- Levels: One
- Stories: 1
- Patio & porch: Porch
Lot
- Size: 0.9 Acres
- Features: Interior Lot, Level
Details
- Parcel number: 8402610581
- Zoning description: Residential
- Special conditions: Standard,Rehab Needed
- Other equipment: None
Construction
Type & style
- Home type: MobileManufactured
- Property subtype: Manufactured Home
Materials
- Other
- Foundation: Block, Skirted
- Roof: Metal
Condition
- Fixer
- New construction: No
- Year built: 1970
Utilities & green energy
- Electric: At Street
- Sewer: On-Site Septic Exists
- Utilities for property: Other
Community & HOA
Location
- Region: Bridgewater Corners
Financial & listing details
- Price per square foot: $133/sqft
- Tax assessed value: $72,500
- Annual tax amount: $1,186
- Date on market: 10/8/2026
Estimated market value
Not available
Estimated sales range
Not available
Not available
Price history
| Date | Event | Price |
|---|---|---|
| 10/8/2026 | Listed for sale | $105,000-70.5%$133/sqft |
Source:  PrimeMLS #5113391 Report a problem | ||
| 7/30/2003 | Sold | $356,000$449/sqft |
Source: Public Record Report a problem | ||
Public tax history
| Year | Property taxes | Tax assessment |
|---|---|---|
| 2025 | $1,194 | $72,500 |
| 2024 | -- | $72,500 +75.5% |
| 2023 | -- | $41,300 |
| 2022 | -- | $41,300 |
| 2021 | -- | $41,300 |
| 2020 | -- | $41,300 |
| 2019 | -- | $41,300 -5.7% |
| 2018 | -- | $43,800 |
| 2017 | -- | $43,800 |
| 2016 | -- | $43,800 +9900% |
| 2015 | -- | $438 |
| 2014 | -- | $438 |
| 2013 | -- | $438 -32.8% |
| 2012 | -- | $652 |
| 2011 | -- | $652 |
| 2010 | -- | $652 |
| 2009 | -- | $652 |
| 2008 | -- | $652 |
| 2007 | -- | $652 +89% |
| 2006 | -- | $345 +0.9% |
| 2003 | $602 | $342 |
Find assessor info on the county website
Monthly payment
Climate risks
Neighborhood: 05035
Nearby schools
Schools provided by the listing agent
- Elementary: Woodstock Elementary School
- Middle: Woodstock Union Middle Sch
- High: Woodstock Senior UHSD #4
- District: Woodstock School District
Source: PrimeMLS. This data may not be complete. We recommend contacting the local school district to confirm school assignments for this home.
- $220,0002 bd1 ba1k sqft2154 Bridgewater Center Rd, Bridgewater Corners, VT 05035For Sale
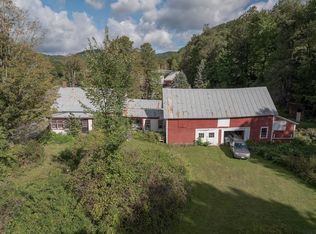
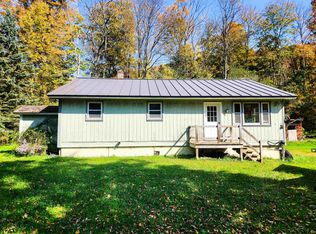
- $315,8002 bd1 ba1.3k sqft2084 Bridgewater Center Rd, Bridgewater Corners, VT 05035Off Market

- $366,500-- bd-- ba-- sqft2103 Bridgewater Center Rd, Bridgewater Corners, VT 05035Off Market
- $220,0003 bd1 ba1.1k sqft2176 N Bridgewater Rd, Bridgewater, VT 05034Sold
Similar homes
- $85,0003 bd2 ba1.1k sqft25 Wilder Lane, Royalton, VT 05032-9181Active
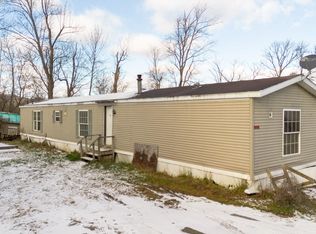 MLS ID #5071036, Jeremy Collins. PrimeMLS
- $65,0002 bd2 ba924 sqft9 Billings Mobile Manor, Rutland City, VT 05701Active
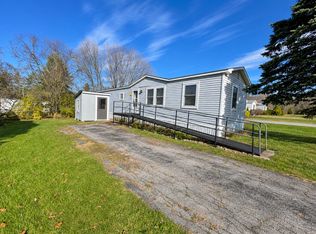 MLS ID #5117539, Jordan Euber. PrimeMLS
- $139,0002 bd2 ba812 sqft193 Curtis Avenue, Rutland City, VT 05701Active
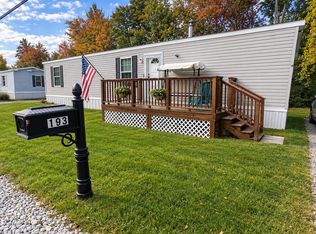 MLS ID #5113484, Mickey Hipp. PrimeMLS
- $100,8993 bd2 ba911 sqft29 Billings Avenue, Rutland City, VT 05701Active
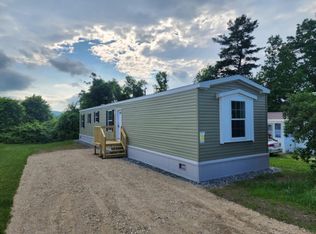 MLS ID #5050677, Kate Barry. PrimeMLS
