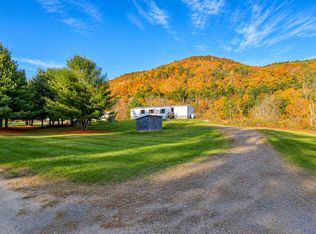
Surrounded by 7.1 serene acres, 2154 Bridgewater Center Road offers an extraordinary blend of Vermont charm and year round recreation. This stunning property delivers an unparalleled outdoor lifestyle right from your doorstep. Winter enthusiasts will love the effortless drive to Killington Resort for world class skiing and snowboarding, while warmer months invite exploration along the nearby Appalachian Trail and Long Trail networks. The majestic Ottauquechee River winds through town, giving you easy access to fly fishing, swimming, and quiet moments along scenic riverbanks. Convenience is woven seamlessly into this idyllic setting. Just seven miles east sits the historic village of Woodstock, where you can browse local shops, enjoy exceptional dining, and take care of everyday errands. Right in your own neighborhood, beloved staples like the Bridgewater Corners Country Store, the historic Bridgewater Mill, and Long Trail Brewing Company welcome you with rich local history and friendly community spirit. Whether you are seeking a peaceful retreat or an active mountain haven, this home offers a rare opportunity to embrace the very best of Vermont living. Welcome home to your private sanctuary in the heart of the Green Mountains.
Active
Listed by: KW Vermont-Stowe • Samantha Ciccone • Phone: 802-560-4354
$220,000
2154 Bridgewater Center Road, Bridgewater, VT 05035
2beds
1,025sqft
Single Family Residence
Built in 1800
7.1 Acres Lot
$-- Zestimate®
$215/sqft
$-- HOA
What's special
- 26 days
- 1,610
- 99
Zillow last checked:
Listing updated:
Listed by:
Samantha Ciccone,
KW Vermont-Stowe Phone:802-560-4354
Source: PrimeMLS,MLS#: 5114987
Facts & features
Interior
Bedrooms & bathrooms
- Bedrooms: 2
- Bathrooms: 1
- Full bathrooms: 1
Heating
- Other
Cooling
- Other
Appliances
- Included: None
Features
- Other
- Flooring: Other
- Basement: Unfinished,Interior Access,Interior Entry
Interior area
- Total structure area: 2,277
- Total interior livable area: 1,025 sqft
- Finished area above ground: 1,025
- Finished area below ground: 0
Property
Parking
- Parking features: Dirt
Features
- Stories: 1.25
- Exterior features: Other
Lot
- Size: 7.1 Acres
- Features: Level
Details
- Parcel number: 8402610582
- Zoning description: Residential
- Special conditions: Other,Rehab Needed
- Other equipment: None
Construction
Type & style
- Home type: SingleFamily
- Architectural style: Other
- Property subtype: Single Family Residence
Materials
- Wood Frame, Clapboard Exterior
- Foundation: Other
- Roof: Metal
Condition
- Fixer
- New construction: No
- Year built: 1800
Utilities & green energy
- Electric: At Street
- Sewer: On-Site Septic Exists
- Utilities for property: Other
Community & HOA
Location
- Region: Bridgewater Corners
Financial & listing details
- Price per square foot: $215/sqft
- Tax assessed value: $234,300
- Annual tax amount: $3,831
- Date on market: 10/20/2026
Estimated market value
Not available
Estimated sales range
Not available
$2,436/mo
Price history
| Date | Event | Price |
|---|---|---|
| 10/20/2026 | Listed for sale | $220,000$215/sqft |
Source:  PrimeMLS #5114987 Report a problem | ||
Public tax history
| Year | Property taxes | Tax assessment |
|---|---|---|
| 2025 | $3,859 | $234,300 |
| 2024 | -- | $234,300 +105.2% |
| 2023 | -- | $114,200 |
| 2022 | -- | $114,200 |
| 2021 | -- | $114,200 |
| 2020 | -- | $114,200 |
| 2019 | -- | $114,200 -14.1% |
| 2018 | -- | $132,900 |
| 2017 | -- | $132,900 |
| 2016 | -- | $132,900 +9900% |
| 2015 | -- | $1,329 |
| 2014 | -- | $1,329 |
| 2013 | -- | $1,329 -19.9% |
| 2012 | -- | $1,659 |
| 2011 | -- | $1,659 |
| 2010 | -- | $1,659 |
| 2009 | -- | $1,659 |
| 2008 | -- | $1,659 |
| 2007 | -- | $1,659 +83.5% |
| 2006 | -- | $904 |
| 2003 | $1,591 | $904 |
Find assessor info on the county website
Monthly payment
Est. payment
Payment breakdown
Explore the cost of this home by adjusting the details. Changes won't be saved.Climate risks
Neighborhood: 05035
Nearby schools
Schools provided by the listing agent
- Elementary: Prosper Valley Elementary School
- Middle: Woodstock Union Middle Sch
- High: Woodstock Senior UHSD #4
- District: Windsor
Source: PrimeMLS. This data may not be complete. We recommend contacting the local school district to confirm school assignments for this home.
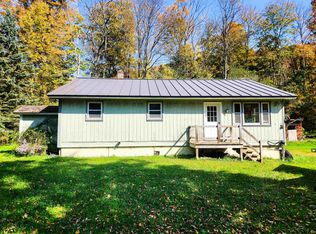
- $220,0003 bd1 ba1.1k sqft2176 N Bridgewater Rd, Bridgewater, VT 05034Sold
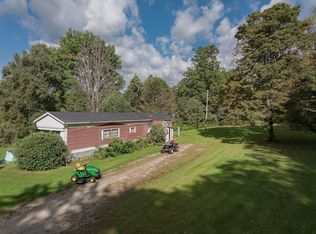
- $220,000-- bd-- ba-- sqft2176 Bridgewater Center Rd, Bridgewater Corners, VT 05035Sold
- $179,0003 bd-- ba-- sqft18 Oak Chapel Rd, Bridgewater Corners, VT 05035For Sale

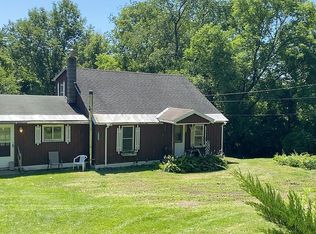
- $105,0002 bd1 ba792 sqft2114 Bridgewater Center Rd, Bridgewater Corners, VT 05035For Sale
Similar homes
- $299,0002 bd1 ba1k sqft84 Saunders Knoll, Killington, VT 05751Active
 MLS ID #5117042, Brian Hill. PrimeMLS
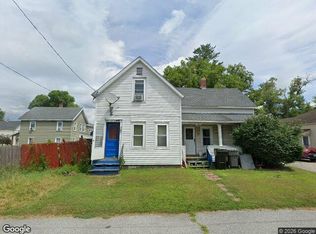
- $--2 bd1 ba1.1k sqft98 Brown St, Rutland, VT 05701Auction
 Xome
- $219,0002 bd1 ba1.3k sqft1560 Airport Rd #Sa-7, Clarendon, VT 05759For Sale By Owner
- $194,9003 bd2 ba1k sqft291 Moses Lane, Royalton, VT 05068Active
 MLS ID #5117354, Lisa Friedman. PrimeMLS
