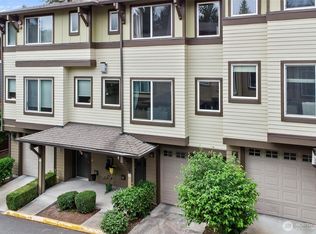
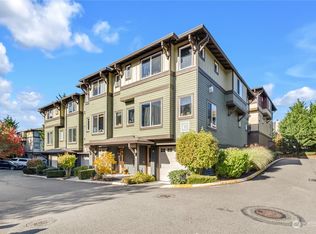
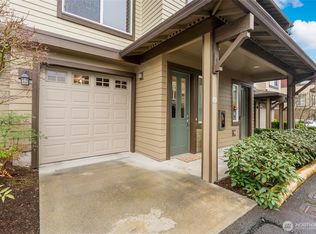
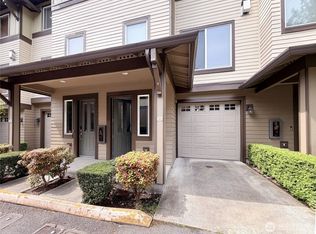
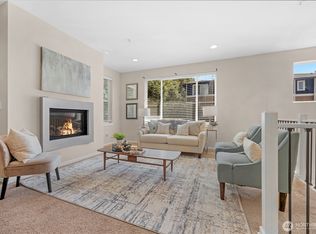
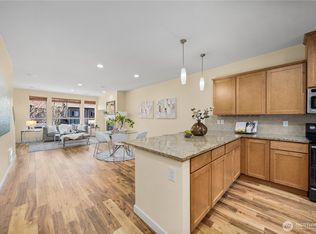
Ask about 4.875% interest rate! Wonderful 2-bedroom townhome in a highly convenient location, offering a generous 1,743 square feet of living space. The home features 9-foot ceilings and an open-concept floor plan that fills the space with abundant natural light throughout.Thoughtfully updated with fresh interior paint, refreshed trim and millwork, new carpeting, laminate floors, granite countertops, stainless steel appliances, new Robam range hood, smart lock, nest, Ring camera, plus many other upgrades. Upstairs, enjoy the comfort of two spacious primary suites along with a versatile work nook, perfect for a home office or study area.Additional highlights include a deep tandem two-car garage with ample extra storage space and a balcony. Plenty of guest parking conveniently located right in front of the unit.Ideally located close to grocery stores, restaurants, Canyon Park, Mill Creek Town Center, and easy access to I-405. Located within the top-rated Northshore School District. Pre-inspected and move in ready
Active
Listed by: Skyline Properties, Inc.
Price cut: $6K (4/18)
$599,000
2115 201st Place SE #B2, Bothell, WA 98012
2beds
1,743sqft
Townhouse
Built in 2007
1 Square Feet Lot
$592,400 Zestimate®
$344/sqft
$317/mo HOA
What's special
Smart lockAbundant natural light throughoutRing cameraNew carpetingOpen-concept floor planNew robam range hoodFresh interior paint
- 75 days |
- 264 |
- 14 |
Zillow last checked:
Listing updated:
Listed by:
Linciya Li,
Skyline Properties, Inc.
Source: NWMLS as distributed by MLS GRID,MLS#: 2492981
Tour with a local agent
Facts & features
Interior
Bedrooms & bathrooms
- Bedrooms: 2
- Bathrooms: 3
- Full bathrooms: 1
- 3/4 bathrooms: 1
- 1/2 bathrooms: 1
- Main level bathrooms: 1
Primary bedroom
- Level: Second
Bedroom
- Level: Second
Bathroom three quarter
- Level: Second
Bathroom full
- Level: Second
Other
- Level: Main
Den office
- Level: Second
Dining room
- Level: Main
Entry hall
- Level: Lower
Kitchen without eating space
- Level: Main
Living room
- Level: Main
Utility room
- Level: Second
Heating
- Fireplace, Forced Air, Wall Furnace, Electric, Natural Gas
Cooling
- None
Appliances
- Included: Dishwasher, Disposal, Dryer, Microwave, Refrigerator, Stove(s)/Range(s), Washer, Dishwasher(s), Dryer(s), Garbage Disposal, Microwave(s), Refrigerator(s), Washer(s), Water Heater: Gas, Water Heater Location: Garage
Features
- Flooring: Ceramic Tile, Laminate, Carpet
- Windows: Insulated Windows
- Number of fireplaces: 1
- Fireplace features: Main Level: 1, Fireplace
Interior area
- Total structure area: 1,743
- Total interior livable area: 1,743 sqft
Video & virtual tour
Property
Parking
- Total spaces: 2
- Parking features: Individual Garage
- Has garage: Yes
- Uncovered spaces: 2
Features
- Levels: Multi/Split
- Entry location: Lower
- Patio & porch: Fireplace, Insulated Windows, Primary Bathroom, Top Floor, Vaulted Ceiling(s), Water Heater
- Has view: Yes
- View description: Territorial
Lot
- Size: 1 Square Feet
- Features: Curbs, Paved, Sidewalk
Details
- Parcel number: 01089600200200
- Special conditions: Standard
Construction
Type & style
- Home type: Townhouse
- Architectural style: Townhouse,Townhouse
- Property subtype: Townhouse
Materials
- Cement Planked, Wood Products, Cement Plank
- Roof: Composition
Condition
- Year built: 2007
- Major remodel year: 2007
Utilities & green energy
- Sewer: Company: Alderwood Water
- Water: Company: Alderwood Water
Green energy
- Energy efficient items: Insulated Windows
Community & HOA
Community
- Subdivision: Bothell
HOA
- Services included: Common Area Maintenance, Earthquake Insurance, Maintenance Grounds, Road Maintenance, Snow Removal
- HOA fee: $317 monthly
Location
- Region: Bothell
Financial & listing details
- Price per square foot: $344/sqft
- Tax assessed value: $645,500
- Annual tax amount: $5,474
- Date on market: 3/24/2026
- Cumulative days on market: 76 days
- Listing terms: Conventional,VA Loan
- Inclusions: Dishwasher(s), Dryer(s), Garbage Disposal, Microwave(s), Refrigerator(s), Stove(s)/Range(s), Washer(s)
- Total actual rent: 2800
Estimated market value
$592,400
$563,000 - $622,000
$2,831/mo
Price history
| Date | Event | Price |
|---|---|---|
| 4/18/2026 | Price change | $599,000-1%$344/sqft |
Source:  NWMLS as distributed by MLS GRID #2492981 Report a problem NWMLS as distributed by MLS GRID #2492981 Report a problem | ||
| 3/25/2026 | Listed for sale | $605,000+30.1%$347/sqft |
Source: NWMLS as distributed by MLS GRID #2492981 Report a problem | ||
| 7/12/2022 | Listing removed | -- |
Source: Zillow Rental Network Premium Report a problem | ||
| 6/10/2022 | Price change | $2,699-3.6%$2/sqft |
Source: Zillow Rental Network Premium Report a problem | ||
| 6/2/2022 | Listed for rent | $2,800$2/sqft |
Source: Zillow Rental Network Premium Report a problem | ||
| 4/10/2018 | Sold | $465,000+95.8%$267/sqft |
Source: NWMLS as distributed by MLS GRID #1252175 Report a problem | ||
| 8/31/2009 | Sold | $237,500$136/sqft |
Source: NWMLS as distributed by MLS GRID #29112694 Report a problem | ||
Public tax history
| Year | Property taxes | Tax assessment |
|---|---|---|
| 2024 | $5,474 -11% | $645,500 -12% |
| 2023 | $6,154 +27.7% | $733,500 +18% |
| 2022 | $4,817 +4.1% | $621,500 +30% |
| 2021 | $4,627 -0.6% | $478,000 +6% |
| 2020 | $4,656 -3.5% | $451,000 -3% |
| 2019 | $4,823 | $465,000 +15% |
| 2018 | -- | $404,500 +40% |
| 2017 | $3,492 +24.9% | $289,000 +4% |
| 2016 | $2,796 | $278,000 +14.9% |
| 2015 | $2,796 +4.2% | $242,000 +19.8% |
| 2013 | $2,685 | $202,000 |
| 2011 | -- | -- |
| 2010 | -- | -- |
Find assessor info on the county website
Monthly payment
Est. payment$--/mo
Payment breakdown
Explore the cost of this home by adjusting the details. Changes won't be saved.
All calculations are estimates and provided by Zillow, Inc. for informational purposes only. Actual amounts may vary.
HOA fees may include property taxes on listings classified as Co-Ops. Contact the listing agent and/or owner for fee details.
Mortgage interest rates are dependent on a number of factors, including credit score, down payment, and repayment length. Interest rate data provided by Zillow Group Marketplace, Inc. as of 1/1/1970 from various mortgage lenders with which we have lead or other similar arrangements; the Estimated Payment is an average of those rates.
See how much you could borrow to make a competitive offer.
Climate risks
Neighborhood: 98012
Nearby schools
GreatSchools rating
- 8/10Crystal Springs Elementary SchoolGrades: PK-5Distance: 1.2 mi
- 7/10Skyview Middle SchoolGrades: 6-8Distance: 1.1 mi
- 8/10North Creek High SchoolGrades: 9-12Distance: 1.2 mi
Schools provided by the listing agent
- Elementary: Crystal Springs Elem
- Middle: Skyview Middle School
- High: North Creek High School
Source: NWMLS as distributed by MLS GRID. This data may not be complete. We recommend contacting the local school district to confirm school assignments for this home.
A local agent can set up tours, give advice and negotiate with sellers.
A local lender can help you make sure your offer is ready when you are.


- Washington
- Snohomish County
- Bothell
- 98012
- 2115 201st Place SE Unit B2
Nearby cities
Nearby neighborhoods
Nearby zip codes
Other Bothell Topics
