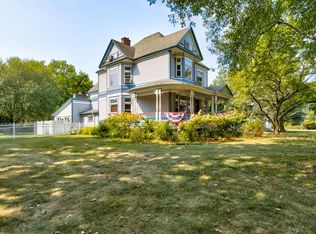
AMERICAN FOURSQUARE STYLE HOME w/5 bedrooms & 3 baths with over 225' of Menominee River Frontage in the City of Marinette. Home is bright and cheery with a large inviting front porch. 1 gas fireplace in Livingroom. Beautiful flooring throughout recently updated, original woodwork & crown molding, freshly painted interior, French Doors, Butler's Pantry, updated light fixtures and a modern kitchen with breakfast nook. 200 electrical service, new roof shingles in 2020. Tiled Shower in primary bathroom, central air plus the lower level offers a movie room w/painted concrete floor, cheery laundry area, newly added bath with shower plus lots of storage & all new basement windows. Carpeting on the 3rd level just replaced. There is a firepit by the river to enjoy the picturesque views.
Active-no offer
$599,900
2115 Riverside Ave, Marinette, WI 54143
5beds
4,025sqft
Single Family Residence
Built in 1899
1.15 Acres Lot
$589,100 Zestimate®
$149/sqft
$-- HOA
What's special
All new basement windowsPicturesque viewsFirepit by the riverFreshly painted interiorBright and cheeryFrench doorsLarge inviting front porch
- 50 days
- 578
- 60
Zillow last checked:
Listing updated:
Listed by:
Karen E Kloida 906-863-4484,
Broadway Real Estate
Source: RANW as distributed by MLS GRID,MLS#: 50331543
Facts & features
Interior
Bedrooms & bathrooms
- Bedrooms: 5
- Bathrooms: 4
- Full bathrooms: 3
- 1/2 bathrooms: 1
Bedroom 1
- Level: Upper
- Dimensions: 15x20
Bedroom 2
- Level: Upper
- Dimensions: 14x16
Bedroom 3
- Level: Upper
- Dimensions: 13x15
Bedroom 4
- Level: Upper
- Dimensions: 9x10
Bedroom 5
- Level: Upper
- Dimensions: 21x21
Family room
- Level: Main
- Dimensions: 12x17
Formal dining room
- Level: Main
- Dimensions: 13x13
Kitchen
- Level: Main
- Dimensions: 13x13
Living room
- Level: Main
- Dimensions: 17x23
Other
- Description: Theatre Room
- Level: Lower
- Dimensions: 15x17
Other
- Description: Other - See Remarks
- Level: Main
- Dimensions: 7x9
Heating
- Forced Air
Cooling
- Forced Air, Central Air
Features
- Basement: Full,Finished
- Has fireplace: No
- Fireplace features: None
Interior area
- Total interior livable area: 4,025 sqft
- Finished area above ground: 3,700
- Finished area below ground: 325
Property
Parking
- Total spaces: 2
- Parking features: Detached
- Garage spaces: 2
Accessibility
- Accessibility features: 1st Floor Full Bath
Features
- On waterfront: Yes
- Waterfront features: River
- Body of water: Menominee River
Lot
- Size: 1.15 Acres
Details
- Parcel number: 25106203.000
- Zoning: Residential
Construction
Type & style
- Home type: SingleFamily
- Property subtype: Single Family Residence
Materials
- Shake Siding
- Foundation: Stone
Condition
- New construction: No
- Year built: 1899
Utilities & green energy
- Sewer: Public Sewer
- Water: Public
Community & HOA
Location
- Region: Marinette
Financial & listing details
- Price per square foot: $149/sqft
- Tax assessed value: $450,100
- Annual tax amount: $7,414
- Date on market: 8/24/2026
- Inclusions: Stove, Refrigerator (Kitchen), Washer/Dryer.
- Exclusions: Living Room TV & Bracket
Estimated market value
$589,100
$560,000 - $619,000
$3,012/mo
Price history
| Date | Event | Price |
|---|---|---|
| 8/24/2026 | Listed for sale | $599,900$149/sqft |
Source: RANW as distributed by MLS GRID #50331543 Report a problem | ||
| 6/6/2026 | Listing removed | $599,900$149/sqft |
Source:  WIREX MLS #50319026 Report a problem WIREX MLS #50319026 Report a problem | ||
| 4/13/2026 | Price change | $599,900-4%$149/sqft |
Source: RANW as distributed by MLS GRID #50319026 Report a problem | ||
| 12/9/2025 | Listed for sale | $625,000+33%$155/sqft |
Source: RANW as distributed by MLS GRID #50319026 Report a problem | ||
| 5/31/2023 | Sold | $470,000-6%$117/sqft |
Source: RANW as distributed by MLS GRID #50271832 Report a problem | ||
| 5/31/2023 | Pending sale | $499,900$124/sqft |
Source: RANW as distributed by MLS GRID #50271832 Report a problem | ||
| 4/1/2023 | Listed for sale | $499,900$124/sqft |
Source: RANW as distributed by MLS GRID #50271832 Report a problem | ||
| 3/27/2023 | Contingent | $499,900$124/sqft |
Source: WIREX MLS #50271832 Report a problem | ||
| 3/10/2023 | Listed for sale | $499,900+117.3%$124/sqft |
Source: RANW as distributed by MLS GRID #50271832 Report a problem | ||
| 8/16/2012 | Sold | $230,000-8%$57/sqft |
Source: Public Record Report a problem | ||
| 7/17/2006 | Sold | $250,000$62/sqft |
Source: Public Record Report a problem | ||
Public tax history
| Year | Property taxes | Tax assessment |
|---|---|---|
| 2024 | $7,318 +35.7% | $450,100 +86.8% |
| 2023 | $5,393 +1.9% | $241,000 |
| 2022 | $5,294 -6.6% | $241,000 |
| 2021 | $5,667 +6% | $241,000 |
| 2020 | $5,344 +3% | $241,000 |
| 2019 | $5,190 -0.7% | $241,000 |
| 2017 | $5,224 +0.7% | $241,000 |
| 2016 | $5,187 +1.8% | $241,000 |
| 2015 | $5,095 -1.4% | $241,000 |
| 2014 | $5,165 +2.5% | $241,000 +5.6% |
| 2012 | $5,040 +2.3% | $228,300 |
| 2011 | $4,926 -1% | $228,300 |
| 2010 | $4,973 +5.8% | $228,300 |
| 2009 | $4,700 | $228,300 |
Find assessor info on the county website
Monthly payment
Est. payment
Payment breakdown
Explore the cost of this home by adjusting the details. Changes won't be saved.Climate risks
Neighborhood: 54143
Similar homes
- $349,9005 bd4 ba3.4k sqft3009 Riverside Ave, Marinette, WI 54143For Sale
 MLS ID #50331562, Christina L Lofman. RANW as distributed by MLS GRID
 - $399,9004 bd3 ba2.3k sqft2359 Woodview Ln, Marinette, WI 54143For Sale
 MLS ID #50332654, Francine M Kitkowski. RANW as distributed by MLS GRID
 - $329,9004 bd3 ba2.2k sqft911 Shing Wa Uk Dr, Marinette, WI 54143For Sale
 MLS ID #50332222, Jada M Van Beek. RANW as distributed by MLS GRID
 - $824,9995 bd4 ba4.5k sqftN2142 Schacht Rd, Marinette, WI 54143For Sale
 MLS ID #50317558, Jonathan Minerick. RANW as distributed by MLS GRID
 - $615,0003 bd2 ba2.2k sqft5470 Elaine Dr, Sturgeon Bay, WI 54235For Sale
 MLS ID #147725, Robert (Bob) Buksyk, Sarkis & Associates. Door County MLS
 - $625,0003 bd3 ba3k sqft6070 Trillium Ln, Sturgeon Bay, WI 54235For SaleMLS ID #147644, Markus Tassoul, Action Realty. Door County MLS
- $386,9003 bd2 ba2.4k sqftN2417 River Dr, Wallace, MI 49893For Sale
 MLS ID #50223201, MIKE HARRIS, STATE WIDE REAL ESTATE OF ESCANABA. MiRealSource
