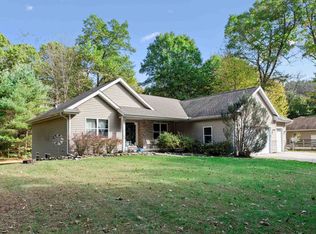
NEW windows, NEW patio door, NEW furnace, NEW tankless hot water heater, Roof is only 10 years old! This spacious, stunning ranch home offers 3 bedrooms, 3.5 baths, and plenty of room to live comfortably. Situated on 1.68 wooded acres in a highly desirable area just outside city limits, you’ll enjoy privacy while staying close to town conveniences. The inviting layout features hardwood floors, a cozy gas fireplace, abundant storage, first floor laundry, and a master suite complete with a walk-in closet and large private bath. The partially finished basement with 9-foot ceilings and a full bath adds even more flexible living space. Relax on the deck overlooking the scenic backyard. Also has a Culligan Water Softener, Reverse Osmosis drinking water system, and an inground sprinkler system!
Active-offer no bump
$367,900
N3238 Right Of Way Rd, Peshtigo, WI 54157
3beds
2,184sqft
Single Family Residence
Built in 2002
1.68 Acres Lot
$364,700 Zestimate®
$168/sqft
$-- HOA
What's special
First floor laundrySpacious stunning ranch homeInground sprinkler systemCozy gas fireplaceHardwood floorsAbundant storageInviting layout
- 34 days
- 913
- 47
Likely to sell faster than
Zillow last checked:
Listing updated:
Listed by:
Brandie A Gromala 715-587-9080,
Weichert, Realtors-Your Home Team
Source: RANW as distributed by MLS GRID,MLS#: 50332466
Facts & features
Interior
Bedrooms & bathrooms
- Bedrooms: 3
- Bathrooms: 4
- Full bathrooms: 3
- 1/2 bathrooms: 1
Bedroom 1
- Level: Main
- Dimensions: 14X13
Bedroom 2
- Level: Main
- Dimensions: 12X11
Bedroom 3
- Level: Main
- Dimensions: 13X10
Family room
- Level: Lower
- Dimensions: 27X24
Formal dining room
- Level: Main
- Dimensions: 13X11
Kitchen
- Level: Main
- Dimensions: 14X10
Living room
- Level: Main
- Dimensions: 17X13
Heating
- Forced Air
Cooling
- Forced Air, Central Air
Features
- Basement: Full,Partial Fin. Contiguous
- Has fireplace: Yes
- Fireplace features: Gas
Interior area
- Total interior livable area: 2,184 sqft
- Finished area above ground: 1,500
- Finished area below ground: 684
Property
Parking
- Total spaces: 2
- Parking features: Attached
- Attached garage spaces: 2
Accessibility
- Accessibility features: 1st Floor Bedroom, 1st Floor Full Bath, Laundry 1st Floor
Lot
- Size: 1.68 Acres
Details
- Parcel number: 02401146.016
- Zoning: Residential
Construction
Type & style
- Home type: SingleFamily
- Property subtype: Single Family Residence
Materials
- Fiber Cement
- Foundation: Poured Concrete
Condition
- New construction: No
- Year built: 2002
Utilities & green energy
- Sewer: Conventional Septic
- Water: Well
Community & HOA
Location
- Region: Peshtigo
Financial & listing details
- Price per square foot: $168/sqft
- Annual tax amount: $3,134
- Date on market: 9/10/2026
- Inclusions: Stove, Fridge, Dishwasher, Microwave, Water Softener, Shed
- Exclusions: Washer, Dryer, Seller's Personal Property
Estimated market value
$364,700
$346,000 - $383,000
$2,659/mo
Price history
| Date | Event | Price |
|---|---|---|
| 9/19/2026 | Contingent | $367,900$168/sqft |
Source:  WIREX MLS #50332466 Report a problem WIREX MLS #50332466 Report a problem | ||
| 9/10/2026 | Listed for sale | $367,900$168/sqft |
Source: RANW as distributed by MLS GRID #50332466 Report a problem | ||
| 9/8/2026 | Listing removed | $367,900$168/sqft |
Source: WIREX MLS #50326428 Report a problem | ||
| 7/23/2026 | Price change | $367,900-1.9%$168/sqft |
Source: RANW as distributed by MLS GRID #50326428 Report a problem | ||
| 7/12/2026 | Price change | $374,900-2.6%$172/sqft |
Source: RANW as distributed by MLS GRID #50326428 Report a problem | ||
| 7/8/2026 | Price change | $384,900-1.3%$176/sqft |
Source: RANW as distributed by MLS GRID #50326428 Report a problem | ||
| 6/8/2026 | Price change | $389,900-2.5%$179/sqft |
Source: RANW as distributed by MLS GRID #50326428 Report a problem | ||
| 5/29/2026 | Listed for sale | $399,900$183/sqft |
Source: RANW as distributed by MLS GRID #50326428 Report a problem | ||
Public tax history
Tax history is unavailable.
Monthly payment
Est. payment
Payment breakdown
Explore the cost of this home by adjusting the details. Changes won't be saved.Climate risks
Neighborhood: 54157
Similar homes
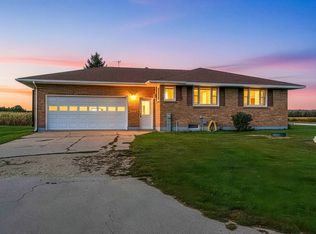
- $369,9003 bd2 ba1.4k sqftW4757 County Road D, Peshtigo, WI 54157For Sale
 MLS ID #50333351, Angie I Pecor. RANW as distributed by MLS GRID
 - $309,5003 bd1 ba1.2k sqftN3236 River Bend Rd, Peshtigo, WI 54157For Sale
 MLS ID #50332135, Karen P Pluff. RANW as distributed by MLS GRID
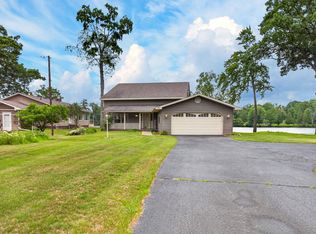
 - $414,9004 bd2 ba2.6k sqft530 E Park Dr, Peshtigo, WI 54157For Sale
 MLS ID #50328608, Francine M Kitkowski. RANW as distributed by MLS GRID
 - $299,9993 bd2 ba2.1k sqft110 S Cranberry Ave, Peshtigo, WI 54157For Sale
 MLS ID #50332008, Annie E Kujava. RANW as distributed by MLS GRID
 - $386,9003 bd2 ba2.4k sqftN2417 River Dr, Wallace, MI 49893For Sale
 MLS ID #50223201, MIKE HARRIS, STATE WIDE REAL ESTATE OF ESCANABA. MiRealSource
