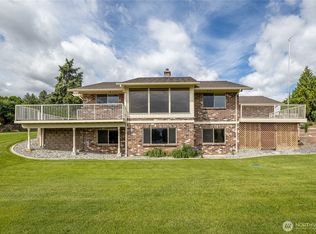
Gorgeous view of the Wenatchee River. Home was solidly built in 1931. Classic 1930s style and truly spacious. Covered front porch with a Wenatchee River View. Upper floor has a pull down ladder to the front porch for fire safety. Two sizable bedrooms with hardwood floors located on the main floor with one being the primary bed and bath. Breakfast nook in the kitchen has windows around that look over parts of the garden and yard. Upper floor has 1/2 bathroom and stunning river views. High ceilings in the basement with 3 rooms once used as bedrooms (no egress windows). Heat pump new in 2024. Huge deck overlooking the yard and gets shade part of the day. Owner were gardener and orchardists. Three of the apricot trees remain from the orchard. Raspberries and multitudes of beautiful flowers fill the landscaping. Bushels and bushels of vegetables, fruit and berries were produced here. The years of love and work that went into the gardens is evident. This property has many outbuildings including a barn, two greenhouses and sheds. The bulk of the acreage borders the road as the property is a long triangle shape.
Active
Listed by: Debra White R.E. Group, Inc • Debra D White • 509-670-1680
Price cut: $40.4K (9/26)
$699,500
2115 Sleepy Hollow Road, Monitor, WA 98836
2beds
4,500sqft
Single Family Residence
Built in 1931
10.79 Acres Lot
$651,000 Zestimate®
$155/sqft
$-- HOA
What's special
Truly spacious
- --
- on Zillow
- 419
- views
- 20
- saves
Zillow last checked:
Listing updated:
Listed by:
Debra D White 509-670-1680 debra@nwi.net,
Debra White R.E. Group, Inc
Source: NWMLS as distributed by MLS GRID,MLS#: 2547653
Facts & features
Interior
Bedrooms & bathrooms
- Bedrooms: 2
- Bathrooms: 3
- Full bathrooms: 2
- 1/2 bathrooms: 1
- Main level bathrooms: 2
- Main level bedrooms: 2
Primary bedroom
- Description: Spacious, large closet
- Level: Main
Bedroom
- Description: Large with hardwood floors
- Level: Main
Bathroom full
- Description: Shower, washer and dryer
- Level: Main
Bathroom full
- Description: Date and Roomy, tile floor
- Level: Main
Bonus room
- Description: Open Upper floor, 729 square feet
- Level: Second
Dining room
- Description: Room for huge dining table
- Level: Main
Kitchen with eating space
- Description: Breakfast nook with windows all around
- Level: Main
Living room
- Description: Picture Windows with Wenatchee River View
- Level: Main
Utility room
- Description: Unfinished basement has high ceilings, 3 rooms used as bedrooms in past
- Level: Lower
Heating
- Fireplace, Forced Air, Electric
Cooling
- Heat Pump
Appliances
- Included: Refrigerator, Stove(s)/Range(s), Refrigerator(s), Water Heater: Electric, Water Heater Location: basement
Features
- Bath Off Primary, Dining Room
- Flooring: Ceramic Tile, Hardwood, Vinyl, Carpet
- Windows: Dbl Pane/Storm Window
- Basement: Unfinished
- Number of fireplaces: 1
- Fireplace features: Electric, Main Level: 1, Fireplace
Interior area
- Total structure area: 4,500
- Total interior livable area: 4,500 sqft
Property
Parking
- Total spaces: 8
- Parking features: Driveway
- Covered spaces: 2
- Uncovered spaces: 6
Features
- Levels: One and One Half
- Stories: 1
- Patio & porch: Bath Off Primary, Dbl Pane/Storm Window, Dining Room, Fireplace, Walk-In Closet(s), Water Heater
- Has view: Yes
- View description: River
- Has water view: Yes
- Water view: River
Lot
- Size: 10.79 Acres
- Features: Barn, Outbuildings
- Topography: Level
- Residential vegetation: Brush, Fruit Trees, Garden Space
Details
- Parcel number: 231924110100
- Zoning: RR5
- Zoning description: Jurisdiction: County
- Special conditions: Standard
Construction
Type & style
- Home type: SingleFamily
- Architectural style: Traditional,1 1/2 Stry w/Bsmt
- Property subtype: Single Family Residence
Materials
- Wood Siding
- Foundation: Poured Concrete
- Roof: Metal
Condition
- Average
- Year built: 1931
Utilities & green energy
- Electric: Company: Chelan County Public Utility District
- Sewer: Septic Tank, Company: N/A
- Water: Public, Company: Chelan County PUD
Community & HOA
Community
- Subdivision: Monitor
Location
- Region: Wenatchee
Financial & listing details
- Price per square foot: $155/sqft
- Tax assessed value: $537,021
- Annual tax amount: $4,705
- Date on market: 7/2/2026
- Listing terms: Conventional
- Inclusions: Refrigerator(s), Stove(s)/Range(s)
Estimated market value
$651,000
$618,000 - $684,000
$4,439/mo
Price history
| Date | Event | Price |
|---|---|---|
| 9/26/2026 | Price change | $699,500-5.5%$155/sqft |
Source:  NWMLS as distributed by MLS GRID #2547653 Report a problem NWMLS as distributed by MLS GRID #2547653 Report a problem | ||
| 7/2/2026 | Listed for sale | $739,900$164/sqft |
Source: NWMLS as distributed by MLS GRID #2547653 Report a problem | ||
Public tax history
| Year | Property taxes | Tax assessment |
|---|---|---|
| 2025 | $4,705 +6.7% | $537,021 -1.7% |
| 2024 | $4,408 -5.6% | $546,389 -0.6% |
| 2023 | $4,670 +3.8% | $549,705 +8.1% |
| 2022 | $4,500 +29.3% | $508,485 +42.6% |
| 2021 | $3,479 +11% | $356,668 +16.8% |
| 2020 | $3,134 -5% | $305,367 -2.1% |
| 2018 | $3,299 +3.5% | $312,006 +19.2% |
| 2017 | $3,187 +15.6% | $261,751 +11.1% |
| 2016 | $2,757 | $235,526 +8.4% |
| 2015 | $2,757 | $217,341 -1.8% |
| 2013 | $2,757 | $221,408 +7% |
| 2012 | -- | $206,955 -2.1% |
| 2011 | $2,516 +2.8% | $211,337 -10.6% |
| 2010 | $2,447 | $236,418 +105.9% |
| 2008 | -- | $114,825 |
| 2007 | -- | $114,825 |
| 2006 | -- | $114,825 |
Find assessor info on the county website
Monthly payment
Est. payment
Payment breakdown
Explore the cost of this home by adjusting the details. Changes won't be saved.Climate risks
Neighborhood: 98801
Nearby schools
Schools provided by the listing agent
- Elementary: Vale Elem
- Middle: Cashmere Mid
- High: Cashmere High
Source: NWMLS as distributed by MLS GRID. This data may not be complete. We recommend contacting the local school district to confirm school assignments for this home.


Similar homes
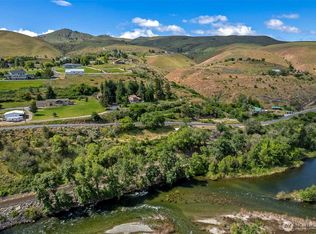
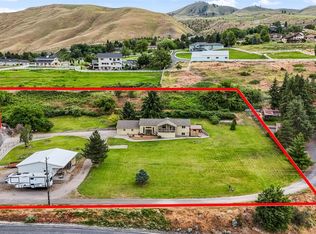
- $675,0003 bd3 ba2.9k sqft3116 Ohme Road, Wenatchee, WA 98801Active
 MLS ID #2566228, Melissa Kiser. NWMLS as distributed by MLS GRID
 - $825,0003 bd4 ba2.4k sqft3045 Eastview Lane, Wenatchee, WA 98801Active
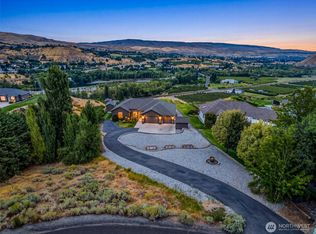 MLS ID #2578813, Kelly L. Thompson. NWMLS as distributed by MLS GRID
 - $898,0004 bd5 ba3.1k sqftSullivan Short Plat, Wenatchee, WA 98801Active
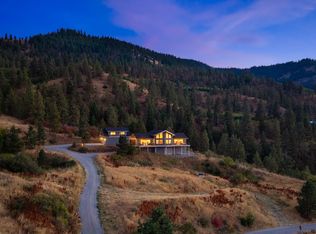 MLS ID #2597494, Ian Gettis. NWMLS as distributed by MLS GRID
 - $675,0004 bd3 ba2.9k sqft1632 Tanda Lane, Wenatchee, WA 98801Active
 MLS ID #2524978, Stephen L. Bishop. NWMLS as distributed by MLS GRID
