This charming 3-bedroom, 2-bath brick home offers comfortable living on 2+ acres with plenty of space and privacy. The inviting floor plan features spacious bedrooms with walk-in closets, providing excellent storage throughout. Enjoy your morning coffee or unwind in the evening on the covered porches overlooking the beautiful property. Outside, you’ll find a storage building offering additional space for tools, equipment, or storage. With its classic brick exterior, well-maintained landscaping, generous acreage, and peaceful country setting, this property offers the perfect blend of comfort, space, and convenience.
Under contract - showing
Price cut: $14K (10/2)
$324,999
2117 Austin Rd, Lafayette, TN 37083
3beds
1,590sqft
Single Family Residence, Residential
Built in 2005
2.04 Acres Lot
$-- Zestimate®
$204/sqft
$-- HOA
What's special
Peaceful country settingClassic brick exteriorGenerous acreageWell-maintained landscapingInviting floor planExcellent storage throughout
- 16 days
- 595
- 38
Likely to sell faster than
Zillow last checked:
Listing updated:
Listed by:
Trevor Swindle 615-666-2232,
BHGRE, Ben Bray & Associates 615-666-2232
Source: RealTracs MLS as distributed by MLS GRID,MLS#: 3597929
Facts & features
Interior
Bedrooms & bathrooms
- Bedrooms: 3
- Bathrooms: 2
- Full bathrooms: 2
- Main level bedrooms: 3
Heating
- Central
Cooling
- Central Air
Appliances
- Included: Electric Oven, Dishwasher, Microwave, Refrigerator
Features
- Flooring: Wood, Luxury Vinyl
- Basement: Crawl Space
Interior area
- Total structure area: 1,590
- Total interior livable area: 1,590 sqft
- Finished area above ground: 1,590
Property
Features
- Levels: One
- Stories: 1
Lot
- Size: 2.04 Acres
Details
- Parcel number: 048 01813 000
- Special conditions: Standard
Construction
Type & style
- Home type: SingleFamily
- Property subtype: Single Family Residence, Residential
Materials
- Brick
Condition
- New construction: No
- Year built: 2005
Utilities & green energy
- Sewer: Septic Tank
- Water: Public
- Utilities for property: Water Available
Community & HOA
Community
- Subdivision: None
HOA
- Has HOA: No
Location
- Region: Lafayette
Financial & listing details
- Price per square foot: $204/sqft
- Tax assessed value: $274,700
- Annual tax amount: $1,114
- Date on market: 9/22/2026
Estimated market value
Not available
Estimated sales range
Not available
Not available
Price history
| Date | Event | Price |
|---|---|---|
| 10/7/2026 | Contingent | $324,999$204/sqft |
Source:  RealTracs MLS as distributed by MLS GRID #3597929 Report a problem RealTracs MLS as distributed by MLS GRID #3597929 Report a problem | ||
| 10/2/2026 | Price change | $324,999-4.1%$204/sqft |
Source: RealTracs MLS as distributed by MLS GRID #3597929 Report a problem | ||
| 9/23/2026 | Listed for sale | $339,000+142.1%$213/sqft |
Source: RealTracs MLS as distributed by MLS GRID #3597929 Report a problem | ||
| 4/23/2019 | Sold | $140,000+6.1%$88/sqft |
Source: Public Record Report a problem | ||
| 9/28/2012 | Sold | $132,000-5%$83/sqft |
Source: RealTracs MLS as distributed by MLS GRID #1388481 Report a problem | ||
| 8/23/2012 | Listed for sale | $138,900$87/sqft |
Source: Ben Bray Real Estate & Auction Co. #1388481 Report a problem | ||
Public tax history
| Year | Property taxes | Tax assessment |
|---|---|---|
| 2025 | $1,114 | $68,675 |
| 2024 | $1,114 +14.9% | $68,675 |
| 2023 | $970 +4.8% | $68,675 +78% |
| 2022 | $926 | $38,575 |
| 2021 | $926 | $38,575 |
| 2020 | $926 | $38,575 |
| 2019 | $926 +8.5% | $38,575 |
| 2018 | $854 -0.5% | $38,575 +13.3% |
| 2017 | $858 +5% | $34,050 |
| 2016 | $817 | $34,050 |
| 2015 | $817 +0% | $34,050 +0% |
| 2014 | $817 | $34,038 |
| 2013 | -- | $34,038 |
| 2012 | -- | $34,038 -5.8% |
| 2011 | $813 | $36,148 |
| 2010 | $813 | $36,148 |
| 2009 | $813 | $36,148 |
| 2008 | $813 | $36,148 |
| 2007 | $813 -16.7% | $36,148 |
| 2006 | $976 +1531.8% | $36,148 +1532% |
| 2005 | $60 | $2,215 |
Find assessor info on the county website
Monthly payment
Est. payment
Payment breakdown
Explore the cost of this home by adjusting the details. Changes won't be saved.Climate risks
Neighborhood: 37083
Nearby schools
Schools provided by the listing agent
- Elementary: Lafayette Elementary School
- Middle: Macon County Junior High School
- High: Macon County High School
Source: RealTracs MLS as distributed by MLS GRID. This data may not be complete. We recommend contacting the local school district to confirm school assignments for this home.

Similar homes
- $329,9003 bd2 ba1.2k sqft2334 Cave Hollow Rd, Lafayette, TN 37083For Sale
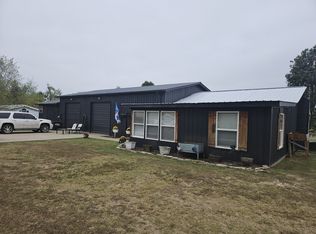
 MLS ID #3601588, Brenda G. Coley, ABR,SRES,CRS,SRS. RealTracs MLS as distributed by MLS GRID
 - $309,0003 bd2 ba1.3k sqft724 Kirbytown Rd, Lafayette, TN 37083For Sale
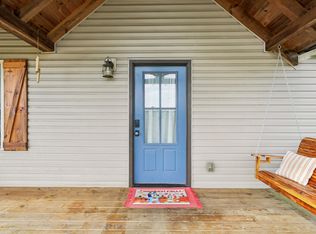 MLS ID #3615302, Robinson Muller. RealTracs MLS as distributed by MLS GRID
 - $349,9003 bd2 ba1.5k sqft601 Scottsville Rd, Lafayette, TN 37083For Sale
 MLS ID #3603368, Ben D. Bray. RealTracs MLS as distributed by MLS GRID
 - $399,9003 bd2 ba2.1k sqft59 Cloudy Ln, Lafayette, TN 37083For Sale
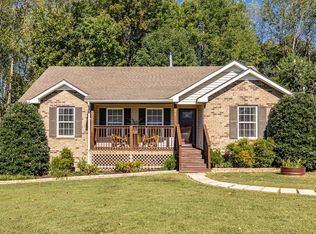 MLS ID #3603493, Jeff Skaggs. RealTracs MLS as distributed by MLS GRID
 - $299,9003 bd2 ba1.5k sqft260 Miller Rd, Lafayette, TN 37083For SaleMLS ID #3506160, Bob Tucker. RealTracs MLS as distributed by MLS GRID
- $319,9003 bd2 ba1.7k sqft828 Kirbytown Rd, Lafayette, TN 37083For SaleMLS ID #3596387, Whitney Shrum. RealTracs MLS as distributed by MLS GRID
- $359,9003 bd2 ba1.8k sqft53 Morgan Rd, Lafayette, TN 37083For SaleMLS ID #3592872, Whitney Shrum. RealTracs MLS as distributed by MLS GRID
- $335,0003 bd3 ba1.6k sqft5245 Galen Rd, Lafayette, TN 37083For SaleMLS ID #3322302, Morgan Smith. RealTracs MLS as distributed by MLS GRID
- $--3 bd2 ba1.7k sqft1405 Flippin Dr, Lafayette, TN 37083AuctionMLS ID #3610777, Matthew Carman. RealTracs MLS as distributed by MLS GRID
- $310,0003 bd2 ba1.4k sqft420 Douglas Ln, Lafayette, TN 37083For SaleMLS ID #3314656, Whitney Shrum. RealTracs MLS as distributed by MLS GRID
- $315,0003 bd2 ba1.8k sqft120 Hayden Drake Ln, Lafayette, TN 37083For SaleMLS ID #3602850, Josiah Smith. RealTracs MLS as distributed by MLS GRID
- $289,9003 bd2 ba1.3k sqft8229 Galen Rd, Lafayette, TN 37083For SaleMLS ID #3512923, Ben D. Bray. RealTracs MLS as distributed by MLS GRID
- $334,9003 bd2 ba1.6k sqft1200 Sullivan Dr, Lafayette, TN 37083For Sale
 MLS ID #246767, Lacy Smith, Highlands Elite Real Estate Gainesboro. UCMLS
 - $339,9003 bd2 ba1.6k sqft1406 Ellington Dr, Lafayette, TN 37083For SaleMLS ID #3221153, Matthew Carman. RealTracs MLS as distributed by MLS GRID
- $319,9003 bd2 ba1.3k sqft4448 Akersville Rd, Lafayette, TN 37083For SaleMLS ID #3545829, Willard Anthony Shrum. RealTracs MLS as distributed by MLS GRID
- $325,0003 bd3 ba1.4k sqft647 Chitwood Dr, Lafayette, TN 37083For SaleMLS ID #3314789, Devon Bray. RealTracs MLS as distributed by MLS GRID
- $369,9003 bd3 ba2.3k sqft294 Brattontown Cir, Lafayette, TN 37083For SaleMLS ID #3602134, Tammy Jeffers. RealTracs MLS as distributed by MLS GRID
- $299,9003 bd2 ba1.3k sqft224 Redbird Ln, Lafayette, TN 37083New ConstructionMLS ID #3186829, Taylor Cates. RealTracs MLS as distributed by MLS GRID
- $324,9005 bd2 ba2k sqft516 Crestwood Dr, Lafayette, TN 37083For SaleMLS ID #3548037, Whitney Shrum. RealTracs MLS as distributed by MLS GRID
