Outdoor adventures, cozy nights by the fire, and a place to call your own, welcome to 3100 Channel Drive! Enjoy the best of Stevens Point living with convenient access to the Green Circle Trail for walking, running, hiking, and biking. Love being on the water? Nearby McDill Pond, the Heffron Street Boat Ramp and Lehner Landing make it easy to grab your kayak and enjoy a day outdoors! Inside, you will find 3 bedrooms, 2 beautiful bathrooms, and an inviting open-concept kitchen featuring granite countertops and included appliances. Gather around the wood-burning fireplace for cozy Wisconsin evenings and holiday celebrations. Both bathrooms offer impressive finishes, including a tub featuring sliding doors and a beautifully tiled walk-in shower. The versatile three-season room is ready for your imagination? morning coffee retreat, reading nook, hobby space, or the perfect spot to unwind! With separate access to each level, the layout offers added flexibility and privacy to fit your needs. Situated on a corner lot with backyard privacy fencing, this home offers an appealing combinati
Active
$319,900
3100 CHANNEL DRIVE, Stevens Point, WI 54481
3beds
1,556sqft
Single Family Residence
Built in 1985
10,454 Square Feet Lot
$316,200 Zestimate®
$206/sqft
$-- HOA
What's special
- 6 days
- 516
- 16
Likely to sell faster than
Zillow last checked:
Listing updated:
Listed by:
RABE AVERY 715-321-2083,
NEXTHOME PRIORITY
Source: WIREX MLS,MLS#: 22605379 Originating MLS: Central WI Board of REALTORS
Facts & features
Interior
Bedrooms & bathrooms
- Bedrooms: 3
- Bathrooms: 2
- Full bathrooms: 2
- Main level bedrooms: 2
Primary bedroom
- Level: Main
- Area: 180
- Dimensions: 12 x 15
Bedroom 2
- Level: Main
- Area: 135
- Dimensions: 15 x 9
Bedroom 3
- Level: Lower
- Area: 210
- Dimensions: 15 x 14
Dining room
- Level: Main
- Area: 108
- Dimensions: 9 x 12
Family room
- Level: Lower
- Area: 288
- Dimensions: 24 x 12
Kitchen
- Level: Main
- Area: 144
- Dimensions: 12 x 12
Living room
- Level: Main
- Area: 204
- Dimensions: 17 x 12
Heating
- Natural Gas, Forced Air
Cooling
- Central Air
Appliances
- Included: Refrigerator, Range/Oven, Dishwasher, Microwave, Washer, Dryer
Features
- High Speed Internet
- Flooring: Carpet, Vinyl, Tile, Wood
- Basement: Partially Finished,Full
Interior area
- Total structure area: 1,556
- Total interior livable area: 1,556 sqft
- Finished area above ground: 940
- Finished area below ground: 616
Property
Parking
- Total spaces: 2
- Parking features: 2 Car, Attached, Garage Door Opener
- Attached garage spaces: 2
Features
- Levels: Bi-Level
- Patio & porch: Porch
Lot
- Size: 10,454 Square Feet
Details
- Parcel number: 281230804100508
- Zoning: Residential
Construction
Type & style
- Home type: SingleFamily
- Property subtype: Single Family Residence
Materials
- Brick, Vinyl Siding, Wood Siding, Aluminum Siding
- Roof: Shingle
Condition
- 21+ Years
- New construction: No
- Year built: 1985
Utilities & green energy
- Sewer: Public Sewer
- Water: Public
Community & HOA
Community
- Security: Smoke Detector(s)
Location
- Region: Stevens Point
- Municipality: Stevens Point
Financial & listing details
- Price per square foot: $206/sqft
- Tax assessed value: $254,450
- Annual tax amount: $4,600
- Date on market: 10/28/2026
Estimated market value
$316,200
$300,000 - $332,000
$1,708/mo
Price history
| Date | Event | Price |
|---|---|---|
| 10/28/2026 | Listed for sale | $319,900+33.3%$206/sqft |
Source:  WIREX MLS #22605379 Report a problem | ||
| 7/14/2022 | Sold | $240,000+0%$154/sqft |
Source: WIREX MLS #22202532 Report a problem | ||
| 6/8/2022 | Contingent | $239,900$154/sqft |
Source: WIREX MLS #22202532 Report a problem | ||
| 6/2/2022 | Listed for sale | $239,900$154/sqft |
Source: WIREX MLS #22202532 Report a problem | ||
Public tax history
| Year | Property taxes | Tax assessment |
|---|---|---|
| 2025 | $4,601 | $226,000 |
| 2024 | -- | $226,000 |
| 2023 | -- | $226,000 +70.7% |
| 2022 | -- | $132,400 |
| 2021 | -- | $132,400 |
| 2020 | -- | -- |
| 2019 | $3,475 +24% | $132,400 |
| 2018 | $2,802 | $132,400 |
| 2017 | $2,802 +8.4% | $132,400 +20.3% |
| 2016 | $2,586 +1.6% | $110,100 |
| 2014 | $2,544 -2.9% | $110,100 |
| 2013 | $2,620 +1.8% | $110,100 |
| 2012 | $2,573 -0.4% | $110,100 |
| 2011 | $2,584 +0.3% | $110,100 |
| 2010 | $2,577 -6.5% | $110,100 |
| 2009 | $2,755 +2.3% | $110,100 |
| 2008 | $2,694 +6.1% | $110,100 |
| 2007 | $2,540 -1.3% | $110,100 |
| 2006 | $2,574 +3% | $110,100 |
| 2005 | $2,500 -3.2% | $110,100 |
| 2004 | $2,584 +2.9% | $110,100 |
| 2003 | $2,510 +12.5% | $110,100 +48.4% |
| 2002 | $2,230 +4.5% | $74,200 |
| 2001 | $2,134 +4.1% | $74,200 |
| 2000 | $2,051 | $74,200 |
Find assessor info on the county website
Monthly payment
Est. payment
Payment breakdown
Explore the cost of this home by adjusting the details. Changes won't be saved.Climate risks
Neighborhood: 54481
Nearby schools
Schools provided by the listing agent
- High: Stevens Point
- District: Stevens Point
Source: WIREX MLS. This data may not be complete. We recommend contacting the local school district to confirm school assignments for this home.

Similar homes
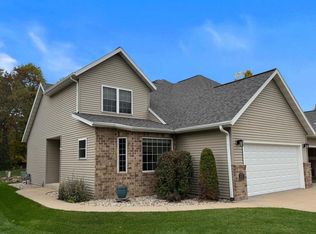
- $294,9003 bd2 ba1.5k sqft1717 RIVER VIEW AVENUE, Stevens Point, WI 54481Active
 MLS ID #22605437, ELITE REALTY TEAM - TIFFANY BROECKER & TODD REILLY. WIREX MLS
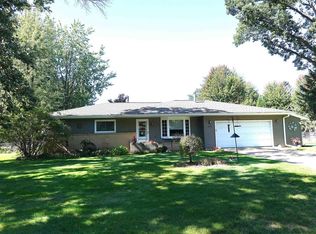
- $299,9004 bd2 ba2.2k sqft2323 LOCUST STREET, Stevens Point, WI 54481Active
 MLS ID #22605389, PETER HARRIS. WIREX MLS
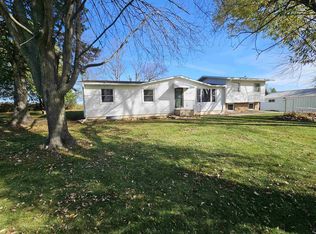
- $325,0003 bd1 ba1.7k sqft2234 COUNTY ROAD PP, Stevens Point, WI 54481Active
 MLS ID #22605367, MANCHESKI & ASSOCIATES, INC.. WIREX MLS
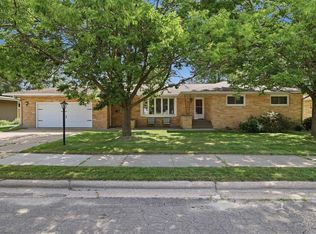
- $319,9003 bd2 ba1.7k sqft211 MEADOW STREET, Stevens Point, WI 54481Active
 MLS ID #22603489, DAYTON BUDSBERG. WIREX MLS
