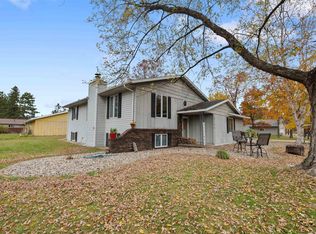
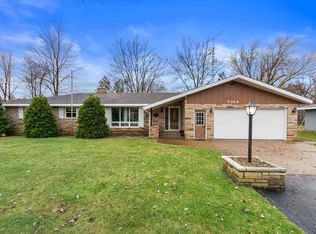
Welcome to this charming 4-bedroom, 1.5-bathroom ranch home located in the desirable Village of Whiting! Situated on a generous 0.48-acre lot, this property offers comfortable living both inside and out. The spacious main-level living room features a classic bow window and a cozy fireplace, flowing effortlessly into the kitchen and dinette area. The main-level family room serves as a wonderful gathering space boasting a vaulted ceiling, a free-standing gas fireplace, and a patio door that opens directly to a large back deck. For outdoor dining and relaxation, the kitchen/dining area also features a second set of patio doors leading to a spacious screened-in porch. The main level includes three comfortable bedrooms?all featuring beautiful hardwood floors?and a full bathroom. The partially finished lower level expands your living space with a second family room, a convenient laundry area with a utility sink (washer included), ample storage, and a private 4th bedroom equipped with an egress window. This exceptionally well-maintained home features numerous quality updates per seller, i
Active
$299,900
2323 LOCUST STREET, Stevens Point, WI 54481
4beds
2,218sqft
Single Family Residence
Built in 1967
0.48 Acres Lot
$296,500 Zestimate®
$135/sqft
$-- HOA
What's special
Free-standing gas fireplacePartially finished lower levelMain-level family roomSecond family roomClassic bow windowCozy fireplaceAmple storage
- 8 days
- 421
- 27
Likely to sell faster than
Zillow last checked:
Listing updated:
Listed by:
PETER HARRIS homeinfo@firstweber.com,
FIRST WEBER
Source: WIREX MLS,MLS#: 22605389 Originating MLS: Central WI Board of REALTORS
Facts & features
Interior
Bedrooms & bathrooms
- Bedrooms: 4
- Bathrooms: 2
- Full bathrooms: 1
- 1/2 bathrooms: 1
- Main level bedrooms: 3
Primary bedroom
- Level: Main
- Area: 156
- Dimensions: 13 x 12
Bedroom 2
- Level: Main
- Area: 110
- Dimensions: 11 x 10
Bedroom 3
- Level: Main
- Area: 108
- Dimensions: 12 x 9
Bedroom 4
- Level: Lower
- Area: 169
- Dimensions: 13 x 13
Family room
- Level: Main
- Area: 165
- Dimensions: 15 x 11
Kitchen
- Level: Main
- Area: 120
- Dimensions: 12 x 10
Living room
- Level: Main
- Area: 270
- Dimensions: 18 x 15
Heating
- Natural Gas, Forced Air
Cooling
- Central Air
Appliances
- Included: Refrigerator, Range/Oven, Microwave, Washer
Features
- Ceiling Fan(s), Cathedral/vaulted ceiling, High Speed Internet
- Flooring: Carpet, Vinyl, Wood
- Basement: Partially Finished,Full
Interior area
- Total structure area: 2,218
- Total interior livable area: 2,218 sqft
- Finished area above ground: 1,518
- Finished area below ground: 700
Property
Parking
- Total spaces: 2
- Parking features: 2 Car, Attached
- Attached garage spaces: 2
Features
- Levels: One
- Stories: 1
- Patio & porch: Deck, Porch
- Exterior features: Irrigation system
Lot
- Size: 0.48 Acres
- Dimensions: 115 x 181
Details
- Parcel number: 191270309
- Zoning: Residential
Construction
Type & style
- Home type: SingleFamily
- Architectural style: Ranch
- Property subtype: Single Family Residence
Materials
- Brick, Vinyl Siding
- Roof: Shingle
Condition
- 21+ Years
- New construction: No
- Year built: 1967
Utilities & green energy
- Sewer: Septic Tank, Public Sewer
- Water: Well
Community & HOA
Community
- Security: Smoke Detector(s)
- Subdivision: Assessors Plat Of Mcdill
Location
- Region: Stevens Point
- Municipality: Whiting
Financial & listing details
- Price per square foot: $135/sqft
- Tax assessed value: $255,576
- Annual tax amount: $3,536
- Date on market: 10/28/2026
Estimated market value
$296,500
$282,000 - $311,000
$1,813/mo
Price history
| Date | Event | Price |
|---|---|---|
| 10/28/2026 | Listed for sale | $299,900$135/sqft |
Source:  WIREX MLS #22605389 Report a problem | ||
Public tax history
| Year | Property taxes | Tax assessment |
|---|---|---|
| 2025 | $3,536 -8.6% | $227,000 |
| 2024 | $3,868 +12.3% | $227,000 |
| 2023 | $3,446 +2.6% | $227,000 |
| 2022 | $3,360 | $227,000 +49% |
| 2021 | -- | $152,300 |
| 2020 | $2,941 -6.7% | $152,300 |
| 2019 | $3,152 +7% | $152,300 |
| 2018 | $2,947 +12.1% | $152,300 |
| 2017 | $2,629 -1.3% | $152,300 |
| 2016 | $2,665 +3.7% | $152,300 |
| 2014 | $2,570 +9.5% | $152,300 +12.1% |
| 2013 | $2,346 +7.4% | $135,900 |
| 2012 | $2,185 -6.3% | $135,900 |
| 2011 | $2,332 +8.6% | $135,900 |
| 2010 | $2,146 +1% | $135,900 |
| 2009 | $2,125 +3% | $135,900 |
| 2008 | $2,063 +9.5% | $135,900 +12.8% |
| 2007 | $1,884 +4.1% | $120,500 |
| 2006 | $1,810 +2% | $120,500 +1.9% |
| 2005 | $1,774 -4.9% | $118,200 +21.7% |
| 2004 | $1,865 +8.6% | $97,100 |
| 2003 | $1,717 -6% | $97,100 |
| 2002 | $1,827 +5.1% | $97,100 |
| 2001 | $1,737 +6.2% | $97,100 +0.5% |
| 2000 | $1,636 | $96,600 |
Find assessor info on the county website
Monthly payment
Est. payment
Payment breakdown
Explore the cost of this home by adjusting the details. Changes won't be saved.Climate risks
Neighborhood: 54481
Nearby schools
Schools provided by the listing agent
- Elementary: Mcdill
- Middle: Ben Franklin
- High: Stevens Point
- District: Stevens Point
Source: WIREX MLS. This data may not be complete. We recommend contacting the local school district to confirm school assignments for this home.


Similar homes
- $325,0004 bd2 ba2.4k sqft531 FOURTH STREET, Plover, WI 54467Active
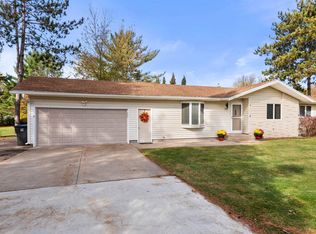 MLS ID #22605250, PETER HARRIS. WIREX MLS
- $289,9006 bd4 ba2.5k sqft3016/3018 RICE STREET, Stevens Point, WI 54481Active
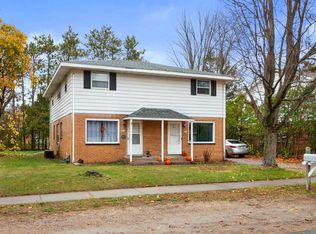 MLS ID #22605533, ADAM SKIBICKI. WIREX MLS
- $319,9003 bd2 ba1.5k sqft3100 CHANNEL DRIVE, Stevens Point, WI 54481Active
 MLS ID #22605379, RABE AVERY. WIREX MLS
- $315,0003 bd3 ba1.9k sqft5354 STATE HIGHWAY 66, Stevens Point, WI 54482Active
 MLS ID #22605514, HORNUNG & CO. REAL ESTATE. WIREX MLS
